3-bedroom detached house · NR8 6QA
For saleListed 40 days
Opportunity summary
See Archie’s verdict, returns by strategy and what to check before viewing.
About
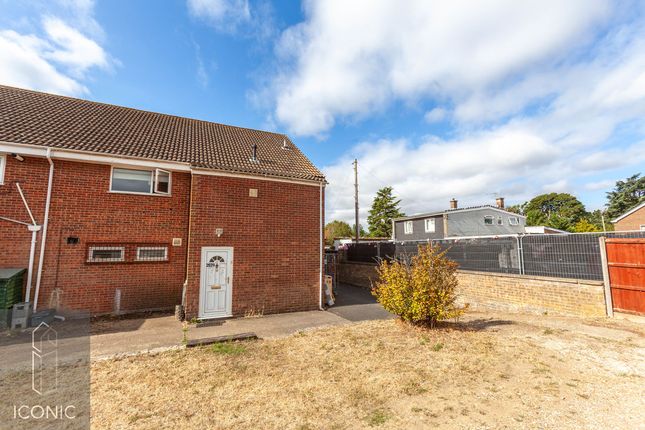
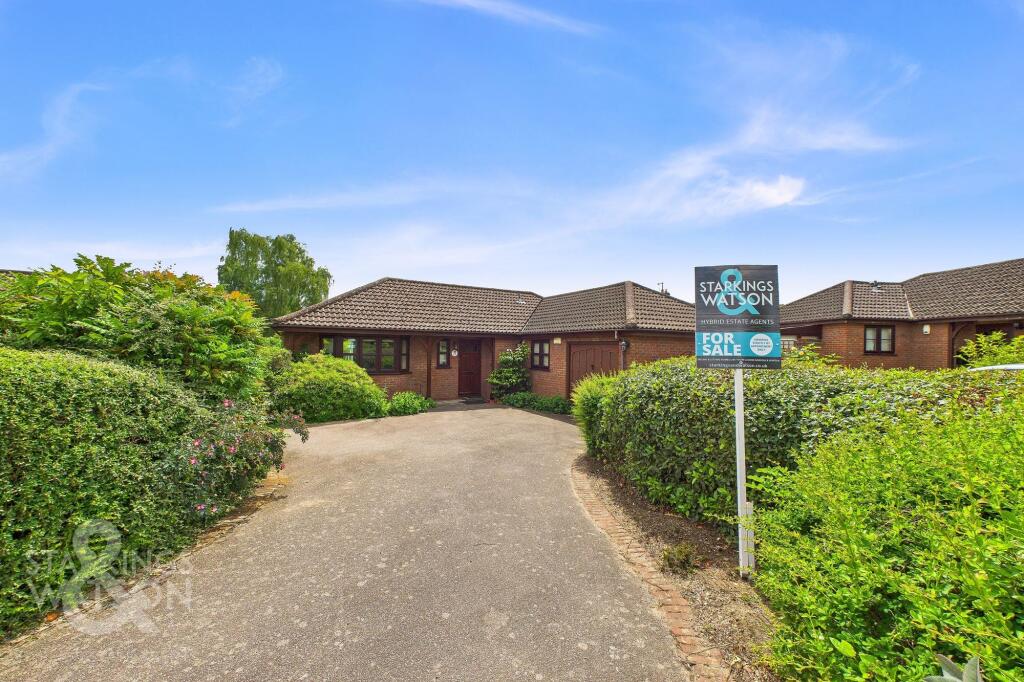
Guide Price £650,000-£700,000 Tucked away behind electric gates on a long, sweeping driveway, this meticulously renovated detached home offers a remarkable sense of privacy and calm, moments from the heart of Drayton.
The property has been completely reimagined by the current owners, blending contemporary design with warm, natural materials to create a house that feels both stylish and wonderfully inviting.
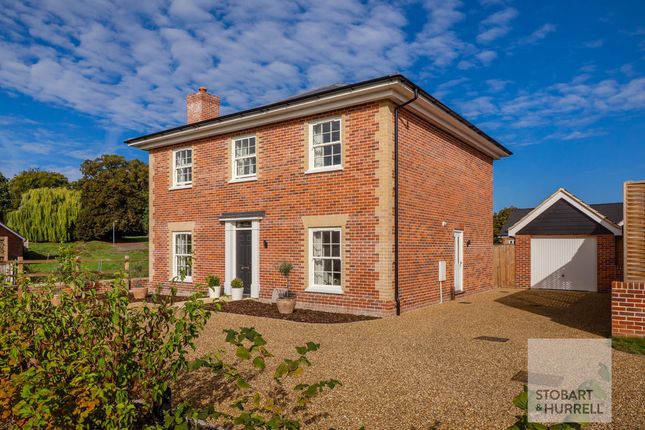
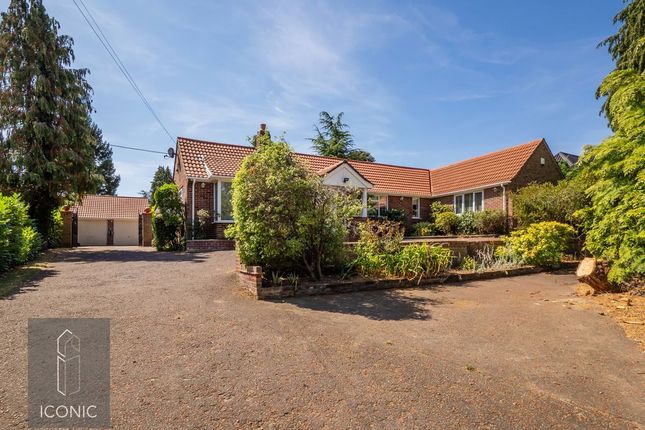
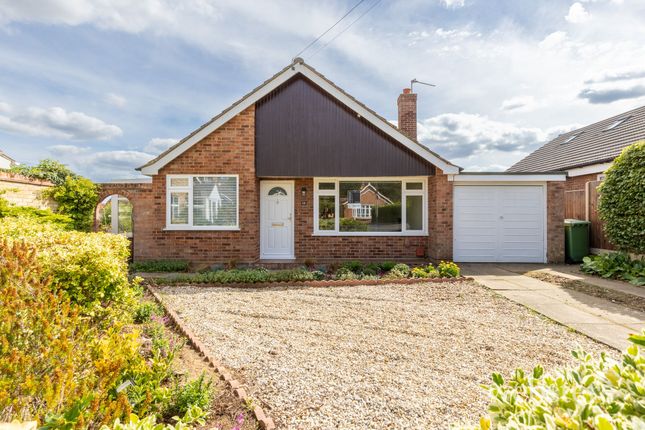
From the moment you arrive, the property’s striking exterior makes an impression, with rich timber cladding complementing traditional brickwork and elegant rooflines.
Inside, the attention to detail continues throughout, with every room thoughtfully curated and beautifully presented.
At the heart of the home is the stunning kitchen and dining space; a room designed for modern living and effortless entertaining.
A spectacular feature window draws the eye immediately, framing the landscaped garden like a living postcard and flooding the room with natural light.
The kitchen itself boasts a wealth of modern yet timeless cabinetry set around a large island – a real cook’s kitchen. The accommodation is both versatile and generous, extending to over 2,200 sq.
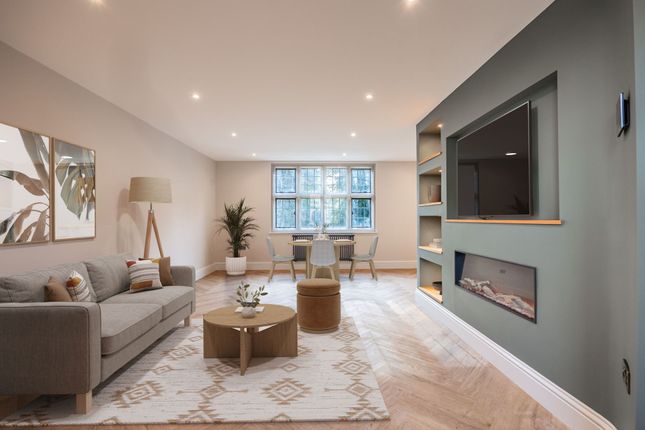
Ft., with a wonderful balance of open and intimate spaces. The sitting room is elegant and comfortable, whilst the snug provides a cosy retreat.
A ground floor bedroom and study offer flexibility for multi-generational living or working from home, whilst upstairs, the air-conditioned principal bedroom suite enjoys a peaceful, tucked-away feel with its own bathroom and dressing storage.
Outside, the gardens are a genuine highlight. Exceptionally private, sunny and sheltered, they have been carefully designed to feel lush and established whilst remaining deceptively low maintenance.
Whether enjoying a quiet morning coffee on the terrace or long summer evenings with friends, it is a garden made to be enjoyed rather than endlessly maintained. A true oasis of calm.
The sizeable plot means not only are the rear gardens generous but leave space for the home to be wonderfully set back from the road with a large frontage and driveway complemented by the garage.
This is a home of immense quality and individuality, where every element has been considered to create something quietly exceptional.
Taverham Just six miles from the county capital, but a world away from the urban bustle, Taverham is a city commuter’s dream, with easy access to the A47 for cross-country routes.
It is also just a short commute to Norwich International Airport and Norwich Railway Station which offers London in under two hours.
But to see this pretty village as a suburban spot misses the charm of this much sought-after historic place, voted the fourth best place to live in 2015.
Local landmark Taverham Mill was once a major producer of paper which was used to produce The Times newspaper, Oxford English Dictionary and even banknotes for the Bank of England, before the mill’s closure in 1899.
Now the 100-acre site is a picturesque nature reserve with walks and four lakes fondly fished by anglers for carp, trench, roach, perch and pike.
The Marriott’s Way, a 26-mile footpath, bridleway and cycle route, between Aylsham and Norwich runs through the village, and the paths are popular with families for weekend walks, runners and horse riders enjoying the rural setting and wildlife.
Past and present, education has played an important part in the village’s history with a school established as early as the 13th century, and today there is an excellent choice of nurseries and schools for all ages, along with a highly regarded independent, Langley Prep School.
With Norwich’s shopping centres just a few miles away, the village has its own country shopping centre and garden nursery, along with a Tesco supermarket, gp surgeries, chemist, veterinary practice, library, highly regarded golf course, country club and popular local pub.
Close enough to the city, yet a rural idyll with amenities and excellent schools, it’s easy to see why Taverham is as popular as the pollsters say.
Services connected Mains electricity, water, drainage and gas. Council tax Band E. Energy efficiency rating D.
Ref: To retrieve the Energy Performance Certificate for this property please visit and enter in the reference number above. Alternatively, the full certificate can be obtained through Sowerbys.
Tenure Freehold.
Location What3words: ///distract.commander.stage website tags village-spirit bloom-blossom fresh-visions Parking - Driveway Disclaimer These particulars are provided as a guide only and do not form part of any offer or contract.
Sowerbys and its representatives have no authority to make or give representations or warranties.
All descriptions, measurements, photographs and plans are for guidance only and should not be relied upon as statements of fact.
Buyers should satisfy themselves as to the accuracy of the information through inspection or professional advice.
Services, appliances and equipment have not been tested and no warranty can be given as to their condition.
Planning permissions, building regulations and other consents should be verified by the buyer’s legal adviser.
In accordance with Anti-Money Laundering regulations, proceeding buyers must complete a digital id check through our compliance partner. A charge of £48 including VAT per sale or purchase applies.
Leasehold buyers should confirm ground rent, service charges and lease details with their legal adviser.
Value & comps
No previous sales on record.
Returns
Set an offer; the calculator follows it.
We're still gathering serviced-accommodation data for this area.
Archie refurb estimate: a Pro feature
0.0% below asking
This is not financial or investment advice. Prop AI Deals is not authorised by the Financial Conduct Authority (FCA) to provide investment advice.
All investment calculators, property analyses, and AI-generated insights are for informational purposes only. Property investment carries risk and may result in financial loss. All calculations should be independently verified and you should consult with FCA-authorised financial advisors before making any investment decisions.
Past performance does not guarantee future results. Tax implications vary by individual circumstances.
Deal
Properties like this can earn 2–3x BTL yields when converted to HMO, with retrofit costs around £10k/room. Sign in to see the full tier, yield projection, and cost breakdown.
Commercial properties like this can earn 30-50% higher yields when converted to residential under Class MA / Q / P / PA, with prior approval costing ~GBP 96/unit. Sign in to see the recommended route, yield uplift, and cost breakdown.
BRRR-suited properties can recycle 80-100% of investor capital on refi, leaving a high-yielding rental with most of the money out. Sign in to see the refurb cost stack, ARV projection, and refinance maths.
Detached + large garden = sub-division play. Pro tier unlocks the tier badge, plot size, uplift estimate, and regional land benchmark.
Short-lease flats trade at deep discount, but extending under the 1993 Act often costs far less than the discount. Pro tier unlocks the tier badge, premium breakdown, long-lease ARV and arbitrage maths.
See projected short-stay revenue vs a vanilla BTL for this property.
See real sub-let margins (HMO room rates & SA nightly rates) vs the landlord rent.
Area
Agent & docs
FAQ
About 95 Fakenham Road, Norwich
Explore nearby