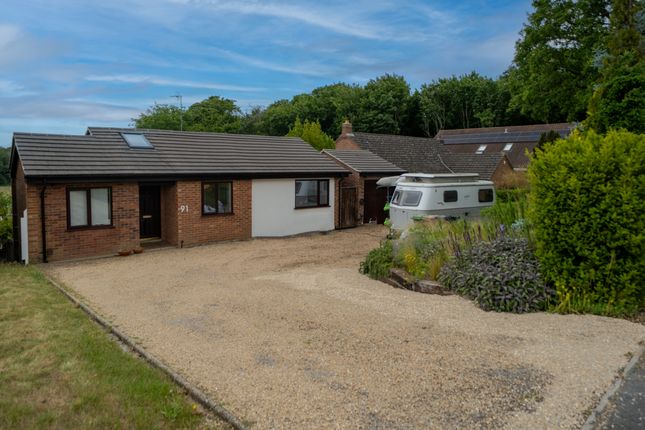
4-bedroom house · NR8 7AB
For saleReduced £10k (−1.4%) on 21 AugListed 132 days
Opportunity summary
See Archie’s verdict, returns by strategy and what to check before viewing.
About
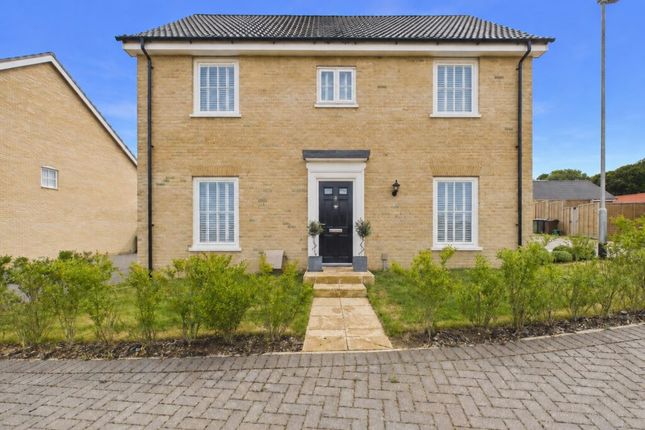
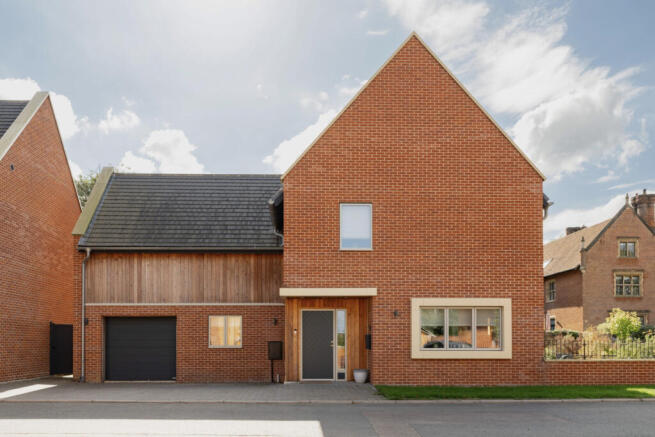
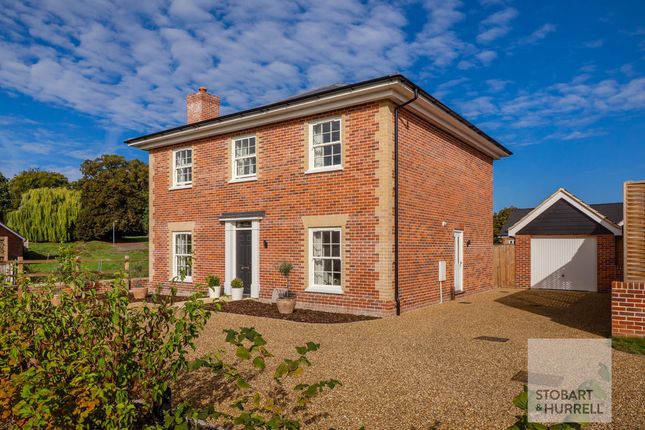
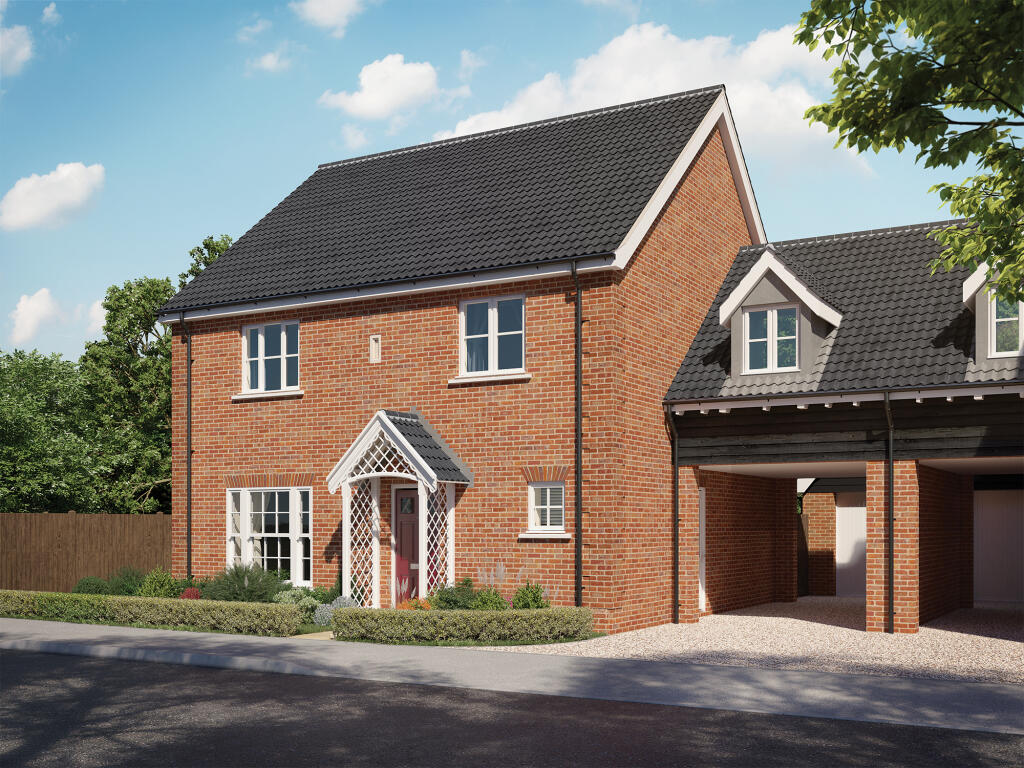
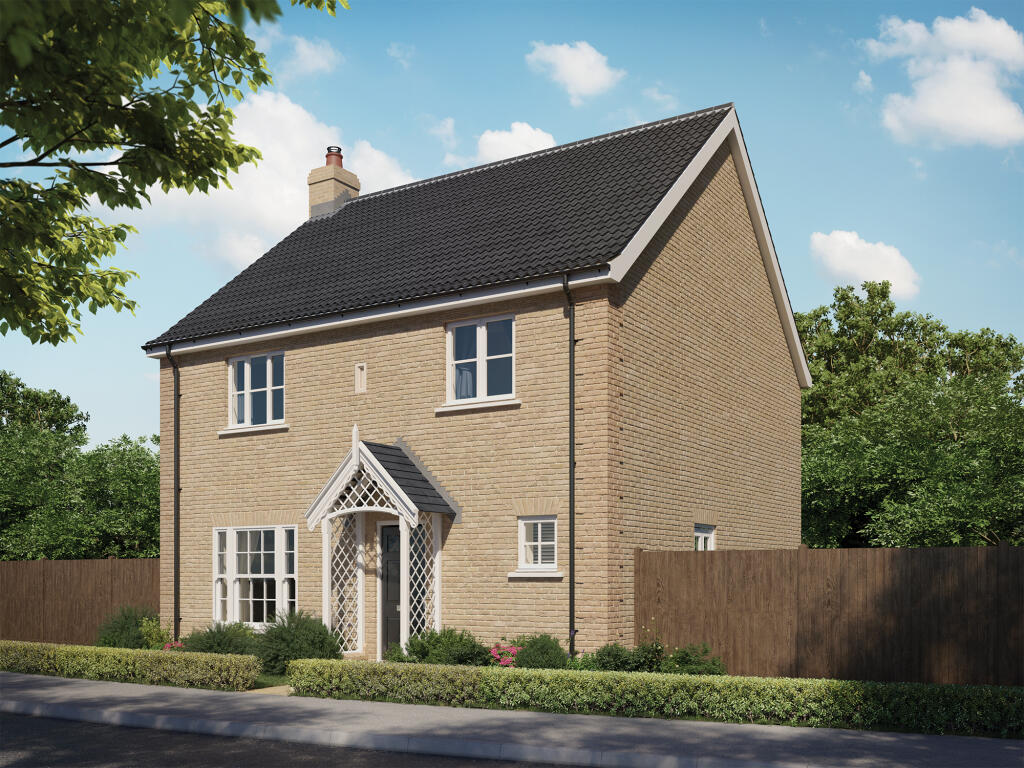
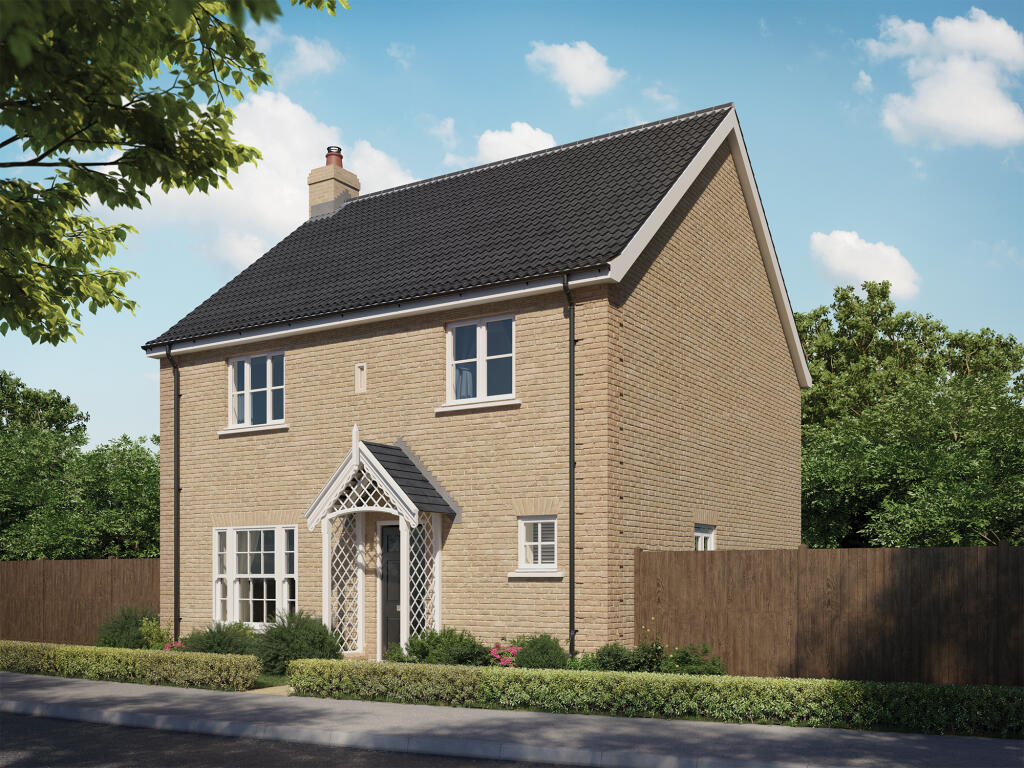
A substantial four-bedroom detached Hopkins Homes property offering generous, well-balanced accommodation, finished to a high standard and designed with modern family living in mind.
A welcoming entrance hall sets the tone for the home, providing access to a cloakroom, useful under-stairs storage and stairs rising to the first floor.
To the front, a dedicated study with a sash window offers an ideal space for home working.
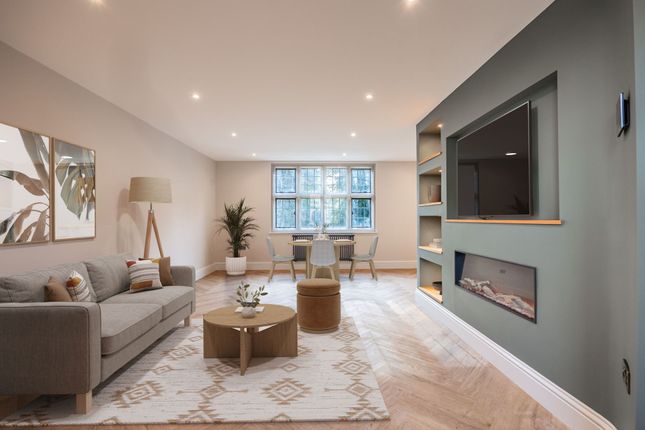
The principal living room is both elegant and inviting, featuring a wood-burning stove and dual-aspect natural light, creating a comfortable setting for relaxation.
At the heart of the home lies the impressive open-plan kitchen, dining and snug area.
The kitchen is comprehensively fitted with a range of wall and base units, central island with breakfast bar, range cooker with extractor, and integrated appliances including dishwasher and fridge freezer.
A larder cupboard provides additional storage, while French doors and further glazing open onto the rear garden, filling the space with natural light.
The adjoining dining area and snug create a flexible, sociable layout, with the snug also benefitting from French doors to the garden and double doors connecting back to the living room.
A separate utility room provides practical space for laundry appliances, along with additional storage, boiler and sink unit.
To the first floor, a generous landing leads to four well-proportioned bedrooms. The principal bedroom benefits from fitted storage and a private en-suite shower room.
The second bedroom also enjoys built-in storage and its own en-suite facilities. Bedrooms three and four are both comfortable doubles, served by a well-appointed family bathroom.
Externally, the property is approached via a driveway providing parking and access to a double garage with power, lighting, and electric roller doors controlled via remote.
The front garden is laid to lawn, with gated access to the rear.
The rear garden boasts and impressive size, with beautiful field views facing east, which can be seen from the substantially large patio area, perfect for large garden furniture arrangements and a perfect place to relax.
Location Church Farm is a new residential development in Drayton, Norfolk, designed to balance village living with convenient access to Norwich.
Drayton is a well-served village with a strong selection of everyday amenities, including a supermarkets, pubs and leisure centres.
The area is particularly appealing to families, with several nearby education options.
These include Drayton Community Infant School and Drayton Church of England Junior School, both within easy reach of the development.
For secondary education, Taverham High School is a short drive away, while Langley School offers an independent schooling option further afield, including sixth form provision.
Disclaimer Websters is a member of Propertymark and The Property Ombudsman Service.
Neither Websters nor its representatives provide any warranty or representation regarding the property on behalf of ourselves or the seller.
These particulars are for guidance only and do not form part of any offer or contract. Leasehold details, including service charges and ground rent, should be confirmed by your legal adviser.
Measurements, plans, photographs and descriptions are approximate and for illustration only.
It should not be assumed the property has all required planning permissions, building regulation approvals or other consents.
Services, fixtures and fittings have not been tested and buyers should verify these independently.
Anti-money laundering checks are required for all buyers and sellers and are carried out by our partner Coadjute via a secure link once an offer is accepted (subject to contract).
A non-refundable fee of £45 + VAT per person applies.
Value & comps
No previous sales on record.
Returns
Set an offer; the calculator follows it.
We're still gathering serviced-accommodation data for this area.
Archie refurb estimate: a Pro feature
0.0% below asking
This is not financial or investment advice. Prop AI Deals is not authorised by the Financial Conduct Authority (FCA) to provide investment advice.
All investment calculators, property analyses, and AI-generated insights are for informational purposes only. Property investment carries risk and may result in financial loss. All calculations should be independently verified and you should consult with FCA-authorised financial advisors before making any investment decisions.
Past performance does not guarantee future results. Tax implications vary by individual circumstances.
Deal
Properties like this can earn 2–3x BTL yields when converted to HMO, with retrofit costs around £10k/room. Sign in to see the full tier, yield projection, and cost breakdown.
Commercial properties like this can earn 30-50% higher yields when converted to residential under Class MA / Q / P / PA, with prior approval costing ~GBP 96/unit. Sign in to see the recommended route, yield uplift, and cost breakdown.
BRRR-suited properties can recycle 80-100% of investor capital on refi, leaving a high-yielding rental with most of the money out. Sign in to see the refurb cost stack, ARV projection, and refinance maths.
Detached + large garden = sub-division play. Pro tier unlocks the tier badge, plot size, uplift estimate, and regional land benchmark.
Short-lease flats trade at deep discount, but extending under the 1993 Act often costs far less than the discount. Pro tier unlocks the tier badge, premium breakdown, long-lease ARV and arbitrage maths.
See projected short-stay revenue vs a vanilla BTL for this property.
See real sub-let margins (HMO room rates & SA nightly rates) vs the landlord rent.
Area
Agent & docs
FAQ
About 4, Binney Road, Norwich
Explore nearby