4-bedroom house · PE14 9AP
For saleListed 180 days
Opportunity summary
See Archie’s verdict, returns by strategy and what to check before viewing.
About
The site benefitting from full planning permission (subject to conditions) for the conversion of agricultural buildings to 2 x dwellings (2-storey 4-bedroom) and a detached garage/storage building (ref: F/YR23/0937/F).
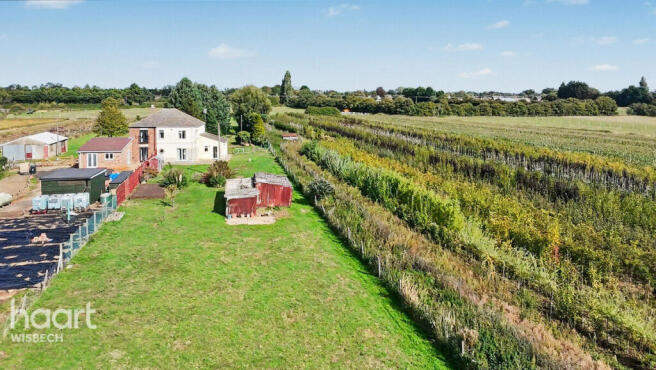
All set in a large plot with the possibility of further land.
For sale by private treaty Freehold with vacant possession on completion guide price: £225,000 (Ref: P 246) Introduction This introduction and particulars are intended to give a fair and substantially correct overall description for the guidance of the intending purchasers and do not constitute part of an offer or contract.
No responsibility is assumed for the accuracy of individual items. Situation/location Long Beach Farm is situated within the open countryside just outside the well served village of Upwell.
Upwell is particularly attractive with the old course of the River Nene running through the village and this is only ½ mile from the barn.
Vehicular access to the site may be taken from Thurlands Drove (the approved access) or Green Drove.
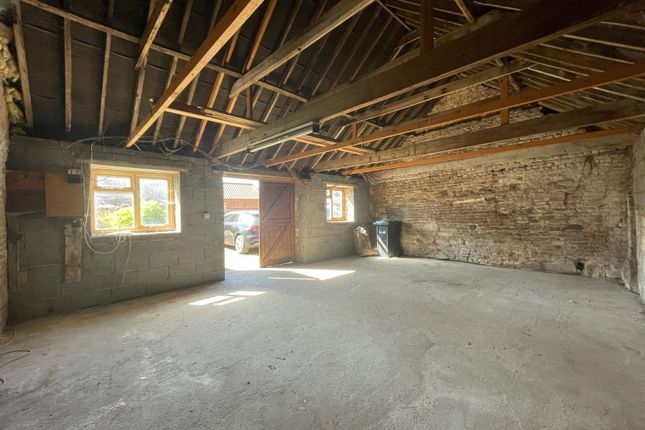
Description Agricultural buildings, one with full planning consent granted on 10 May 2024 (subject to conditions) for the conversion to 2 no, 2 storey, 4 bedroom semi detached mirror image dwellings with a further building with permission to convert to a garage/store for each.
The permitted dwellings are to be finished in timber and metal cladding with standing seam zinc roofs with solar panels. The other building is brick.
Accommodation The permitted plans show the following accommodation for each dwelling:- Ground Floor Porch W/C Boot Room Utility Room Plant Room Kitchen Dining Area with Double Over Height Space Over Living Room Snug Study First Floor Master Bedroom with Dressing Room, En-Suite Bathroom and Covered Terrance Bedroom 2 with Dressing Room and En-Suite Bedroom 3 with Dressing Area Bedroom 4 Family Bathroom Balcony Leading off Gallery Landing Outside Each dwelling will have a garage and store which are housed in a separate detached building.
Two parking spaces per dwelling are provided on the plans along with a patio and garden areas.
Both dwellings would be in large plots easements, wayleaves and rights of way The access would be via a right of way.
Further land Additional agricultural land would be available to the south and west of the site by separate negotiation.
There are also two small paddocks of roughly 1 hectare (2.5 acres) in total available within 100 metres, accessed off Green Drove – consult Acorus for more details.
Services (not tested) Mains water and electric both available to the site. Drainage would need to be provided via a private system. The dwellings are designed to be heated by air source heating pumps.
Energy performance Not applicable Local authority Fenland District Council Fenland Hall County Road March, Cambs PE15 8NQ Note part of the access falls into the neighbouring Local Authority of Kings Lynn and West Norfolk.
Legal costs Each party will be responsible for their own legal costs. Viewing Strictly by appointment with the selling agent Acorus.
Value & comps
No previous sales on record.
Returns
Set an offer; the calculator follows it.
We're still gathering serviced-accommodation data for this area.
Archie refurb estimate: a Pro feature
0.0% below asking
This is not financial or investment advice. Prop AI Deals is not authorised by the Financial Conduct Authority (FCA) to provide investment advice.
All investment calculators, property analyses, and AI-generated insights are for informational purposes only. Property investment carries risk and may result in financial loss. All calculations should be independently verified and you should consult with FCA-authorised financial advisors before making any investment decisions.
Past performance does not guarantee future results. Tax implications vary by individual circumstances.
Deal
Properties like this can earn 2–3x BTL yields when converted to HMO, with retrofit costs around £10k/room. Sign in to see the full tier, yield projection, and cost breakdown.
Commercial properties like this can earn 30-50% higher yields when converted to residential under Class MA / Q / P / PA, with prior approval costing ~GBP 96/unit. Sign in to see the recommended route, yield uplift, and cost breakdown.
BRRR-suited properties can recycle 80-100% of investor capital on refi, leaving a high-yielding rental with most of the money out. Sign in to see the refurb cost stack, ARV projection, and refinance maths.
Detached + large garden = sub-division play. Pro tier unlocks the tier badge, plot size, uplift estimate, and regional land benchmark.
Short-lease flats trade at deep discount, but extending under the 1993 Act often costs far less than the discount. Pro tier unlocks the tier badge, premium breakdown, long-lease ARV and arbitrage maths.
See projected short-stay revenue vs a vanilla BTL for this property.
See real sub-let margins (HMO room rates & SA nightly rates) vs the landlord rent.
Area
Agent & docs

FAQ
About Long Beach Farm , Thurlands Drove, Upwell
Explore nearby