6-bedroom bungalow · HX3 7PZ
For saleListed 87 days
Opportunity summary
See Archie’s verdict, returns by strategy and what to check before viewing.
About
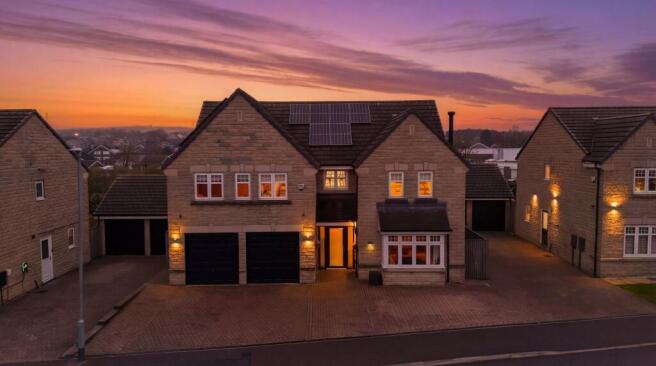
A SUBSTANTIAL FAMILY HOME WITH AN ADJOINING SELF-CONTAINED BUNGALOW, OFFERING RARE FLEXIBILITY FOR MULTI-GENERATIONAL LIVING IN ONE OF SHELF'S MOST SOUGHT-AFTER LOCATIONS Built in Yorkshire stone by the current owners in 1997, 3 Green Hall Park is a thoughtfully designed family home that has evolved alongside generations of the same family.
Alongside the spacious four-bedroom detached house sits a fully self-contained adjoining two-bedroom bungalow, creating an exceptional opportunity for multi-generational living while allowing everyone to enjoy their own independence.
Whether accommodating elderly relatives, adult children, frequent guests, or those seeking independent living under one roof, the adjoining bungalow offers a level of flexibility that is increasingly difficult to find.
Occupying a generous position within this highly regarded residential development, the property combines spacious accommodation, ample parking, attractive gardens, and an excellent location that balances village surroundings with convenient access to Halifax, Bradford, Leeds, and the wider motorway network.
STEP INSIDE A welcoming entrance immediately sets the tone, with an impressive tiled hallway featuring high ceilings, a striking galleried landing, and a feature window that fills the space with natural light.
The sitting room enjoys a pleasant dual-aspect outlook, creating a bright and relaxing space for quieter moments, while the separate lounge offers a more traditional feel, centred around a gas fire set within an open fireplace complete with a working chimney.
At the heart of the home is the generous kitchen diner, designed for everyday family life as much as entertaining.
Gloss wall, drawer, and base units are complemented by granite worksurfaces, while integrated appliances include a CDA electric oven, four-ring gas hob, extractor hood, dishwasher, and fridge.
A bespoke fitted dining table comfortably seats eight people, making this a wonderful gathering space for family meals and celebrations alike.
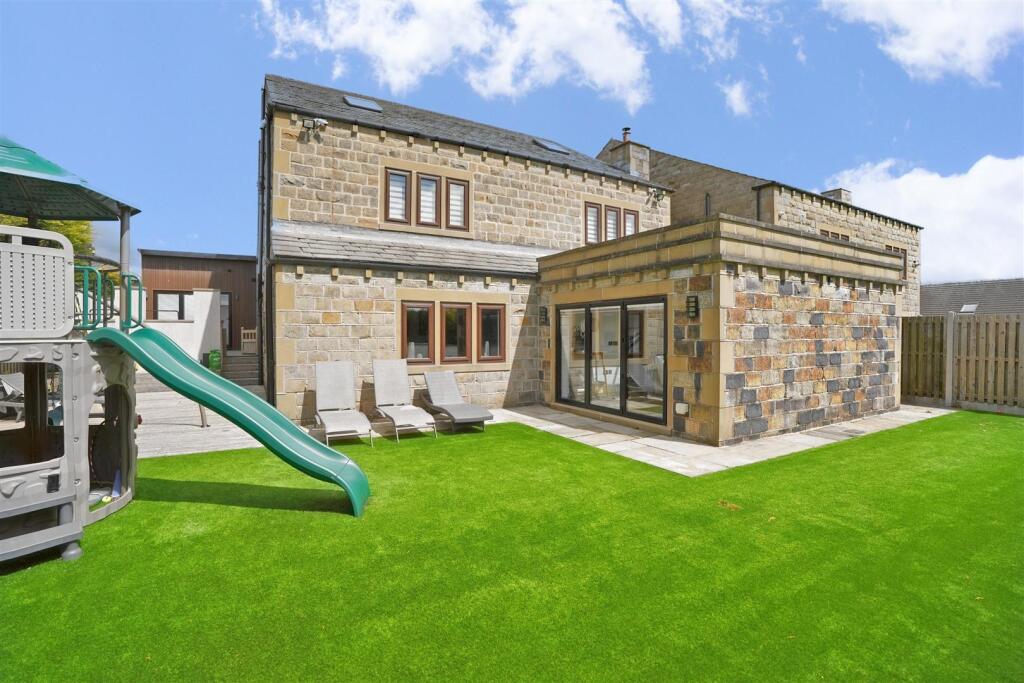
The adjoining utility room provides additional storage, a sink, access to the integral garage, and a door leading directly into the rear garden. A ground floor WC completes the accommodation.
--- FIRST FLOOR The impressive galleried landing leads to four generously proportioned bedrooms.
The principal bedroom benefits from a full wall of fitted wardrobes and a private ensuite featuring a corner jet bath with shower over, wash basin, and WC.
A further dual-aspect double bedroom also enjoys fitted wardrobes, while another bedroom has been thoughtfully designed with fitted wardrobes, a fitted desk, and a built-in double bed, making it ideal for children, teenagers, or those working from home.
A fourth double bedroom also benefits from fitted wardrobes. The family bathroom is well appointed with a bath, separate walk-in rainfall shower with additional hand attachment, wash basin, and WC.
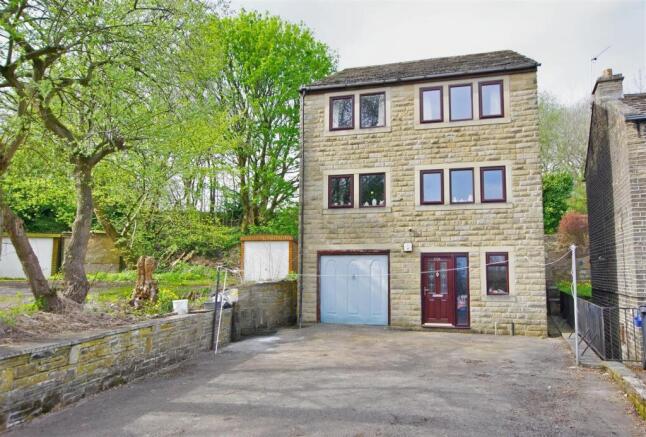
--- ADJOINING BUNGALOW Connected yet entirely self-contained, the adjoining bungalow offers exceptional versatility without compromising the privacy of either home.
Its accommodation includes a fitted kitchen with wall, drawer and base units, contrasting worksurfaces, sink, Hygena oven, four-ring gas hob, fridge, and freezer.
The comfortable lounge centres around a gas fire, while two double bedrooms are served by a modern bathroom comprising a bath with rainfall shower and separate hand attachment, wash basin, WC, and heated towel rail.
Whether used by parents, grown-up children, extended family or long-term guests, this is accommodation that can easily adapt as family circumstances change over the years.
It could also be used for rental or holiday let income, subject to any necessary consents.
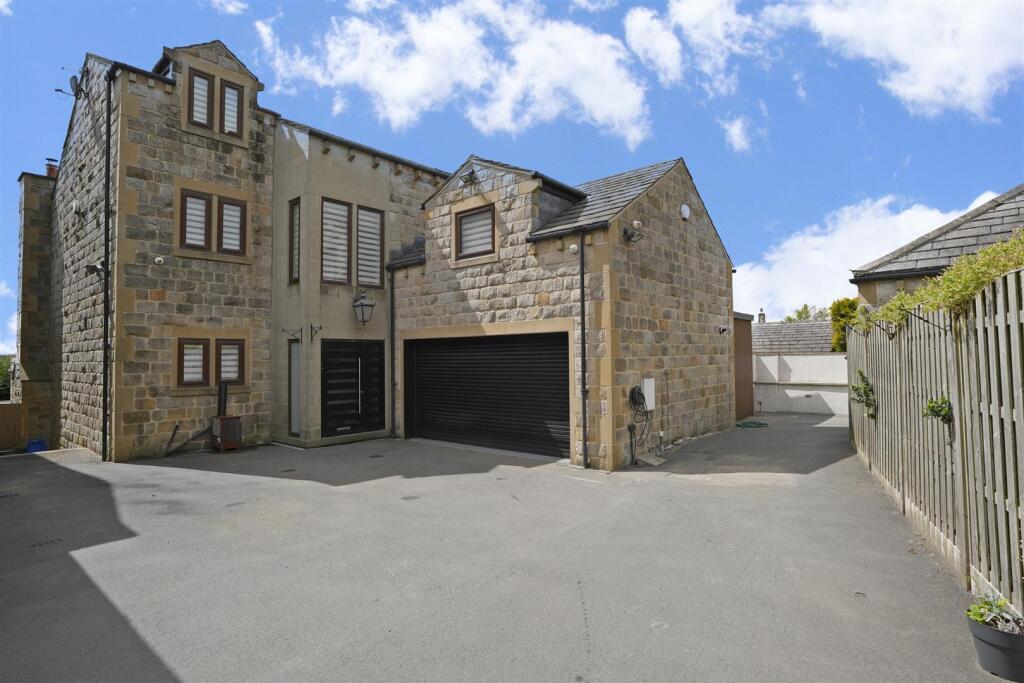
--- OUTSIDE To the front, a lawned garden complements a driveway providing parking for two cars, while the integral double garage offers further secure parking and storage.
A separate paved driveway to the side creates additional off-road parking for three more cars.
To the rear, the house and adjoining bungalow share an attractive enclosed garden with lawn and decking, creating an inviting outdoor space where the whole family can come together while still enjoying the flexibility of two separate homes.
Gated access leads around the bungalow to the front of the property. --- LOCATION Green Hall Park enjoys an enviable position within Shelf, one of Calderdale's most desirable villages.
Combining a peaceful residential setting with excellent everyday convenience, it offers the best of both worlds – a friendly village atmosphere alongside straightforward access to Halifax, Bradford, Leeds, and the M62 for commuters.
Shelf itself offers a range of local shops, cafés, pubs, and well-regarded schools, while nearby Halifax and Bradford provide extensive shopping, leisure and cultural facilities.
Beautiful countryside surrounds the village, with Judy Woods, the Calderdale Way, and numerous scenic walking routes all within easy reach, making this an ideal setting for families who enjoy spending time outdoors.
Properties offering this level of flexibility are rare.
Combining generous family accommodation with an adjoining self-contained bungalow that has already proved its worth across multiple generations, 3 Green Hall Park presents a unique opportunity to secure a home that can evolve alongside changing family life for many years to come.
--- KEY INFORMATION - Fixtures and fittings: Only fixtures and fittings mentioned in the sales particulars are included in the sale.
- Wayleaves, easements and rights of way: The sale is subject to all of these rights whether public or private, whether mentioned in these particulars or not.
- Local authority: Calderdale - Council tax band: F. The bungalow is exempt from rates if family members reside in the property.
- Tenure: Freehold - Property type: Detached - Property construction: Yorkshire stone with slate roof tiles - EPC rating: C - Electricity supply: Mains (Octopus) - Gas supply: Mains (Octopus), - Water supply: Mains (Yorkshire Water) - Sewerage: Mains (Yorkshire Water) - Heating: Gas central heating (Octopus), plus gas fires in lounges of both main house and bungalow - Broadband: TalkTalk (53 Mbps) - Mobile signal/coverage: Good outdoor (Ofcom Mobile Coverage Checker) - Parking: Double garage, plus driveway parking for approximately five cars in total --- Viewing is essential to fully appreciate the unique nature of this property.
Get in touch to arrange your private tour today.
Value & comps
No previous sales on record.
Returns
Set an offer; the calculator follows it.
We're still gathering serviced-accommodation data for this area.
Archie refurb estimate: a Pro feature
0.0% below asking
This is not financial or investment advice. Prop AI Deals is not authorised by the Financial Conduct Authority (FCA) to provide investment advice.
All investment calculators, property analyses, and AI-generated insights are for informational purposes only. Property investment carries risk and may result in financial loss. All calculations should be independently verified and you should consult with FCA-authorised financial advisors before making any investment decisions.
Past performance does not guarantee future results. Tax implications vary by individual circumstances.
Deal
Properties like this can earn 2–3x BTL yields when converted to HMO, with retrofit costs around £10k/room. Sign in to see the full tier, yield projection, and cost breakdown.
Commercial properties like this can earn 30-50% higher yields when converted to residential under Class MA / Q / P / PA, with prior approval costing ~GBP 96/unit. Sign in to see the recommended route, yield uplift, and cost breakdown.
BRRR-suited properties can recycle 80-100% of investor capital on refi, leaving a high-yielding rental with most of the money out. Sign in to see the refurb cost stack, ARV projection, and refinance maths.
Detached + large garden = sub-division play. Pro tier unlocks the tier badge, plot size, uplift estimate, and regional land benchmark.
Short-lease flats trade at deep discount, but extending under the 1993 Act often costs far less than the discount. Pro tier unlocks the tier badge, premium breakdown, long-lease ARV and arbitrage maths.
See projected short-stay revenue vs a vanilla BTL for this property.
See real sub-let margins (HMO room rates & SA nightly rates) vs the landlord rent.
Area
Agent & docs

FAQ
About 3 Green Hall Park, Shelf, Halifax, HX3 7PZ
Explore nearby