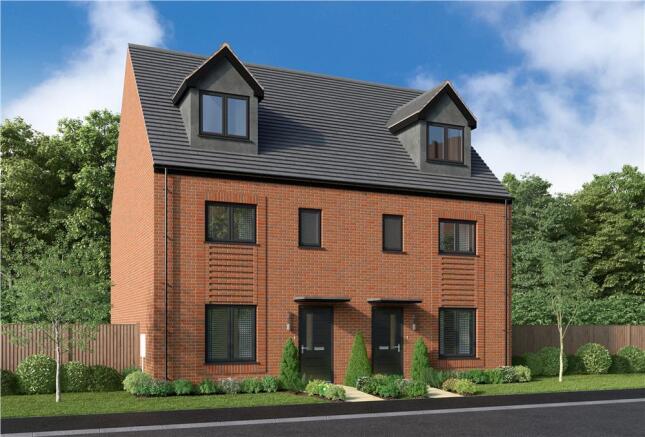
5-bedroom house · CV21 4LA
Listing removedListed 170 days
Opportunity summary
See Archie’s verdict, returns by strategy and what to check before viewing.
About
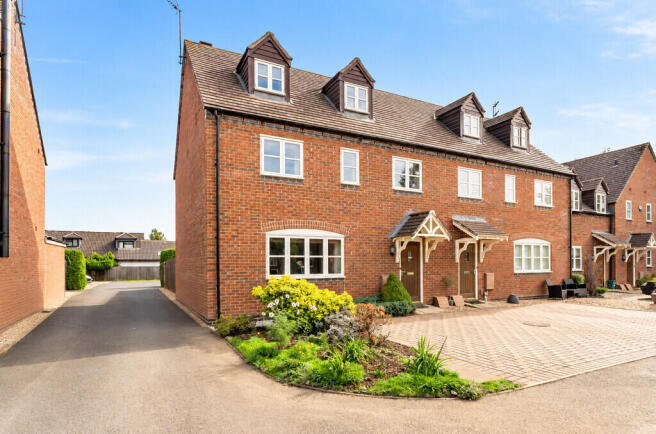
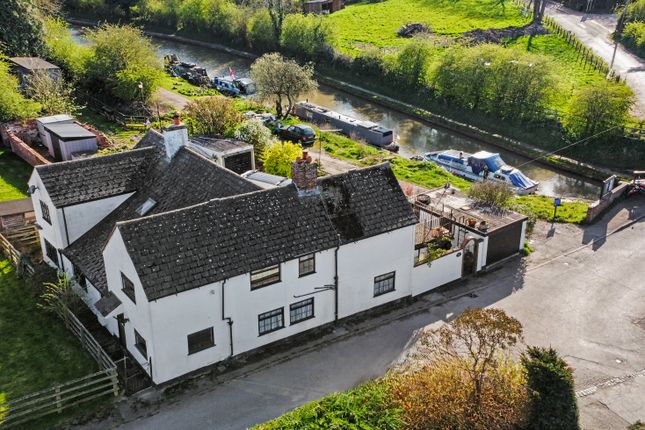
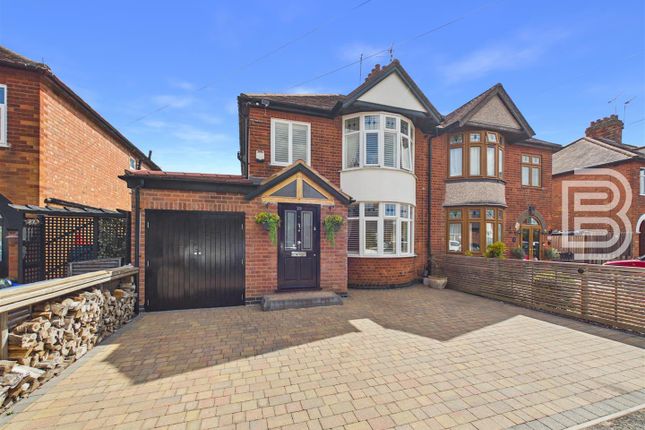
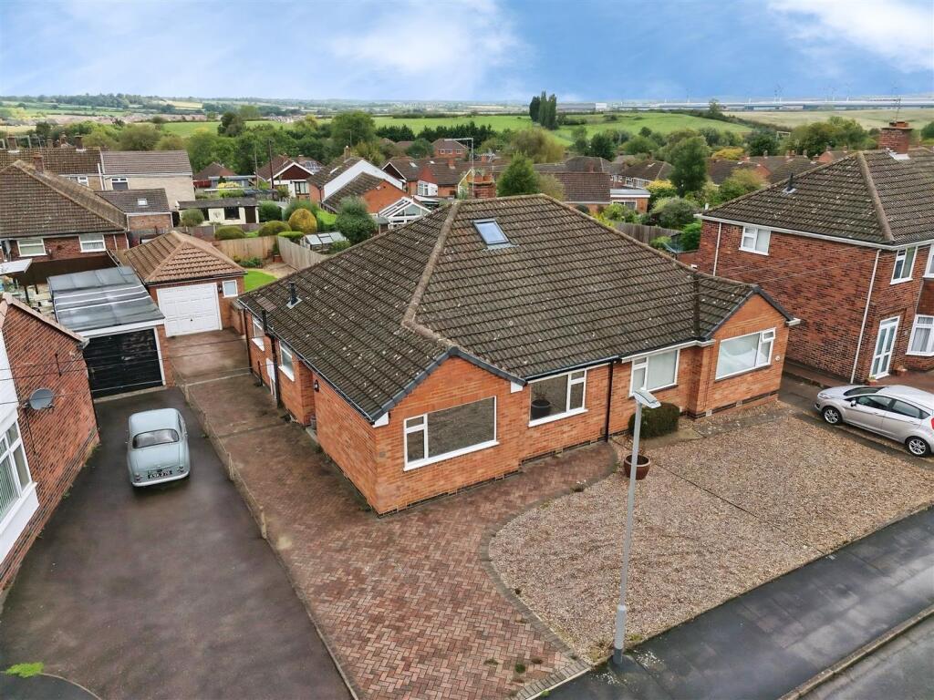
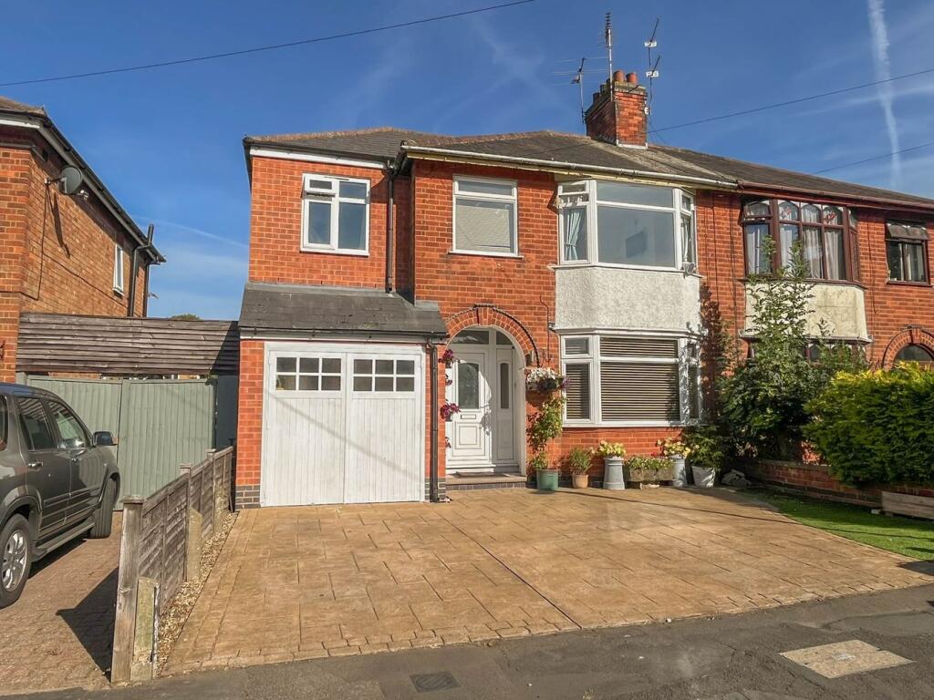
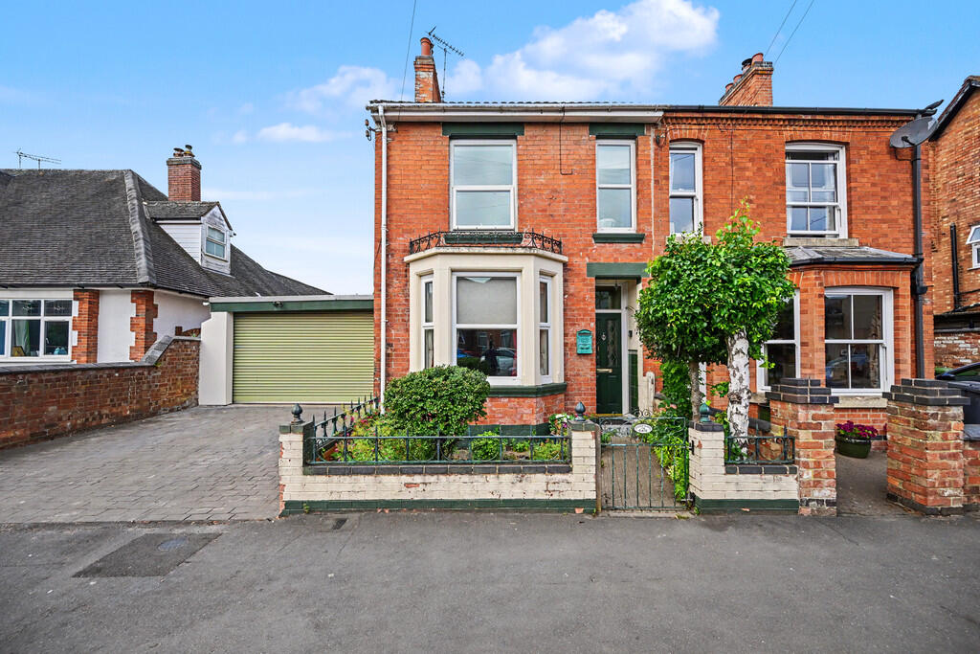
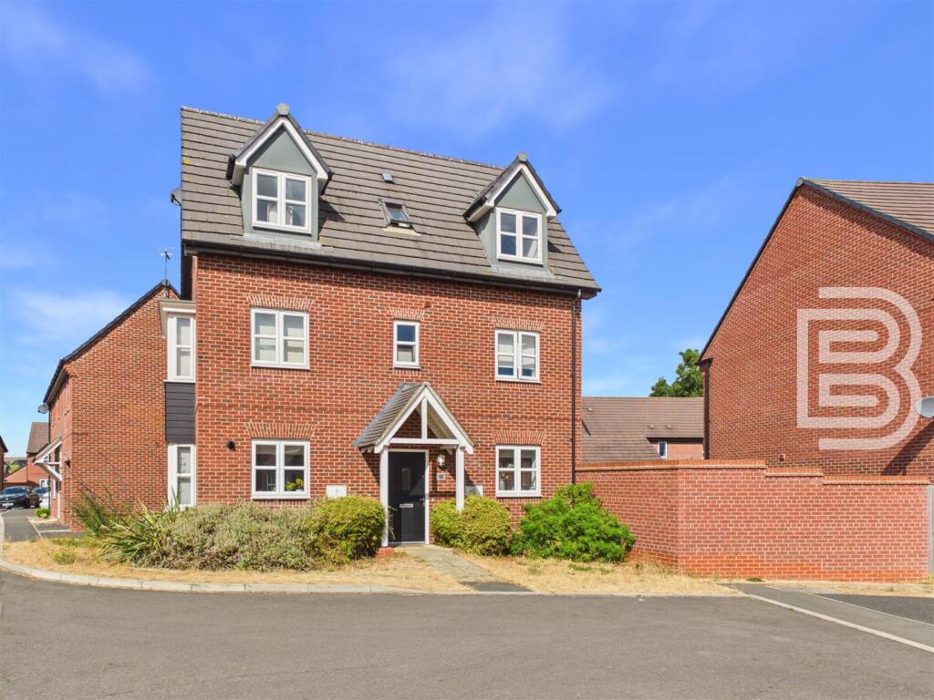
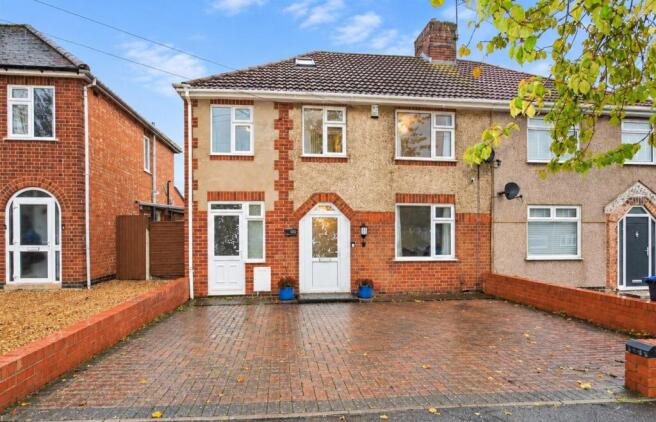
Offered with no onward chain, this substantial five-bedroom home in Hillmorton enjoys an attractive and convenient setting, framed by established gardens and surrounded by an excellent range of local amenities.
Carefully maintained and extended over the years, it offers generous room sizes, flexible living areas and a layout that works beautifully for a growing family or multi-generational living.
Off-road parking to the front of the property adds further everyday convenience.
The ground floor opens with a welcoming entrance hall leading to a bright lounge and a spacious kitchen/diner that forms the natural heart of the home.
A sunroom extends the living space further, creating a peaceful spot to relax and enjoy views of the garden.
A utility room-created from part of the original garage-adds valuable practicality, while a downstairs w.c. Completes the ground floor.
The first floor offers four well-proportioned bedrooms and a four-piece family bathroom.
A further staircase rises to the second floor, where a study or home office sits alongside a private bedroom with its own ensuite shower room, making this level ideal for teenagers, guests or those seeking a quiet work-from-home environment.
Outside, the property enjoys front, side and rear gardens, thoughtfully planted with a variety of shrubs and mature greenery.
A patio provides space for outdoor dining, while the remaining section of the garage offers useful storage and a workbench area.
Location The location is a real highlight, placing you within easy reach of well regarded schools for all ages supermarkets, takeaways, beauticians, hairdressers, pubs, and independant shops.
Rugby town centre offers an excellent mix of high-street stores, retail parks, along with a wide choice of cafés, restaurants, leisure facilities and public parks.
Transport links are superb, with regular bus services operating nearby and the M1, M6 and M45 all easily accessible.
Rugby Railway Station is only a 10 minute drive away, where direct mainline services reach London Euston in under an hour, and Birmingham New Street in around 30 minutes.
Accommodation Comprises Entry via side fullly glazed upvc entrance door, with frosted window to side elevation, into: Entrance Hall Dogleg stairs rising to first floor landing. Storage cupboard.
Doors to: Downstairs Cloakroom To comprise close coupled w.c. With concealed cistern, and wash hand basin with vanity unit storage. Tiling to splash areas. Tiled floor. Chrome radiator.
Frosted window to side elevation. Coat hanging space. Lounge (5.01m x 3.36m (16'5" x 11'0")) Accessed via frosted glazed double doors. Window to front aspect. Coving to ceiling.
Contemporary vertical radiator. Further radiator. Dimmer switch control. Kitchen / Diner (6.00m x 3.53m (19'8" x 11'6")) Kitchen Area Fitted with a wide range of base and eye level units.
Roll top work surface space incorporating a one and a half bowl stainless steel sink and drainer unit with mixer tap over. Built in Stoves cooking range with stainless steel extractor canopy over.
Built in fridge. Built in dishwasher. Tiling to splash areas. Tiled floor. Undercounter lighting. Tiled floor. Dining Area Contemporary vertical radiator. Wood laminate flooring.
Walkway through to: Sun Room (6.00m x 2.11m (19'8" x 6'11")) Fully glazed twin doors opening to rear garden. Three further windows overlooking rear garden. Glazed door to side. Velux window.
Dimmer switch control. Radiator. Wood laminate flooring. Utility Room (2.64m x 2.50m (8'7" x 8'2")) (Created from part of the garage) Space and plumbing for a washing machine.
Space for a tumble dryer. Wall mounted central heating boiler (replaced Dec '24). Butler sink. Door to storage garage. Part glazed upvc door to side. First Floor Landing Storage cupboard.
Stairs rising to second floor. Airing cupboard with hot water tank and slatted linen shelving. Bedroom One (4.50m x 3.50m (14'9" x 11'5" )) Window to front aspect. Window to side aspect.
Built in wardrobes incorporating a wash hand basin and electric shaver point and lighting. Radiator. Bedroom Two (3.53m x 3.50m (11'6" x 11'5")) Window to rear aspect. Radiator.
Bedroom Three (4.50m x 2.50m (14'9" x 8'2")) Window to front aspect. Radiator. Bedroom Four (3.53m x 2.50m (11'6" x 8'2")) Window to rear aspect. Radiator.
Bathroom With four piece suite to comprise; corner bath, separate shower cubicle, pedestal wash hand basin, and w.c. With concealed cistern. Tiling to splash areas. Vinyl floor covering. Radiator.
Access to airing cupboard. Frosted window to side elevation. Second Floor Landing Doors to: Bedroom Five (4.50m x 3.60m (14'9" x 11'9")) Window to front aspect. Velux window. Eaves storage space.
Inset spotlights. Radiator. Door to: Ensuite With suite to comprise; shower cubicle with electric shower, wash hand basin with vanity unit, and close coupled w.c. Tiling to splash areas.
Chrome towel radiator. Inset spotlights. Velux window. Study / Office (3.60m x 3.53m (11'9" x 11'6")) Window to rear. Velux window. Eaves storage space.
Stainless steel sink unit with cupboards beneath. Radiator. Front And Side Gardens Mainly laid to gravel giving off road parking. Maturing flower and shrub borders. Block paved pathway to entrance.
Cold water tap. External lighting. Maturing trees. Storage Garage (2.46m x 2,50m (8'0" x 6'6", 164'0")) With up and over door. Power and lighting. Work bench. Service door to utility.
Rear Garden Circular patio area. Areas laid to slate chippings. Area laid to lawn. Maturing flower, shrub, and evergreen borders. Fruit tree. Side pedestrian access. External lighting.
Pergola seating area with climbers over. Agents Note Council Tax Band: D Energy Efficiency Rating: C
Value & comps
No previous sales on record.
Returns
Set an offer; the calculator follows it.
We're still gathering serviced-accommodation data for this area.
Archie refurb estimate: a Pro feature
0.0% below asking
This is not financial or investment advice. Prop AI Deals is not authorised by the Financial Conduct Authority (FCA) to provide investment advice.
All investment calculators, property analyses, and AI-generated insights are for informational purposes only. Property investment carries risk and may result in financial loss. All calculations should be independently verified and you should consult with FCA-authorised financial advisers before making any investment decisions.
Past performance does not guarantee future results. Tax implications vary by individual circumstances.
Deal
Properties like this can earn 2–3x BTL yields when converted to HMO, with retrofit costs around £10k/room. Sign in to see the full tier, yield projection, and cost breakdown.
Commercial properties like this can earn 30-50% higher yields when converted to residential under Class MA / Q / P / PA, with prior approval costing ~GBP 96/unit. Sign in to see the recommended route, yield uplift, and cost breakdown.
BRRR-suited properties can recycle 80-100% of investor capital on refi, leaving a high-yielding rental with most of the money out. Sign in to see the refurb cost stack, ARV projection, and refinance maths.
Detached + large garden = sub-division play. Pro tier unlocks the tier badge, plot size, uplift estimate, and regional land benchmark.
Short-lease flats trade at deep discount, but extending under the 1993 Act often costs far less than the discount. Pro tier unlocks the tier badge, premium breakdown, long-lease ARV and arbitrage maths.
See projected short-stay revenue vs a vanilla BTL for this property.
See real sub-let margins (HMO room rates & SA nightly rates) vs the landlord rent.
Area
Agent & docs
FAQ
About 17, Hoskyn Close, Rugby
Explore nearby