We've tightened what earns a Pursue. A home now needs a published valuation, a strategy that still makes money after real running costs and lender stress tests, and no listing problems that would stop a mortgage. You'll see fewer Pursues, and each one has been checked harder.
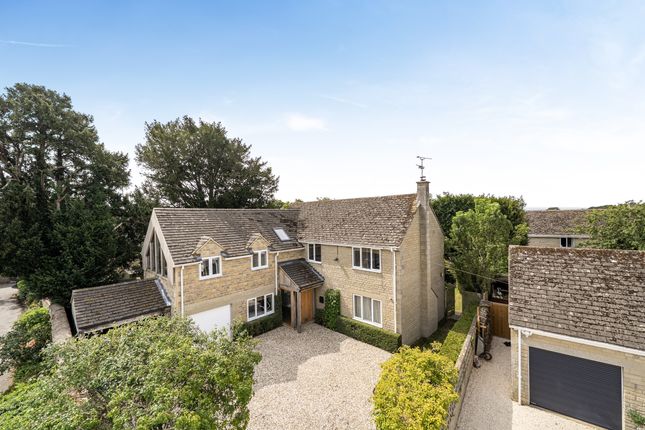
See how verdicts work5-bedroom house · SN6 8FS
For saleReduced £15k (−2.3%) on 29 AugListed 215 days
Opportunity summary
See Archie’s verdict, returns by strategy and what to check before viewing.
About
Upon entering you are welcomed in to the large entrance hall, with stairs rising to the first floor and access to all reception rooms.
To the left is a formal dining room, flooded with light from the bay window. On the right a second reception room currently used as an office.
At the back of the house you have a separate large living room with bi-fold doors.
The kitchen/dining/family room is a substantial size, the kitchen is fitted with a large range of wall and base units, as well as integrated AEG appliances and a granite work top.
Separating the space is a kitchen island, with the rest of the room providing flexible space for a table or sofas, with a secondary set of bi-fold doors.
Completing the downstairs accommodation is a utility/cloakroom, where additional cupboards for storage have been added.
To the first floor are five bedrooms, all of which could accommodate a double bed. The guest bedroom has views over the green at the front as well as an en-suite shower room and walk in wardrobe.
The largest bedroom over looks the garden and has an even larger dressing room with a four-piece bathroom suite. The other three bedrooms are serviced by the family bathroom.
Externally the garden is one of the largest plots beautifully landscaped, with the added benefit bi fold doors which open out onto the large porcelain patio, With two further patios a shed for storage and a pergola in the middle perfect for dining under.
The vendors have also had a door put into the garage where you have ample storage as well as power and light.
To the front you have tandem parking for two cars as well as ample visitor spaces on the site.
Shrivenham is one of the larger villages within the Vale of the White Horse and without question one of the most desirable in the area, with a thriving community.
The village is located circa 5 miles north-east of Swindon and circa 5 miles south-west of the market town of Faringdon.
The village is ideally located for access to the M4 (8 minutes away) and the A420 leading to Oxford and beyond.
In addition to the Memorial Hall on the corner of Highworth Road and newly built primary school and pre-school in Raven Way, there is a lovely tree-lined high street with shops, restaurants, public houses, a doctors’ surgery, chemist, Methodist church and parish church.
There is a frequent bus service through the village from Swindon to Oxford and back, linking to rail services and airports.
Value & comps
No previous sales on record.
Returns
Set an offer; the calculator follows it.
We're still gathering serviced-accommodation data for this area.
Archie refurb estimate: a Pro feature
0.0% below asking
This is not financial or investment advice. Prop AI Deals is not authorised by the Financial Conduct Authority (FCA) to provide investment advice.
All investment calculators, property analyses, and AI-generated insights are for informational purposes only. Property investment carries risk and may result in financial loss. All calculations should be independently verified and you should consult with FCA-authorised financial advisers before making any investment decisions.
Past performance does not guarantee future results. Tax implications vary by individual circumstances.
Deal
Properties like this can earn 2–3x BTL yields when converted to HMO, with retrofit costs around £10k/room. Sign in to see the full tier, yield projection, and cost breakdown.
Commercial properties like this can earn 30-50% higher yields when converted to residential under Class MA / Q / P / PA, with prior approval costing ~GBP 96/unit. Sign in to see the recommended route, yield uplift, and cost breakdown.
BRRR-suited properties can recycle 80-100% of investor capital on refi, leaving a high-yielding rental with most of the money out. Sign in to see the refurb cost stack, ARV projection, and refinance maths.
Detached + large garden = sub-division play. Pro tier unlocks the tier badge, plot size, uplift estimate, and regional land benchmark.
Short-lease flats trade at deep discount, but extending under the 1993 Act often costs far less than the discount. Pro tier unlocks the tier badge, premium breakdown, long-lease ARV and arbitrage maths.
See projected short-stay revenue vs a vanilla BTL for this property.
See real sub-let margins (HMO room rates & SA nightly rates) vs the landlord rent.
Area
Agent & docs

FAQ
About 77, Cozens Grove, Swindon
Explore nearby