5-bedroom detached house · PH32 4BT
For saleListed 41 days
Opportunity summary
See Archie’s verdict, returns by strategy and what to check before viewing.
About
Set in a peaceful rural position around two miles from Fort Augustus, Netherby is a substantial detached home offering an impressive amount of accommodation across two floors.
Built in 2004 and extending to approximately 154 square metres, the property provides five bedrooms in total, with a spacious living room, kitchen and dining area, utility room, shower room and rear porch on the ground floor, alongside four further bedrooms and a bathroom upstairs.
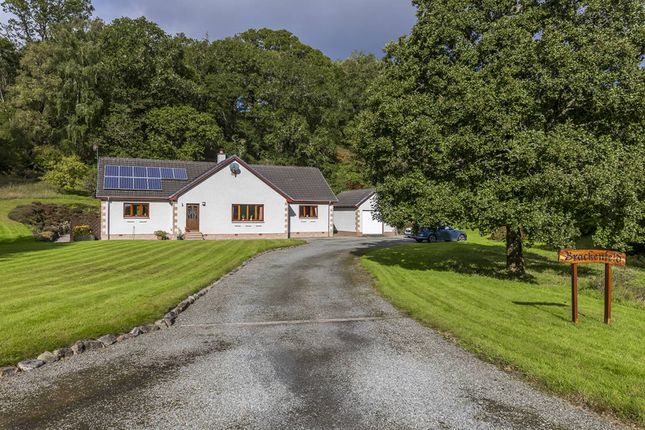
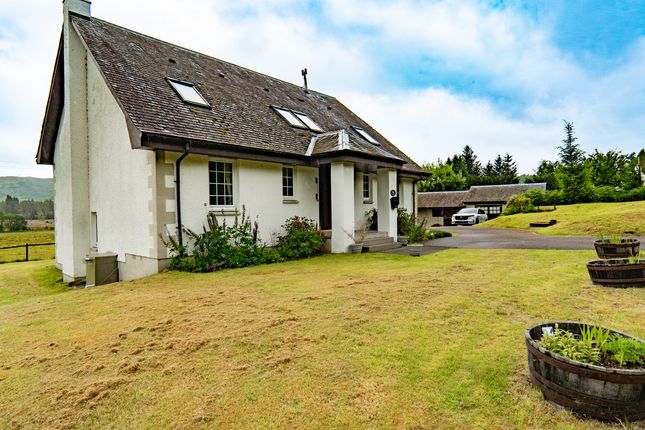
From the outside, the house sits within a generous plot extending to around one third of an acre.
The grounds have been well maintained, with a mixture of lawn, stone-chipped areas and raised beds giving you plenty of space around the property.
There are concrete slab patios to the rear and a timber patio deck to the front, creating different areas to enjoy the outdoors depending on the time of day.
A timber garden shed and polytunnel add useful extras for storage and gardening. The property also benefits from a detached single garage positioned to the side of the house.
Constructed with timber frame and clad walls beneath a pitched metal roof, the garage has a concrete floor, while a car port and log store to the rear provide further useful covered and storage space.
Inside, the entrance hall provides access to the main ground floor accommodation, with the layout offering a good balance between open family spaces and more private rooms.
The living room is a comfortable main reception space, with a free-standing stove creating a natural focal point.
The stove sits against a tiled back and polished slate hearth, bringing a cosy feel to the room and adding a touch of character.
The kitchen and dining area provides a practical space for everyday living, with modern fitted units finished in a timber-effect veneer, a proprietary worktop, inset sink and integral electrical appliances.
The adjoining dining space gives plenty of room for a proper dining table, making this an area that can work well for family meals as well as entertaining.
From here, the layout continues through to a separate utility room, providing valuable additional space for laundry and household tasks without taking over the main kitchen.
A rear porch adds another useful transition space between the house and garden. The ground floor also benefits from a bedroom, giving the property a particularly flexible arrangement.
Having a bedroom on this level could suit guests, family members or anyone who would prefer to have sleeping accommodation without needing to use the stairs.
A shower room is also located on the ground floor, alongside the bedroom and main living accommodation.
The bathroom fittings throughout the property are modern, with ceramic WC and wash hand basins, an enamelled bath and a separate proprietary shower enclosure, with tiled or wet-wall finishes.
Upstairs, the landing leads through to four further bedrooms, giving the property five bedrooms in total.
This is a considerable amount of accommodation and gives you plenty of flexibility in how the rooms are used.
Alongside bedrooms for family members, there is obvious potential for a home office, guest room, hobby room or dressing room depending on your needs.
The first-floor bathroom completes the upstairs accommodation, while a linen cupboard on the landing provides useful additional storage.
The overall arrangement makes good use of the space, with the larger footprint allowing the property to work particularly well for a family or anyone looking for more room than a typical modern home provides.
There is also a strong connection between the property and its rural surroundings.
The front dormer windows and rear Velux rooflights bring natural light into the upper accommodation, while the gardens give you plenty of opportunity to enjoy the open setting around the house.
The property is heated by an external oil-fired boiler, supplying steel radiators throughout, with hot water stored in a cylinder located within the first-floor linen cupboard.
The house also benefits from fully double-glazed UPVC windows and doors, including double-glazed French patio doors. This is a property where the combination of space and setting really stands out.
With five bedrooms, generous living accommodation, a large garden plot, detached garage, car port, log store, polytunnel and a peaceful rural position, Netherby offers plenty of flexibility both inside and out.
Arrange your private viewing with Hamish Homes to see what life here could look like.
About Fort Augustus Fort Augustus is a picturesque village positioned at the southern end of Loch Ness, surrounded by some of the Highlands' most impressive scenery.
The village offers a peaceful setting while still providing a range of facilities for everyday life.
Netherby is situated approximately two miles from Fort Augustus, at the end of the road serving Auchterawe.
The surrounding area is characterised by scattered private homes, small agricultural holdings and forestry, giving the property a genuinely rural feel.
Fort Augustus provides reasonable local facilities, while Inverness, approximately 36 miles away, offers a much wider range of shopping, healthcare, education, leisure and transport options.
For buyers looking for a substantial family home surrounded by countryside, with generous gardens and excellent flexibility across five bedrooms, Netherby offers an opportunity to enjoy rural Highland living while remaining within easy reach of Fort Augustus and the wider area.
General Information: Services: Mains Water & Electric. Oil boiler and radiators Council Tax Band: E EPC Rating: C (74) Entry Date: Early entry available Home Report: Available on request.
Viewings: 7 Days accompanied by agent
Value & comps
Land Registry doesn’t cover Scotland or Northern Ireland, so previous sales may not be on record.
Returns
Set an offer; the calculator follows it.
We're still gathering serviced-accommodation data for this area.
Archie refurb estimate: a Pro feature
0.0% below asking
This is not financial or investment advice. Prop AI Deals is not authorised by the Financial Conduct Authority (FCA) to provide investment advice.
All investment calculators, property analyses, and AI-generated insights are for informational purposes only. Property investment carries risk and may result in financial loss. All calculations should be independently verified and you should consult with FCA-authorised financial advisors before making any investment decisions.
Past performance does not guarantee future results. Tax implications vary by individual circumstances.
Deal
Properties like this can earn 2–3x BTL yields when converted to HMO, with retrofit costs around £10k/room. Sign in to see the full tier, yield projection, and cost breakdown.
Commercial properties like this can earn 30-50% higher yields when converted to residential under Class MA / Q / P / PA, with prior approval costing ~GBP 96/unit. Sign in to see the recommended route, yield uplift, and cost breakdown.
BRRR-suited properties can recycle 80-100% of investor capital on refi, leaving a high-yielding rental with most of the money out. Sign in to see the refurb cost stack, ARV projection, and refinance maths.
Detached + large garden = sub-division play. Pro tier unlocks the tier badge, plot size, uplift estimate, and regional land benchmark.
Short-lease flats trade at deep discount, but extending under the 1993 Act often costs far less than the discount. Pro tier unlocks the tier badge, premium breakdown, long-lease ARV and arbitrage maths.
See projected short-stay revenue vs a vanilla BTL for this property.
See real sub-let margins (HMO room rates & SA nightly rates) vs the landlord rent.
Area
Agent & docs
FAQ
About Netherby, Auchterawe, Fort Augustus
Explore nearby