4-bedroom house · DT2 8ED
Listing removedListed 155 days
Opportunity summary
See Archie’s verdict, returns by strategy and what to check before viewing.
About
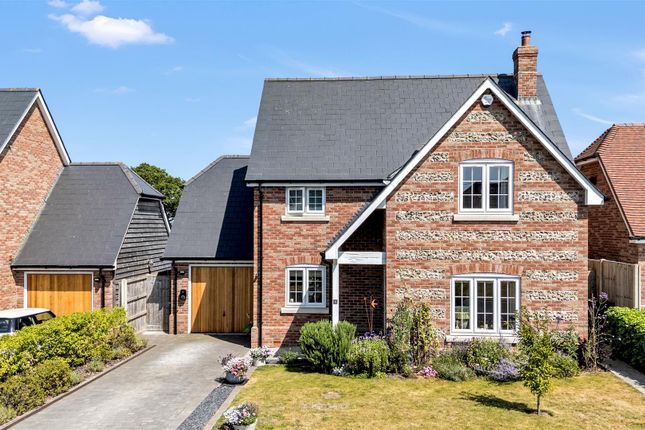
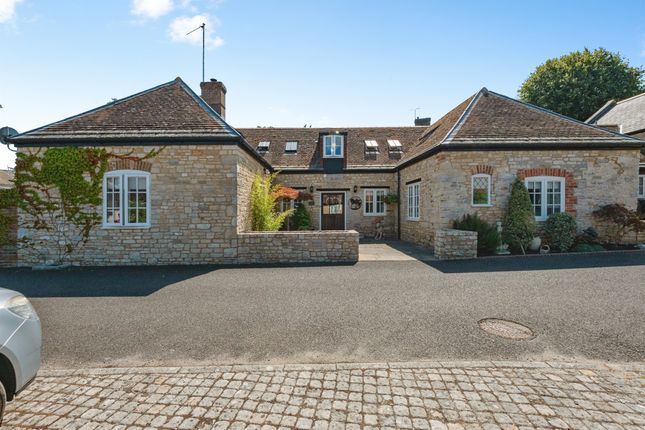
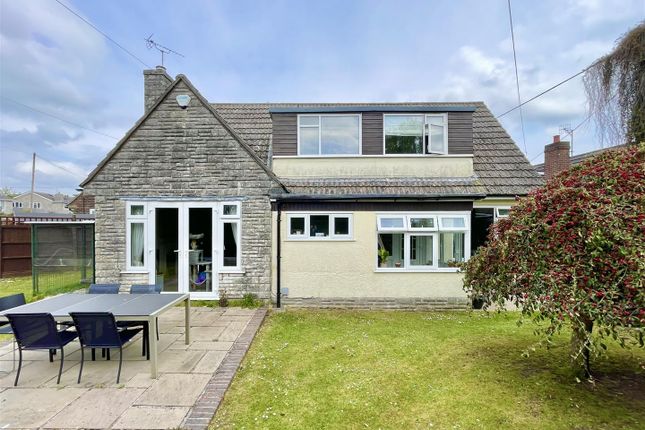
An excellent opportunity to acquire this detached chalet-style home, tucked away along a private drive on the edge of this highly sought-after village.
The home combines contemporary style with charming rustic character, all creating a warm and inviting feel.
The spacious accommodation includes a sitting room, a modern and well-equipped kitchen/dining room, study, utility room, and a large conservatory enjoying countryside views.
Upstairs, there are four double bedrooms, including a principal bedroom with en-suite, and a stylish family bathroom.
Externally, the property benefits from an impressive and beautifully landscaped west-facing garden, ample off-road parking, and an attached double garage. EPC rating: Tbc.
Situation Broadmayne village is two miles southeast of the historic county town of Dorchester.
This active and friendly community is centred around its well-stocked village shop and Post Office, the well-regarded Broadmayne First School, and the Black Dog, a popular traditional thatched pub known for its local ales and family-friendly garden.
The village is steeped in history, featuring the 13th-century St Martin’s Church and is surrounded by an Area of Outstanding Natural Beauty, offering immediate access to the South Dorset Ridgeway for breathtaking walks and cycling.
Beyond the village, Broadmayne serves as an ideal gateway to the Jurassic Coast, with the sands and harbour of Weymouth and the dramatic cliffs of Lulworth Cove and Durdle Door all within a short 15-to-20-minute drive.
A mainline rail connection at Dorchester offers direct routes to London Waterloo.
Decription A spacious entrance hallway immediately impresses, showcasing character and charm while providing access to the ground floor accommodation.
The impressive sitting room features exposed wooden beams, an inglenook gas fireplace with exposed brick surround, and access to both the conservatory and dining room, creating an ideal space for relaxing and entertaining.
The modern fitted kitchen is well equipped with a range of wall and base units complemented by attractive Maia work surfaces.
Integrated appliances include a Bosch dishwasher, eye-level double oven, microwave, and four-ring gas hob, while a designated space for a fridge/freezer enhances practicality.
Attractive tiled flooring compliments the space and flows seamlessly into the characterful dining room, which is further complemented by exposed brick walls and beams.
In addition to the kitchen, a separate utility room provides additional storage, work surfaces, an integrated sink, and access to the rear of the property.
A particular highlight of the home is the large conservatory, which takes full advantage of the stunning surrounding scenery, enjoying panoramic views across the rolling countryside beyond.
Completing the ground floor is a useful study fitted with bespoke units. Stairs rise to the first floor, where a landing leads to four double bedrooms and the family bathroom.
The impressive principal bedroom benefits from fitted wardrobes, a dual aspect, and is served by a modern en-suite comprising a walk-in shower, WC, and wash hand basin.
The remaining three bedrooms are all well-proportioned, with one further bedroom benefiting from fitted wardrobes and bedroom four featuring fitted shelving.
The contemporary family bathroom is fitted with a white panel enclosed bath with shower over, WC, wash hand basin, and heated towel rail.
Externally, the property continues to impress with a beautifully landscaped westerly-facing rear garden featuring a variety of mature trees, shrubs, flower beds and borders creating colour and texture.
Three separate seating areas provide an ideal spot for outside furniture. The garden further benefits from side access, outside power, outside water tap, bin storage and a useful garden shed.
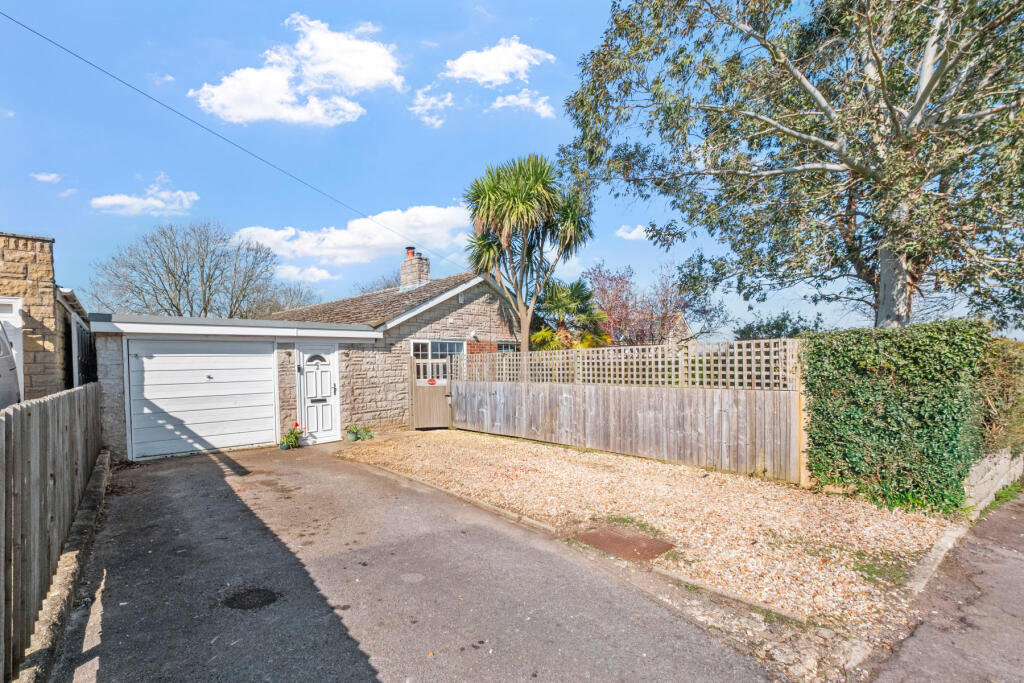
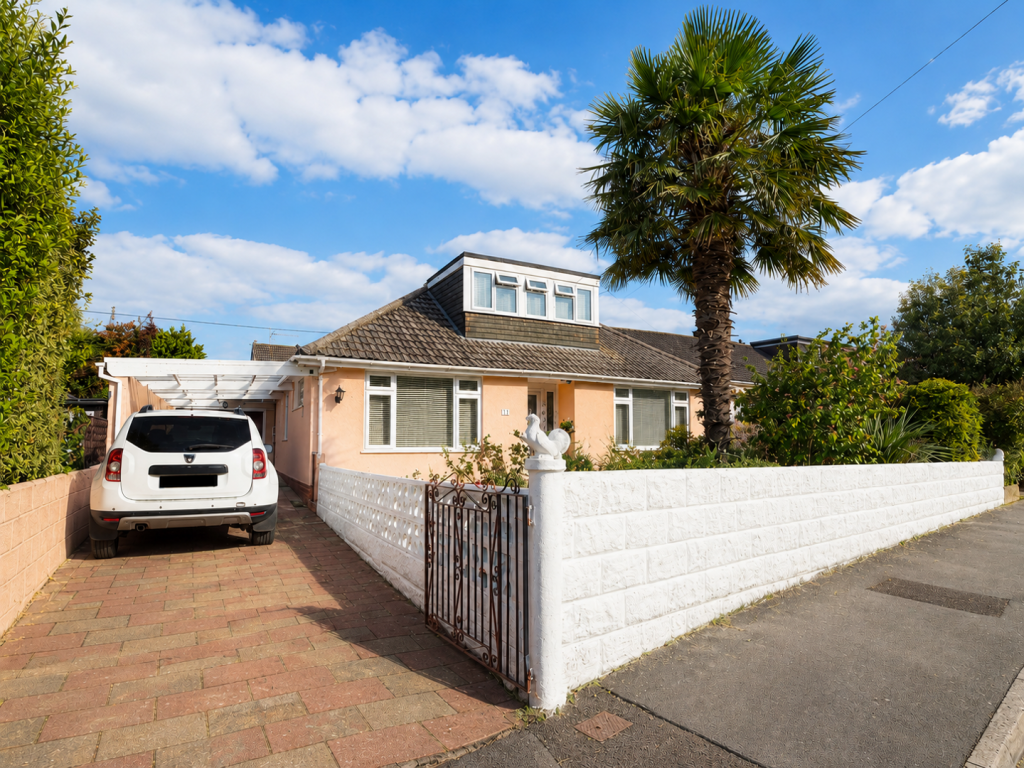
To the front of the property a neat driveway leads you towards the entrance of the home, providing ample off-road parking for multiple vehicles together with access to the attached double garage, with up and over doors, power and light.
Stamp Duty Stamp duty is likely to be payable on this property dependent upon your circumstance. Please visit the below website to check this.
Services Mains electricity, water and drainage are connected. Gas fired central heating. Flood Risk Enquire for up-to-date details or check the website for the most current rating.
Local Authorities Dorset Council County Hall, Colliton Park Dorchester DT1 1XJ Tel: Council tax band G Mobile And Broadband At the time of the listing, standard, superfast and ultrafast broadband are available.
Mobile phone service varies dependent upon your provider. For up-to-date information please visit: Agents Notes There is granted planning on land adjacent to Broadmead, Broadmayne.
This area of land does not directly impact the property – planning number P/out/2021/05309 Please note that this property is subject to rights of way and an easement, and a maintenance contribution toward the driveway of one-third of the cost may be payable, although this has not yet been enforced.
Value & comps
No previous sales on record.
Returns
Set an offer; the calculator follows it.
We're still gathering serviced-accommodation data for this area.
Archie refurb estimate: a Pro feature
0.0% below asking
This is not financial or investment advice. Prop AI Deals is not authorised by the Financial Conduct Authority (FCA) to provide investment advice.
All investment calculators, property analyses, and AI-generated insights are for informational purposes only. Property investment carries risk and may result in financial loss. All calculations should be independently verified and you should consult with FCA-authorised financial advisors before making any investment decisions.
Past performance does not guarantee future results. Tax implications vary by individual circumstances.
Deal
Properties like this can earn 2–3x BTL yields when converted to HMO, with retrofit costs around £10k/room. Sign in to see the full tier, yield projection, and cost breakdown.
Commercial properties like this can earn 30-50% higher yields when converted to residential under Class MA / Q / P / PA, with prior approval costing ~GBP 96/unit. Sign in to see the recommended route, yield uplift, and cost breakdown.
BRRR-suited properties can recycle 80-100% of investor capital on refi, leaving a high-yielding rental with most of the money out. Sign in to see the refurb cost stack, ARV projection, and refinance maths.
Detached + large garden = sub-division play. Pro tier unlocks the tier badge, plot size, uplift estimate, and regional land benchmark.
Short-lease flats trade at deep discount, but extending under the 1993 Act often costs far less than the discount. Pro tier unlocks the tier badge, premium breakdown, long-lease ARV and arbitrage maths.
See projected short-stay revenue vs a vanilla BTL for this property.
See real sub-let margins (HMO room rates & SA nightly rates) vs the landlord rent.
Area
Agent & docs

FAQ
About Springfields, Bramble Drove, Dorchester
Explore nearby