3-bedroom house · DT2 8GQ
For saleListed 95 days
Opportunity summary
See Archie’s verdict, returns by strategy and what to check before viewing.
About
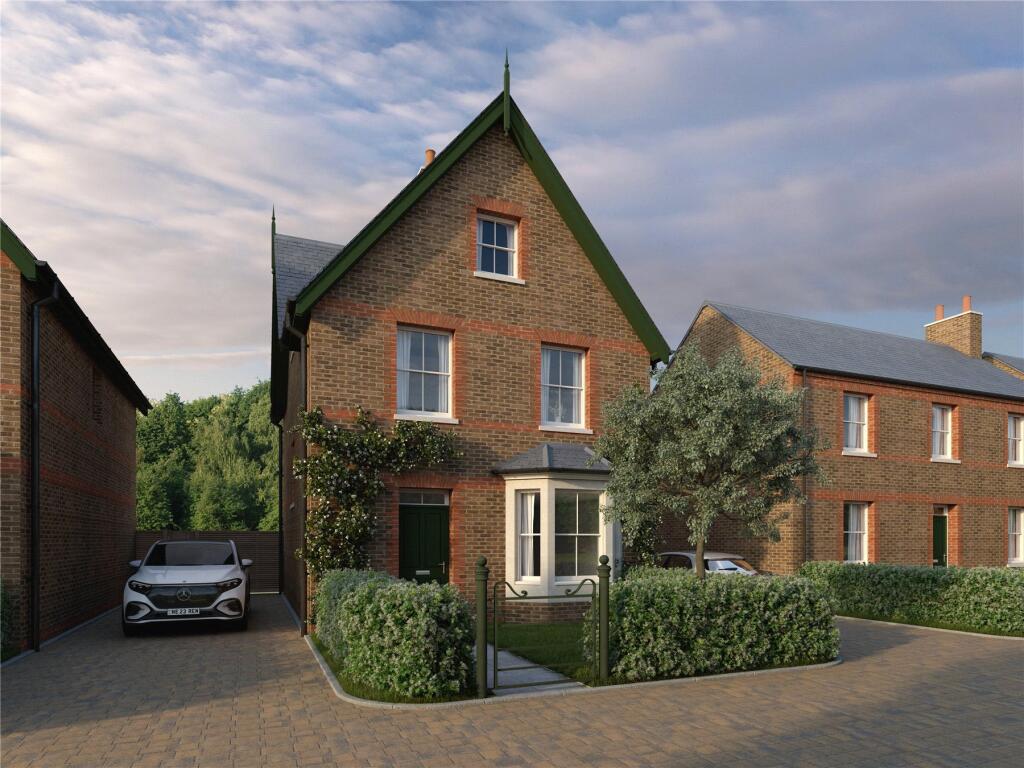
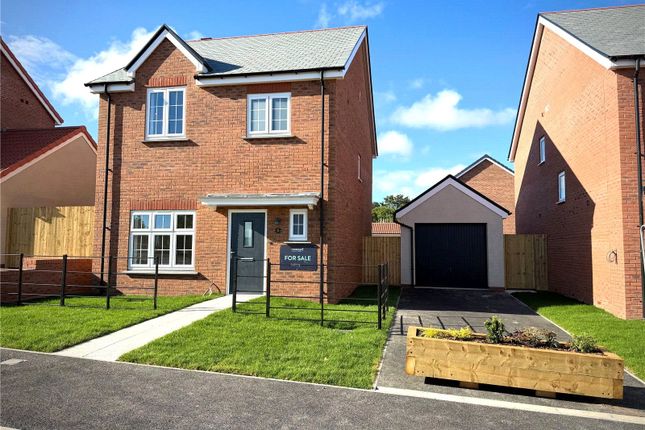
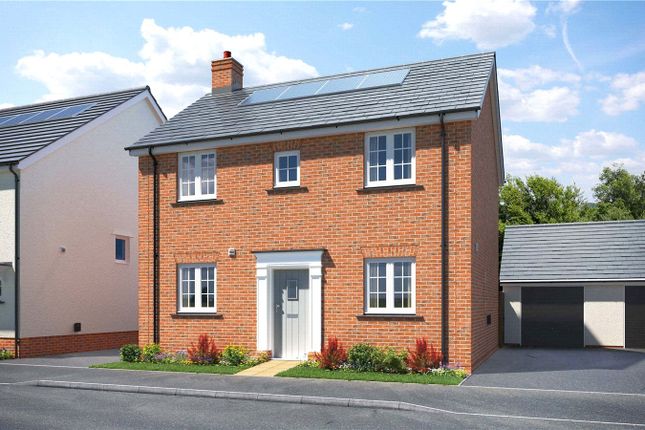
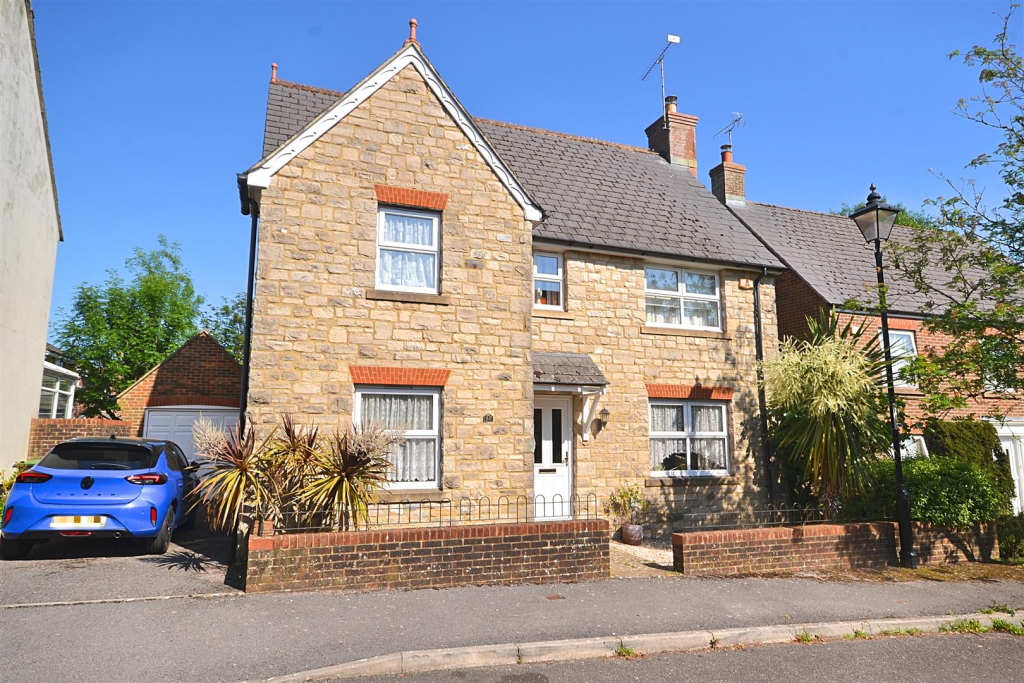
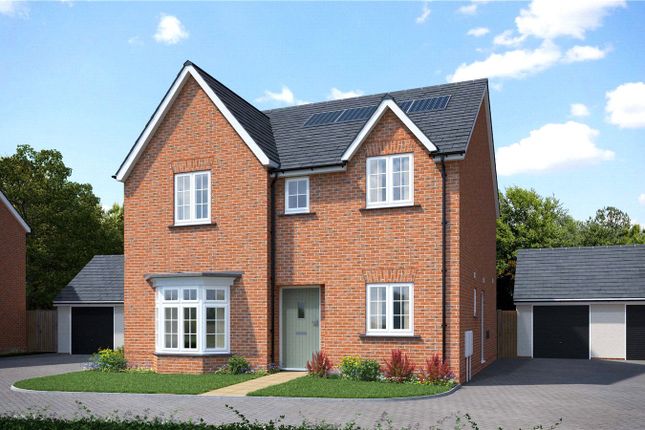
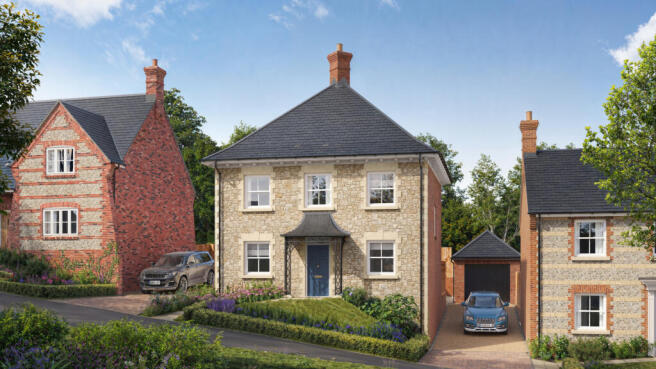
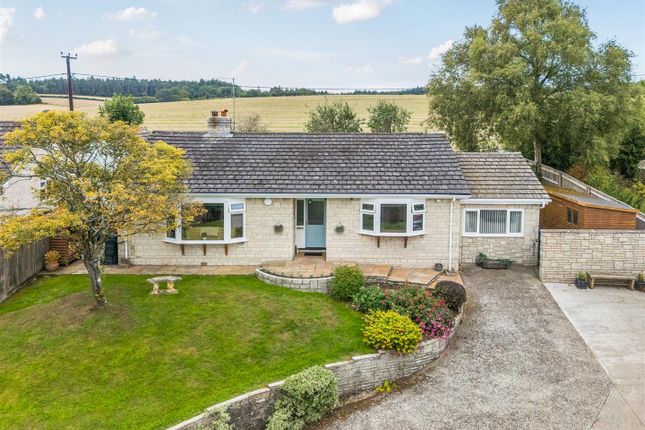
Set within the peaceful village-edge development of Shepherds Walk, this beautifully presented three-bedroom home was completed in 2022 by Montpelier Developments and offers stylish, energy-efficient living in an attractive Dorset setting.
The welcoming reception hall creates an excellent first impression, with two generous storage cupboards providing plenty of space for coats, shoes and everyday essentials.
A discreet cloakroom adds further practicality for family life and visiting guests.
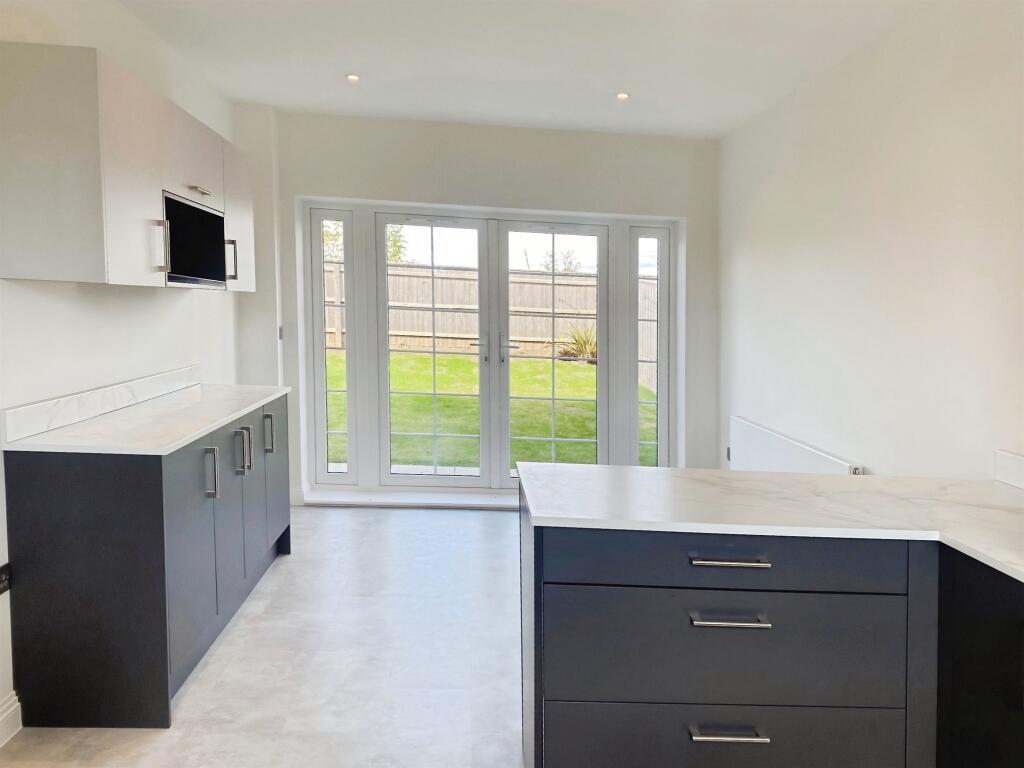
At the heart of the home is the spacious kitchen/dining/family room, designed as a sociable space for cooking, dining and relaxing together.
The kitchen is fitted with integrated AEG appliances, including an eye-level double oven, ceramic hob and dishwasher, while the dual-aspect layout allows natural light to fill the room throughout the day.
Doors open directly onto the garden, creating an easy flow for summer dining, entertaining friends or simply enjoying morning coffee outdoors.
The separate sitting room offers a more intimate place to unwind, with a feature log burner creating a warm and inviting focal point during the colder months.
Doors onto the garden connect the room with the outdoor space, making it equally suited to cosy evenings, quiet reading or relaxed family time.
Upstairs, the spacious landing includes two further storage cupboards, helping to keep the home organised and clutter-free.
The principal bedroom provides a calm and comfortable retreat, with pleasant views to the rear, fitted wardrobes and a stylish en-suite shower room.
The electrically operated Velux window brings additional natural light into the space, while the en-suite adds privacy and convenience to the everyday routine.
Bedroom two is another generous double room, also overlooking the rear garden and benefiting from fitted wardrobes.
Its proportions make it ideal for family members, older children or visiting guests, with ample space for additional furniture or a study area.
Bedroom three is positioned to the front of the property and features an electrically operated Velux window, allowing light to pour in.
This versatile room would work equally well as a child’s bedroom, guest room, creative space or dedicated home office.
The family bathroom is finished to a high standard and offers a relaxing space to begin or end the day, with a panelled bath, rainfall shower, shower screen and vanity unit providing both comfort and practicality.
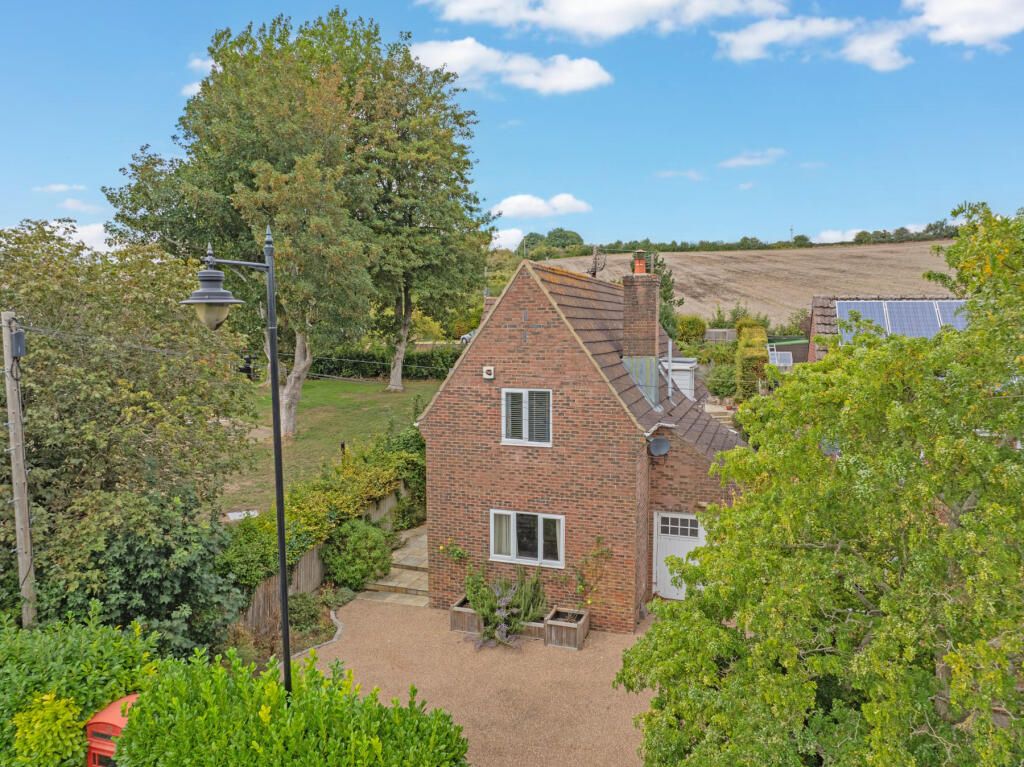
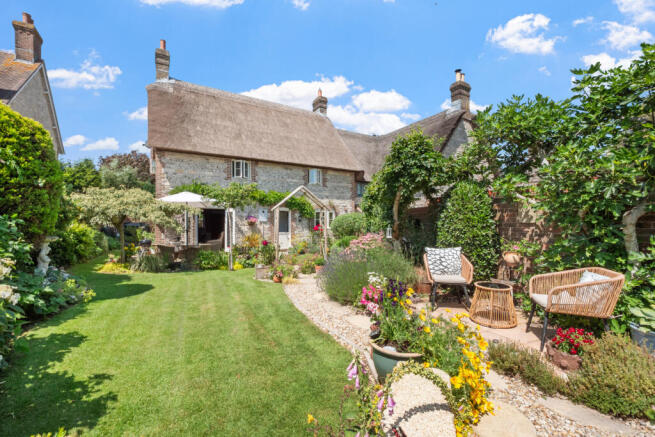
Outside, the rear garden has been thoughtfully arranged to offer several areas for relaxing and entertaining.
A generous patio provides the ideal setting for outdoor dining and barbecues, while the well-maintained lawn offers space for children, pets or simply enjoying the sunshine.
Established flower borders, raised beds and a greenhouse will appeal to keen gardeners, while fencing and hedging create a private and peaceful atmosphere.
A side gate provides convenient access to both the garden and garage. To the front, driveway parking for two vehicles leads to a single garage with power, lighting and an external EV charging point.
The property also benefits from zonal underfloor heating on the ground floor, radiators upstairs and an air source heat pump, offering a comfortable and energy-efficient lifestyle throughout the year.
West Stafford is a picturesque Dorset village approximately three miles east of Dorchester, known for its countryside setting, thatched cottages and connections to Thomas Hardy.
The village offers a welcoming community, with St Andrew’s Church, The Wise Man Inn, a village hall and children’s playfield all close by.
Dorchester provides a wide range of shops, cafés, schools and leisure facilities, together with Dorset County Hospital and mainline rail services to London Waterloo and Bristol Temple Meads.
The property therefore offers an appealing balance of rural tranquillity, village life and everyday convenience.
Entrance Hall (3.52 x 2.84 (11'6" x 9'3")) Living Room (4.46 x 3.77 (14'7" x 12'4")) Kitchen/Diner (7.63 x 3.20 (25'0" x 10'5")) Cloakroom Bedroom One (3.33 x 3.16 (10'11" x 10'4")) Ensuite Bedroom Two (3.81 x 2.21 (12'5" x 7'3")) Bedroom Three (3.84 x 3.21 (12'7" x 10'6")) Family Bathroom Garage (5.53 x 2.84 (18'1" x 9'3")) Dorchester Additional Information The following details have been provided by the vendor, as required by Trading Standards.
These details should be checked by your legal representative for accuracy.
Property type: Detached House Property construction: Standard Mains Electricity Mains Water & Sewage: Supplied by Wessex Water Heating Type: Air Source Heat Pump Broadband/Mobile signal/coverage: For further details please see the Ofcom Mobile Signal & Broadband checker.
Dorchester Disclaimer These particulars, whilst believed to be accurate are set out as a general outline only for guidance and do not constitute any part of an offer or contract.
Intending purchasers should not rely on them as statements of representation of fact, but must satisfy themselves by inspection or otherwise as to their accuracy. All measurements are approximate.
Any details including (but not limited to): Lease details, service charges, ground rents, property construction, services, & covenant information are provided by the vendor and you should consult with your legal advisor/ satisfy yourself before proceeding.
No person in this firms employment has the authority to make or give any representation or warranty in respect of the property.
Value & comps
No previous sales on record.
Returns
Set an offer; the calculator follows it.
We're still gathering serviced-accommodation data for this area.
Archie refurb estimate: a Pro feature
0.0% below asking
This is not financial or investment advice. Prop AI Deals is not authorised by the Financial Conduct Authority (FCA) to provide investment advice.
All investment calculators, property analyses, and AI-generated insights are for informational purposes only. Property investment carries risk and may result in financial loss. All calculations should be independently verified and you should consult with FCA-authorised financial advisors before making any investment decisions.
Past performance does not guarantee future results. Tax implications vary by individual circumstances.
Deal
Properties like this can earn 2–3x BTL yields when converted to HMO, with retrofit costs around £10k/room. Sign in to see the full tier, yield projection, and cost breakdown.
Commercial properties like this can earn 30-50% higher yields when converted to residential under Class MA / Q / P / PA, with prior approval costing ~GBP 96/unit. Sign in to see the recommended route, yield uplift, and cost breakdown.
BRRR-suited properties can recycle 80-100% of investor capital on refi, leaving a high-yielding rental with most of the money out. Sign in to see the refurb cost stack, ARV projection, and refinance maths.
Detached + large garden = sub-division play. Pro tier unlocks the tier badge, plot size, uplift estimate, and regional land benchmark.
Short-lease flats trade at deep discount, but extending under the 1993 Act often costs far less than the discount. Pro tier unlocks the tier badge, premium breakdown, long-lease ARV and arbitrage maths.
See projected short-stay revenue vs a vanilla BTL for this property.
See real sub-let margins (HMO room rates & SA nightly rates) vs the landlord rent.
Area
Agent & docs
FAQ
About 6, Shepherds Walk, Dorchester
Explore nearby