We've tightened what earns a Pursue. A home now needs a published valuation, a strategy that still makes money after real running costs and lender stress tests, and no listing problems that would stop a mortgage. You'll see fewer Pursues, and each one has been checked harder.
See how verdicts work4-bedroom detached house · RH8 9LT
Listing removedReduced £25k (−2.5%) on 22 JulListed 262 days
Opportunity summary
See Archie’s verdict, returns by strategy and what to check before viewing.
About
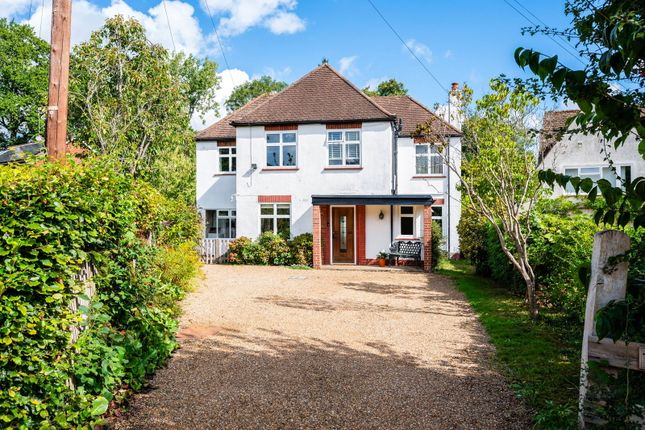
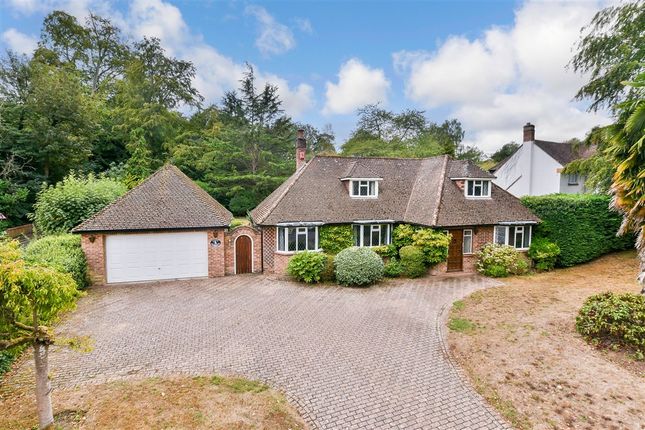
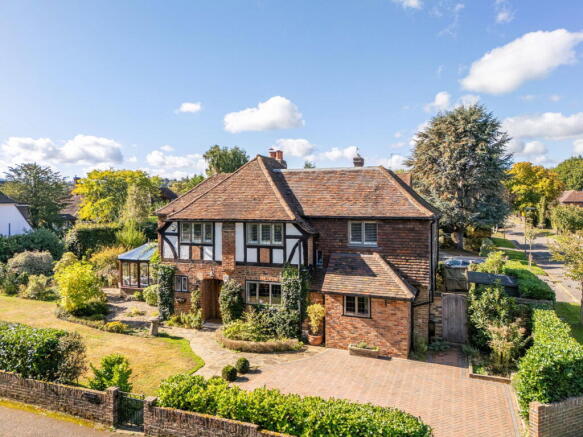
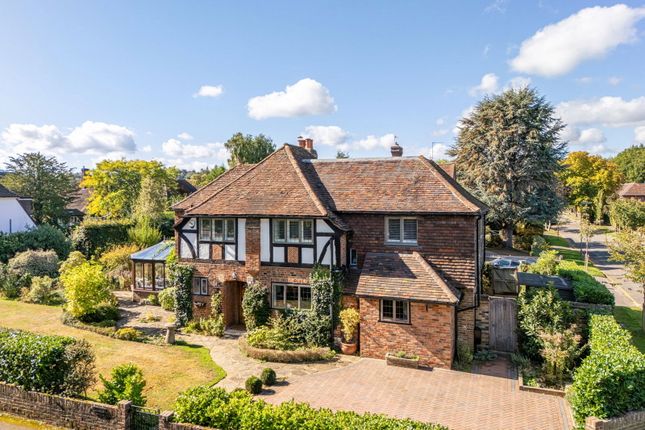
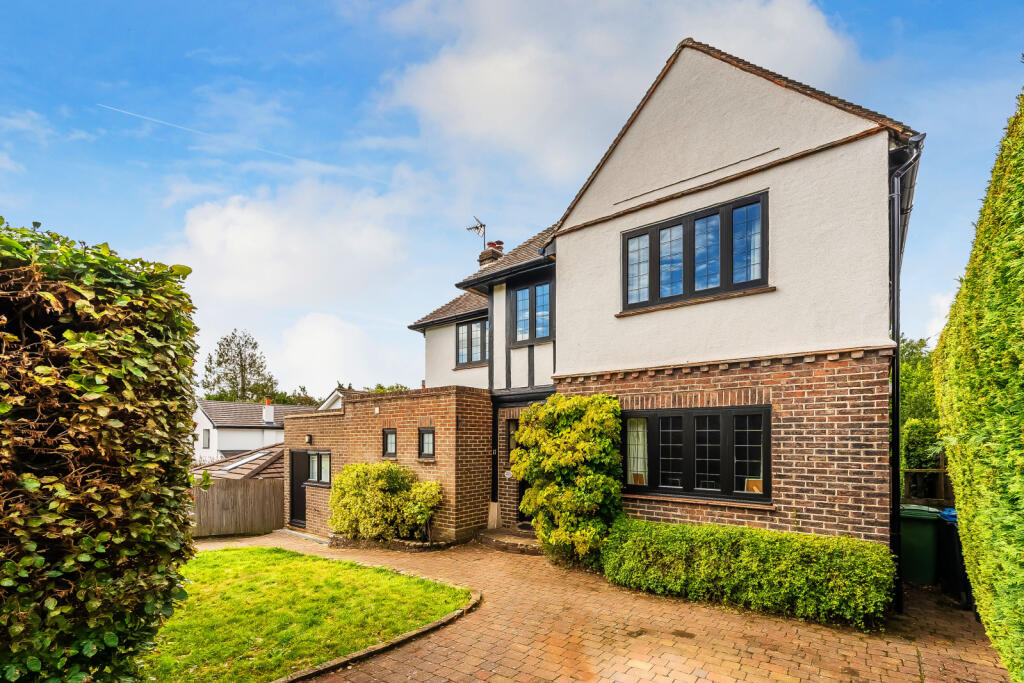
** guide price £1,000,000 to £1,050,000 ** Located in a quiet and secluded position, yet just moments from the charm and convenience of Old Oxted High Street, this beautifully presented and fully modernised four-bedroom family home offers versatile open-plan living, generous accommodation, and a delightfully private, manageable garden.
The welcoming entrance hall features engineered oak flooring, a deep understairs storage cupboard, and stairs rising to the first floor.
To the front of the house, the living room is an inviting space, centred around a coal-effect gas fire with an attractive limestone surround and complemented by a bay window and oak flooring.
This room flows naturally into the heart of the home, creating an excellent sense of light and space.
The modern kitchen is superbly appointed with a range of sleek white base units and drawers, a sunken bowl sink with mixer tap, integrated dishwasher, full-height fridge and freezer, an inset four-ring induction hob, and a built-in stainless steel double oven.
Engineered oak flooring continues through the space, while double-glazed doors open directly onto the rear garden, ideal for indoor-outdoor living and entertaining.
Additional ground-floor accommodation includes a useful cloakroom with a low-level WC and wash hand basin, a practical utility room with plumbing for a washing machine, two Velux windows, ample storage, and a wall-mounted Worcester gas-fired central heating boiler.
There is also a highly versatile family room that could be used as a home office or even a further bedroom, along with a conservatory featuring double doors opening to the outside.
Stairs lead to the first-floor landing, again finished with engineered oak flooring, which provides access to the loft and a built-in airing cupboard as well as the four double bedrooms.
The bedroom accommodation is well-proportioned and thoughtfully laid out. The principal bedroom enjoys a front aspect, oak flooring, and a built-in wardrobe.
There are three further bedrooms, all with engineered oak flooring, two of which benefit from built-in double wardrobe cupboards and one overlooking the rear garden.
The property is well served by two stylish bathroom/shower rooms.
The shower room features a large walk-in shower with dual fitments, a vanity unit, a low-level WC, a chrome heated ladder towel rail, and tiled walls and floor.
The family bathroom is fitted with a white suite comprising an enclosed bath with mixer tap and hand shower attachment, pedestal wash basin, low-level WC, and a separate enclosed shower.
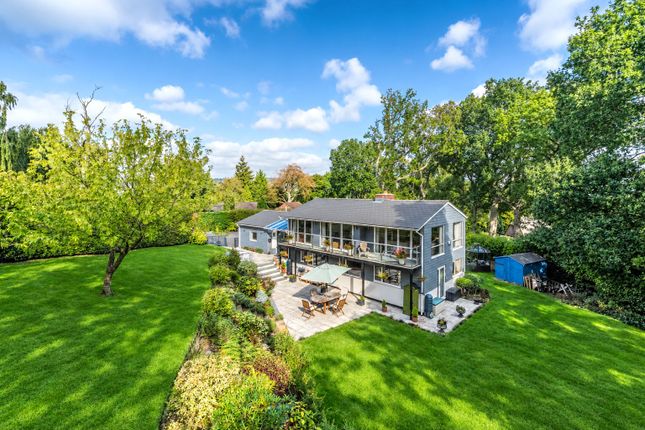
Outside, the rear garden has a high degree of seclusion and privacy. A paved patio leads via steps to an area of lawn bordered by an abundance of mature shrubs, creating a tranquil and secure setting.
A timber summerhouse provides additional storage or potential for a home office or hobby space, and there is an additional garden shed.
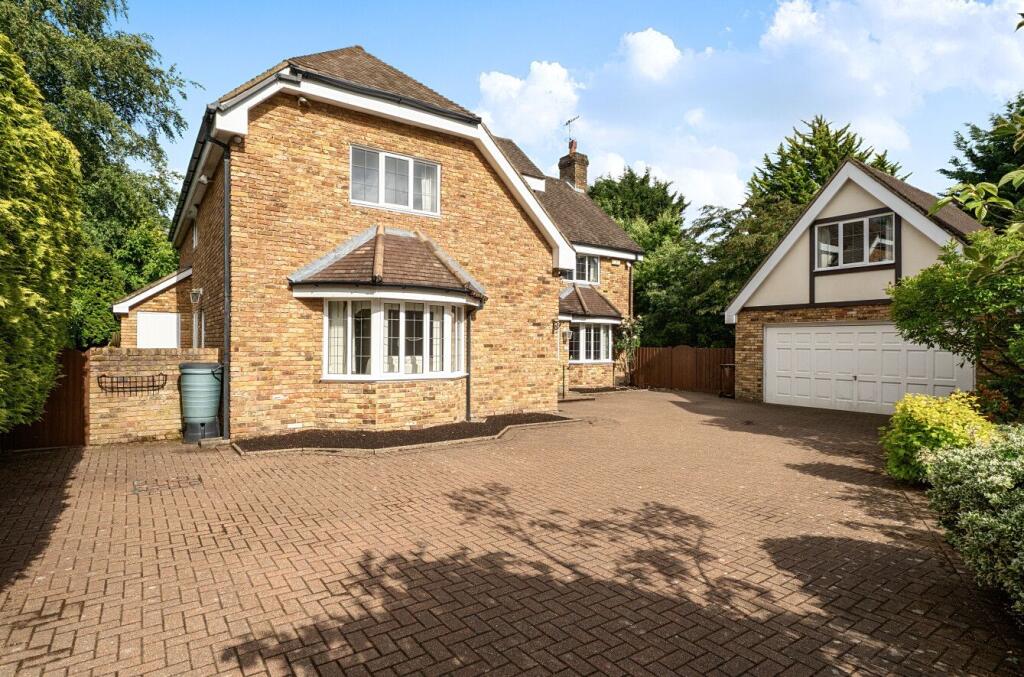
There is side access on both sides of the property, while to the front, there is off-street parking for two vehicles.
Overall, this is a thoughtfully designed and impeccably maintained family home in a sought-after location, combining modern living with privacy and convenience.
Call us now for more information, we are *Open 8am - 6pm 7 Days a Week* Situation The property is wonderfully positioned in a popular residential cul-de-sac on the outskirts of Old Oxted village with its range of historic buildings and character public houses.
Oxted centre, offering a range of facilities including a station with regular commuter service to Croydon and London, is a 15-minute walk away, and access to the M25 motorway (junction 6) is within about three miles, giving easy access to Gatwick, Heathrow and the Channel Ports.
The area is well served by schools for all ages, and local recreational facilities include a modern swimming pool complex in Oxted.
Entrance Hallway The wooden front door opens into the bright and inviting hallway that has engineered oak flooring, a radiator, doors into the open plan sitting room/dining room, the kitchen and the family room.
There are turning stairs that lead to the first floor, a deep understairs storage cupboard and two double glazed windows to the front.
Sitting / Dining Room (9.12 m x 7.49 m (29'11" x 24'7")) The sitting room is open plan to the dining area and also the kitchen.
The sitting room is a comfortable space to relax and has engineered oak flooring, a radiator, a feature fireplace with a gas fire and an attractive stone mantle, hearth and surround, double-glazed windows to the front and side.
The dining space has matching engineered oak flooring, a double-glazed window to the side, ample space for a dining room table and chair set, and a double-glazed door leading into the conservatory.
The dining area is open plan to the kitchen. Conservatory (3.25 m x 1.44 m (10'8" x 4'9")) The conservatory has a dwarf wall, a radiator, and doors leading out into the rear garden.
Kitchen A modern kitchen that has a full range of white cabinetry, white quartz worktop with inset sink unit and mixer tap, an inset induction hob and inbuilt extractor, integrated dishwasher, integrated full size fridge and freezer, larder style units and shelving, integrated double oven, a doble glazed window to the rear overlooking the garden, and a breakfast bar with further storage units.
There is matching engineered oak flooring, a radiator, double-glazed doors leading into the rear garden, a door into the utility room and a cloakroom.
Utility Room A useful room that has a wall-mounted combination boiler, worktop, space for a washing machine, tiled flooring, a wall-mounted heated towel rail, an extractor fan and Velux windows.
Cloakroom The cloakroom has a low-level W/C, a wall-mounted wash hand basin with mixer taps, tiled flooring, a double-glazed frosted window, a wall-mounted heated towel rail, an extractor fan and the electric consumer unit.
Play Room (4.27 m x 2.36 m (14'0" x 7'9")) A useful and versatile room that is currently being used as a children's playroom but could be utilised for a variety of options, such as a home office or additional bedroom.
This room has a radiator and a double-glazed square bay window to the front.
First Floor The turning oak staircase leads to the first floor that has engineered oak flooring, a loft access panel and doors to all four bedrooms, a linen cupboard, the family bathroom and a shower room.
Bedroom One (3.66 m x 3.66 m (12'0" x 12'0")) The main bedroom is a generous double room and has engineered oak flooring, built-in wardrobes, a radiator and a double-glazed window to the front.
Bedroom Two (3.86 m x 2.54 m (12'8" x 8'4")) The second bedroom has engineered oak wood flooring, a radiator, a double-glazed window to the front, and a curtained recessed wardrobe area.
Bedroom Three (3.61 m x 2.64 m (11'10" x 8'8")) Another double bedroom that has engineered oak wood flooring, a radiator, a built-in wardrobe and a double-glazed window to the rear.
Bedroom Four (3.10 m x 2.74 m (10'2" x 9'0")) A further double bedroom that has engineered oak wood flooring, a radiator and a double-glazed window to the front.
Family Bathroom A modern suite that has a panel enclosed bath with mixer taps and shower attachment, a wash hand basin and pedestal with mixer taps, a low level W/C, a shower unit with tiled walls and wall mounted shower and glass doors, a wall mounted heated towel rail, tiled flooring, an extractor fan and two double glazed windows to the rear.
Family Shower Room A modern suite that has a walk-in shower with a glass screen and wall-mounted rain head shower, a wash hand basin vanity unit with mixer taps, a low-level W/C, tiled flooring and walls, a wall-mounted heated towel rail and a double-glazed frosted window to the rear.
Outside To the front, there is a private driveway and mature shrubs that lead to the front door.
To the rear, there is a very private garden that has a patio area, a lawn with a flowering shrub border, mature trees providing seclusion and privacy, a gardener's storage shed and a summer house that has power and lighting.
To either side of the house, there are gates leading to the front drive and also an outside tap.
Services Council Tax Band G Mains services Consumer Protection From Unfair Trading Regulations 2008 Platform Property (the agent) has not tested any apparatus, equipment, fixtures and fittings or services and therefore cannot verify that they are in working order or fit for the purpose.
A buyer is advised to obtain verification from their solicitor or surveyor. References to the tenure of a property are based on information supplied by the seller.
Platform Property has not had sight of the title documents. Items shown in photographs are not included unless specifically mentioned within the sales particulars.
They may however be available by separate negotiation, please ask us at Platform Property.
We kindly ask that all buyers check the availability of any property of ours and make an appointment to view with one of our team before embarking on any journey to see a property.
Value & comps
No previous sales on record.
See the independent valuation, upside vs guide, and per-strategy max bid for this lot. Sign in to see it.
Returns
Set an offer; the calculator follows it.
We're still gathering serviced-accommodation data for this area.
Archie refurb estimate: a Pro feature
0.0% below starting price
This is not financial or investment advice. Prop AI Deals is not authorised by the Financial Conduct Authority (FCA) to provide investment advice.
All investment calculators, property analyses, and AI-generated insights are for informational purposes only. Property investment carries risk and may result in financial loss. All calculations should be independently verified and you should consult with FCA-authorised financial advisers before making any investment decisions.
Past performance does not guarantee future results. Tax implications vary by individual circumstances.
Deal
Properties like this can earn 2–3x BTL yields when converted to HMO, with retrofit costs around £10k/room. Sign in to see the full tier, yield projection, and cost breakdown.
Commercial properties like this can earn 30-50% higher yields when converted to residential under Class MA / Q / P / PA, with prior approval costing ~GBP 96/unit. Sign in to see the recommended route, yield uplift, and cost breakdown.
BRRR-suited properties can recycle 80-100% of investor capital on refi, leaving a high-yielding rental with most of the money out. Sign in to see the refurb cost stack, ARV projection, and refinance maths.
Detached + large garden = sub-division play. Pro tier unlocks the tier badge, plot size, uplift estimate, and regional land benchmark.
Short-lease flats trade at deep discount, but extending under the 1993 Act often costs far less than the discount. Pro tier unlocks the tier badge, premium breakdown, long-lease ARV and arbitrage maths.
See projected short-stay revenue vs a vanilla BTL for this property.
See real sub-let margins (HMO room rates & SA nightly rates) vs the landlord rent.
Area
Agent & docs

FAQ
About 19 Meadowbrook, Oxted
Explore nearby