3-bedroom house · GL13 9QU
To rentReduced £100 (−4.3%) on 20 OctListed 111 days · slow let
Opportunity summary
See Archie’s verdict, returns by strategy and what to check before viewing.
About
Tucked away in the picturesque rural setting of Clapton, Berkeley, this modern detached barn conversion offers a delightful blend of contemporary living and countryside charm.
Boasting two spacious reception rooms, three well-appointed bedrooms, including a master suite with an ensuite and dressing room, this property is finished to a high standard.
The enclosed garden, off street parking and underfloor heating provide further benefits. Available Early September. Council Tax Band E. Energy Rating D.
Situation This beautifully presented modern barn conversion is situated in a quiet country position in the Hamlet of Clapton, which is located approximately two miles from Berkeley town centre.
The property is surrounded by open countryside and is close to the Berkeley Castle Deer Park, which has a range of footpaths and country walks.
The historic town centre of Berkeley offers a range of local shops along with primary school and is famous for its historic Castle.
Commuting to the larger centres of Gloucester, Bristol and Cheltenham is made easily accessible via the A38 and M5/M4 motorway network.
Accommodation (Please note that our room sizes are quoted in metres to the nearest one hundredth of a metre on a wall to wall basis.
The imperial equivalent (included in brackets) is only intended as an approximate guide). Entrance Hall Light and airy space with glazed front door and tiled flooring.
Downstairs Wc With wash basin, wc and tiled flooring.
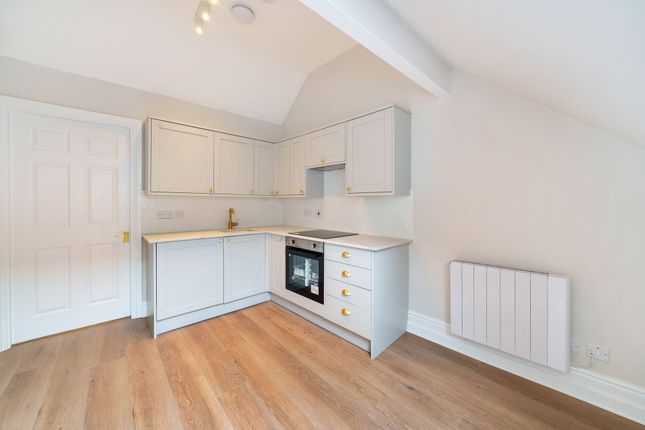
Kitchen/Diner (7.27m x 5.19m (23'10" x 17'0")) Open plan space with a range of wall and base units, integrated oven, hob and dishwasher, kitchen island with breakfast bar, tiled flooring, bi-fold doors and separate side door to garden.
Utility Room (2.96m x 1.73m (9'8" x 5'8")) Range of wall and base units, plumbing for appliances and tiled flooring.
Living Room (7.15m x 6.82m (23'5" x 22'4")) Open plan with woodburner, wooden flooring and bi-fold doors providing garden access.
Stairs To First Floor Landing Area/Office (4.17m x 3.35m (13'8" x 10'11")) Landing area which can be used as an office space and has wooden flooring and skylights.
Master Bedroom (6.29m x 3.42m (20'7" x 11'2")) Double bedroom with wooden flooring and windows to front and side offering views over the surrounding countryside.
Dressing Area (4.14m x 3.31m (13'6" x 10'10")) Adjoining dressing room with wooden flooring and window to front.
Ensuite White suite comprising of bath, shower cubicle, wc, wash basin, tiled flooring and skylight. Bedroom Two (5.39m x 2.48m (17'8" x 8'1")) Double bedroom with wooden flooring and window to front.
Bedroom Three (3.71m x 3.37m (12'2" x 11'0")) Double bedroom with wooden flooring and window to side.
Family Bathroom White suite comprising of wash basin, wc, bath with shower over and tiled flooring. Externally Enclosed garden with patio, lawn and shed.
There are two allocated parking spaces to the front of the property.
Agents Note Available Date: 5th September 2026 Deposit: £2880.00 Council Tax Band: E Energy Rating: D Minimum Annual Income Requirement: £75,000 Unfurnished Utilities: Mains Electric and Water are connected.
Lpg Gas and underfloor heating. Septic Tank charge included in monthly rent. Smart Meters Broadband: Fibre to the Premises For mobile signal and wireless broadband: Please see for more information
Value & comps
No previous sales on record.
Rental comparables are shown in the Rental section below. Sold comparables remain for area capital context only.
Returns
We're still gathering serviced-accommodation data for this area.
This is not financial or investment advice. Prop AI Deals is not authorised by the Financial Conduct Authority (FCA) to provide investment advice.
All investment calculators, property analyses, and AI-generated insights are for informational purposes only. Property investment carries risk and may result in financial loss. All calculations should be independently verified and you should consult with FCA-authorised financial advisors before making any investment decisions.
Past performance does not guarantee future results. Tax implications vary by individual circumstances.
Deal
Properties like this can earn 2–3x BTL yields when converted to HMO, with retrofit costs around £10k/room. Sign in to see the full tier, yield projection, and cost breakdown.
Commercial properties like this can earn 30-50% higher yields when converted to residential under Class MA / Q / P / PA, with prior approval costing ~GBP 96/unit. Sign in to see the recommended route, yield uplift, and cost breakdown.
BRRR-suited properties can recycle 80-100% of investor capital on refi, leaving a high-yielding rental with most of the money out. Sign in to see the refurb cost stack, ARV projection, and refinance maths.
Detached + large garden = sub-division play. Pro tier unlocks the tier badge, plot size, uplift estimate, and regional land benchmark.
Short-lease flats trade at deep discount, but extending under the 1993 Act often costs far less than the discount. Pro tier unlocks the tier badge, premium breakdown, long-lease ARV and arbitrage maths.
See projected short-stay revenue vs a vanilla BTL for this property.
See real sub-let margins (HMO room rates & SA nightly rates) vs the landlord rent.
Area
Agent & docs
FAQ
About The Barn Owl, Bluegates Farm, Clapton, Berkeley
Explore nearby