5-bedroom detached house · GU7 2AY
Sold STCListed 253 days
Opportunity summary
See Archie’s verdict, returns by strategy and what to check before viewing.
About
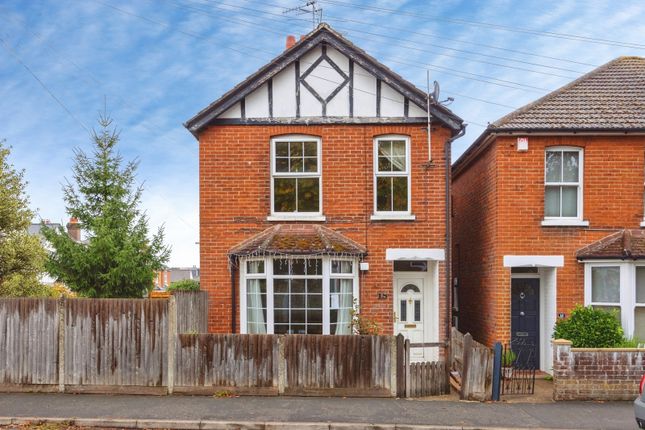
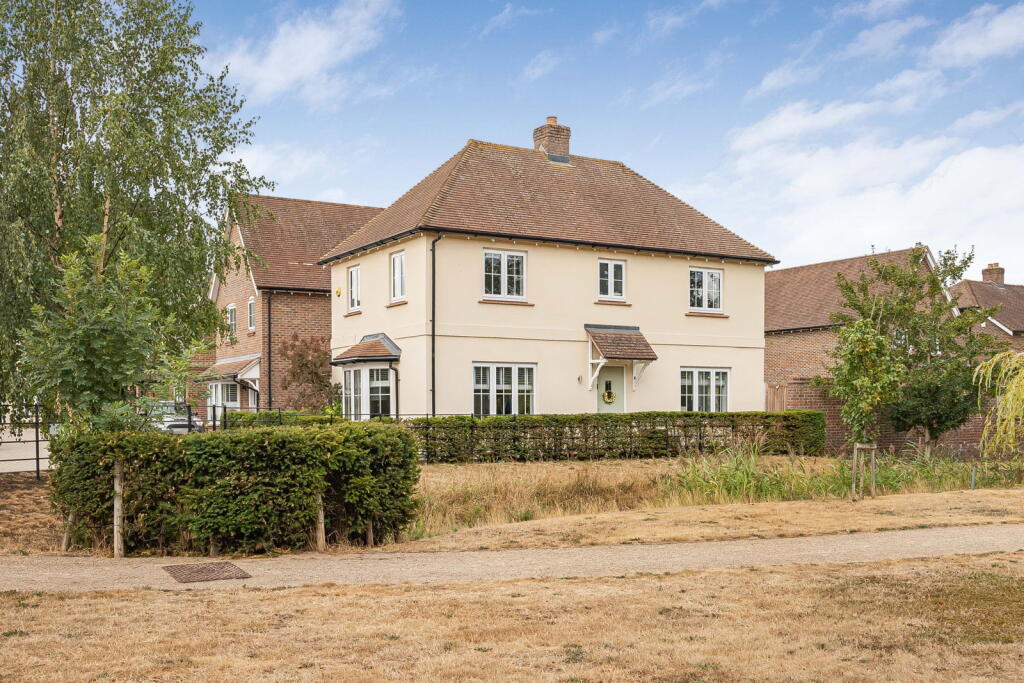
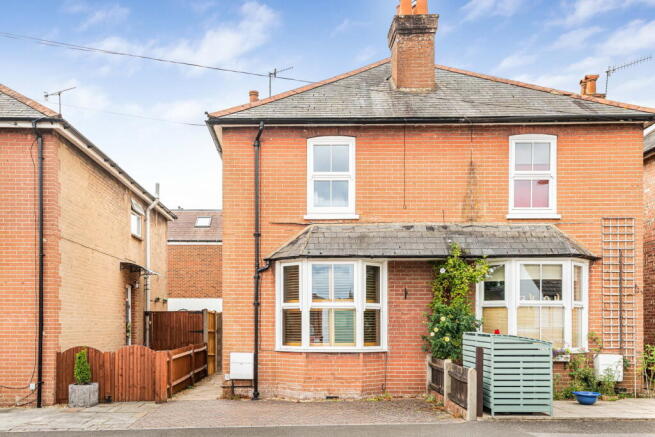
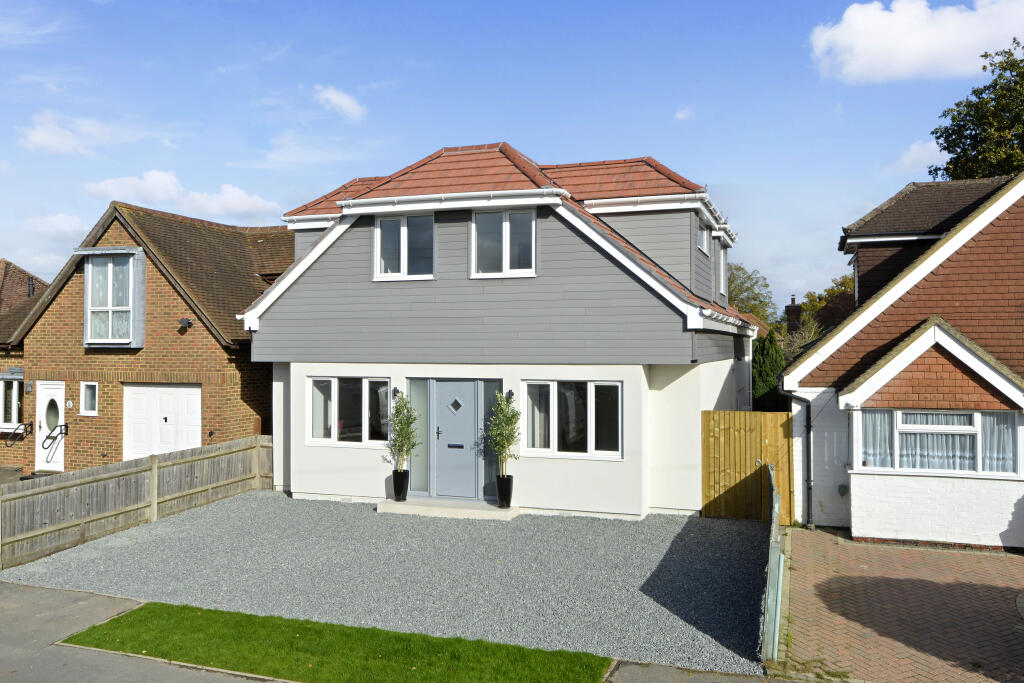
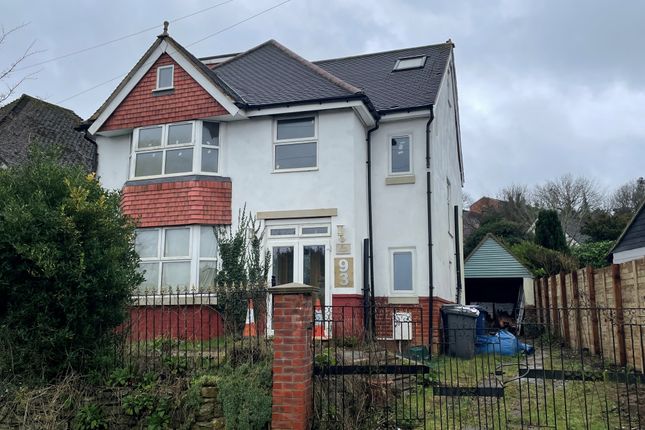
Behind a handsome red brick facade with hung tiles and contrasting quoins, a superbly fluid layout stretches out before you generating a wealth of versatile space.
The solid wood doors and picture rails that feature throughout retain a lovely measure of original period charm, while double length integral garaging and a large dedicated home office are ideal for modern family life.
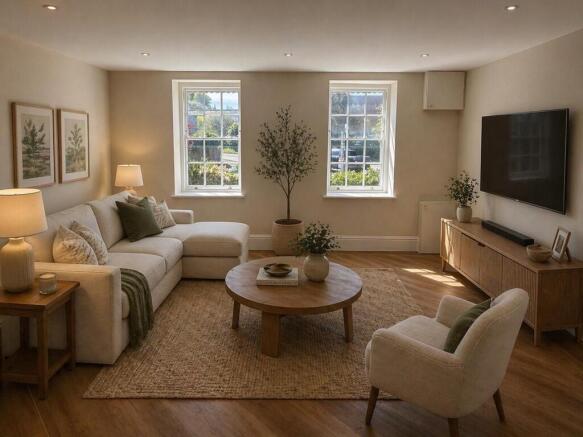
Filled with light from south facing bay windows, a generous reception room has the homely focal point of a working brick fireplace.
Wide chimney breast alcoves provide ample storage and fitted wall lights are perfectly placed to illuminate the space at night.
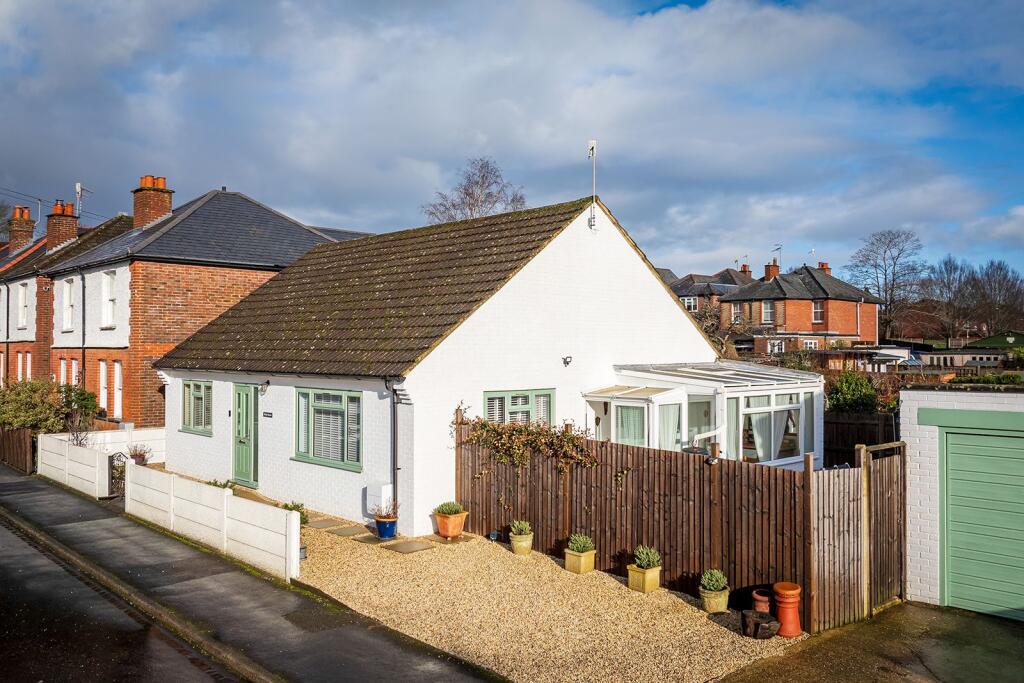
Along the hallway a separate dining room combines with an excellent conservatory to create a beautifully flowing feel and interplay with the gardens.
Equally suited for everyday life or evenings spent with friends, the dining room easily accommodates a central table with room to spare for a piano or study area.
Thoughtfully incorporated to allow garden views and natural light to flow through without interruption, timber framed bi-fold doors pull back giving you the option of having one spacious open plan design with a contemporary conservatory that adds versatility to the layout and takes you out onto the terrace.
Adding potential to tailor and adapt this detached house into your perfect home, the adjacent kitchen could be opened into the dining room to give a highly fluid and sociable space for everyone to spend time together.
Fully fitted with tasteful mid-century modern style cabinets, its current arrangement wraps-around with dedicated space for a wide array of freestanding appliances.
Mosaic tiled splashbacks complement its timber detailing and a side door gives easy access to integral double length garaging with a duo of skylights and French doors to a secluded patio.
It’s here that the clever extension of the house leads the way into a considerable home office that supplies a peaceful place to work or run a business from home and could easily become a games room or gym if preferred.
A ground floor cloakroom sits discreetly hidden away beneath the stairs. Upstairs a central landing unfolds onto five notably sized bedrooms with high ceilings.
Two of the three large double bedrooms have accent walls that lend a pop of colour, whilst one of the two single bedrooms has the potential to be a great en suite, walk-in dressing room or nursery.
Together they share a bathroom with a smart classic suite and more of the warm solid wood tones that pepper the layout of this highly flexible family home.
Outside The French doors of the conservatory and integral garaging tempt you out onto a paved terrace and secluded patio that add a fantastic amount of space for al fresco dining or the simple pleasure of an afternoon break in the sun.
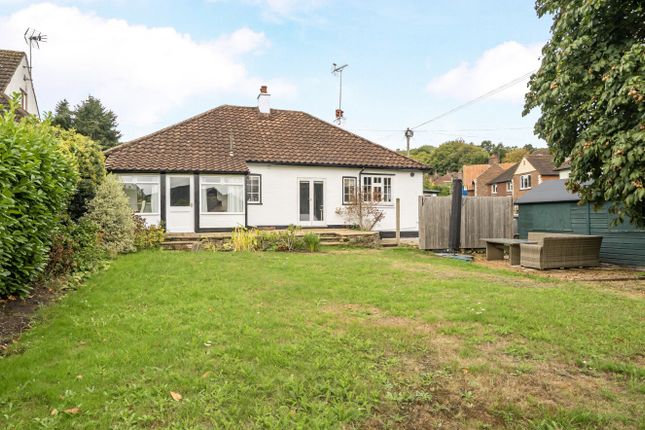
Steps lead gently down to the gardens where an extensive lawn stretches out before you framed by deep flowerbeds lovingly planted with a selection of flowering shrubs and evergreens.
A focal point tree punctuates its impressive dimensions and gardeners will love the addition of a modern greenhouse and timber shed that sit tucked to the side without encroaching on the house’s garden views.
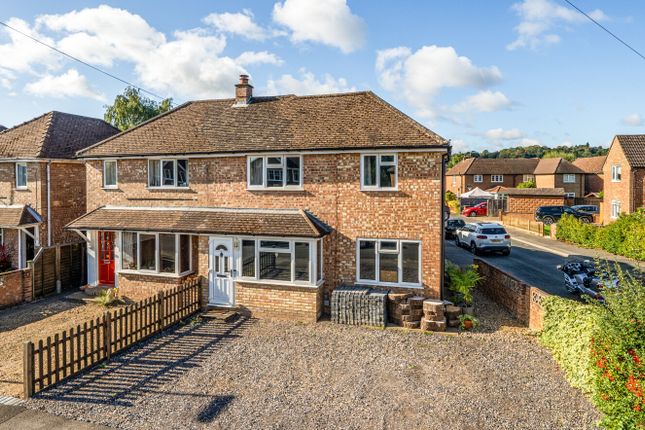
At the front of the property a landscaped walled frontage includes a brick paved hardstanding that together with the double length integral garage provides private off-road parking for several vehicles.
Solar panels sit on the south facing roof and energy efficiency.
Value & comps
No previous sales on record.
Returns
Set an offer; the calculator follows it.
We're still gathering serviced-accommodation data for this area.
Archie refurb estimate: a Pro feature
0.0% below asking
This is not financial or investment advice. Prop AI Deals is not authorised by the Financial Conduct Authority (FCA) to provide investment advice.
All investment calculators, property analyses, and AI-generated insights are for informational purposes only. Property investment carries risk and may result in financial loss. All calculations should be independently verified and you should consult with FCA-authorised financial advisors before making any investment decisions.
Past performance does not guarantee future results. Tax implications vary by individual circumstances.
Deal
Properties like this can earn 2–3x BTL yields when converted to HMO, with retrofit costs around £10k/room. Sign in to see the full tier, yield projection, and cost breakdown.
Commercial properties like this can earn 30-50% higher yields when converted to residential under Class MA / Q / P / PA, with prior approval costing ~GBP 96/unit. Sign in to see the recommended route, yield uplift, and cost breakdown.
BRRR-suited properties can recycle 80-100% of investor capital on refi, leaving a high-yielding rental with most of the money out. Sign in to see the refurb cost stack, ARV projection, and refinance maths.
Detached + large garden = sub-division play. Pro tier unlocks the tier badge, plot size, uplift estimate, and regional land benchmark.
Short-lease flats trade at deep discount, but extending under the 1993 Act often costs far less than the discount. Pro tier unlocks the tier badge, premium breakdown, long-lease ARV and arbitrage maths.
See projected short-stay revenue vs a vanilla BTL for this property.
See real sub-let margins (HMO room rates & SA nightly rates) vs the landlord rent.
Area
Agent & docs

FAQ
About Farncombe Hill, Godalming, Surrey, GU7
Explore nearby