3-bedroom detached house · LE11 4SZ
Listing removedListed 227 days
Opportunity summary
See Archie’s verdict, returns by strategy and what to check before viewing.
About
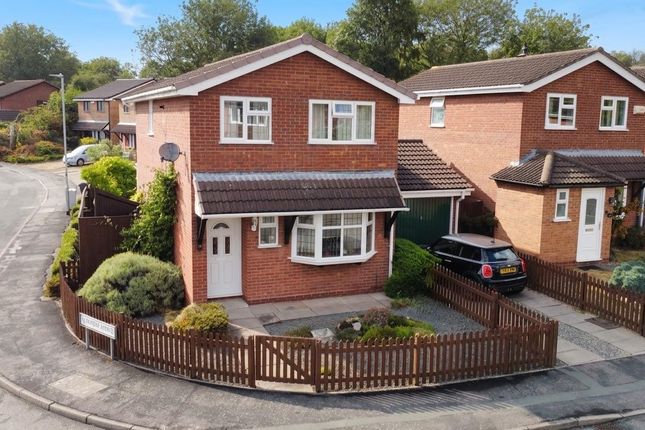
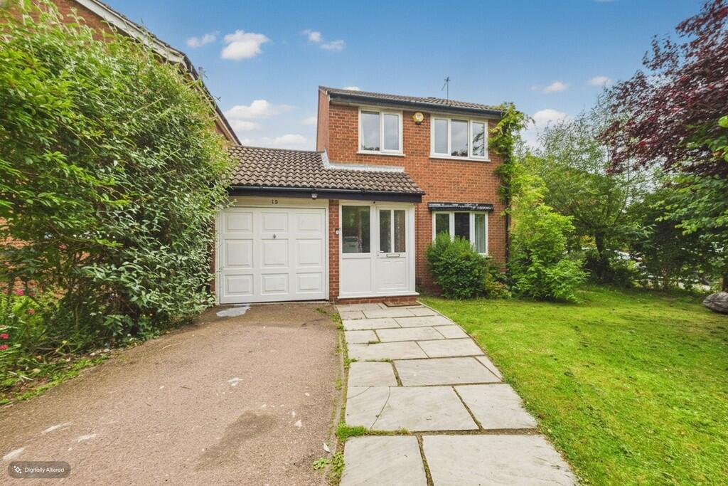
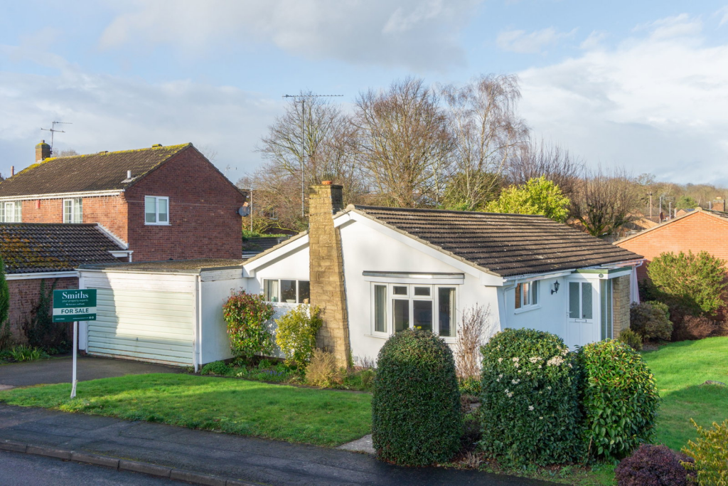
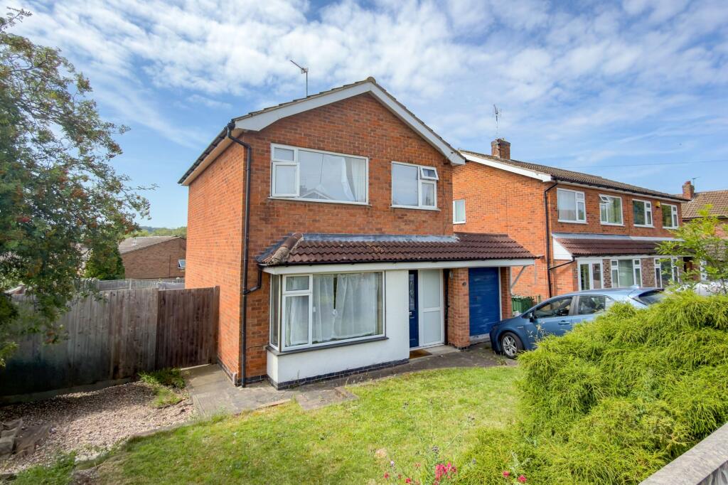
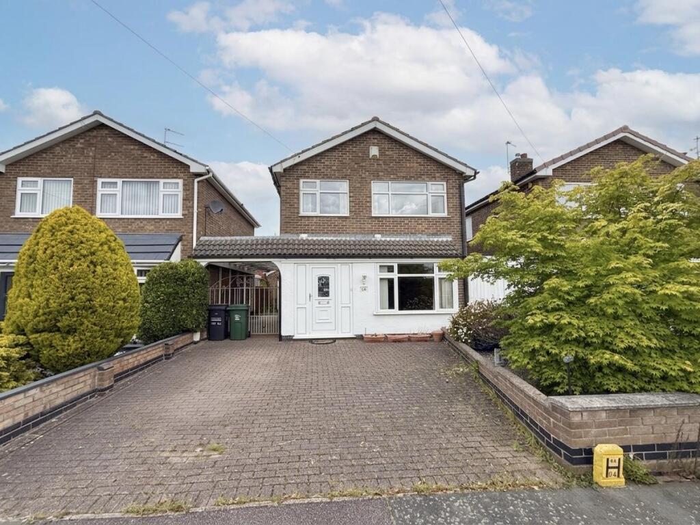
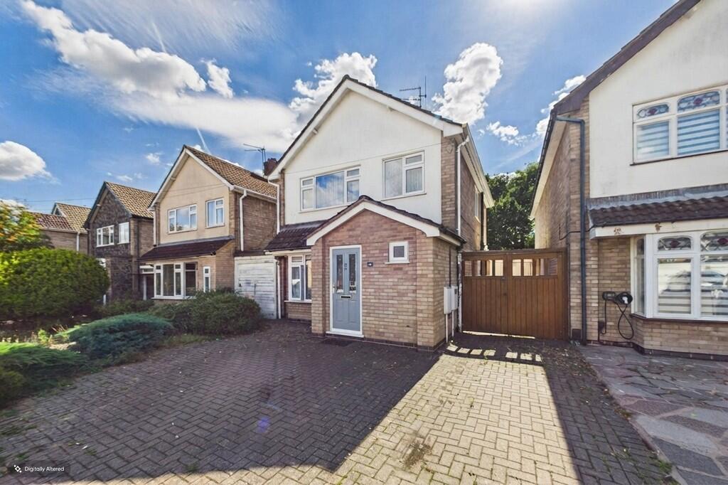
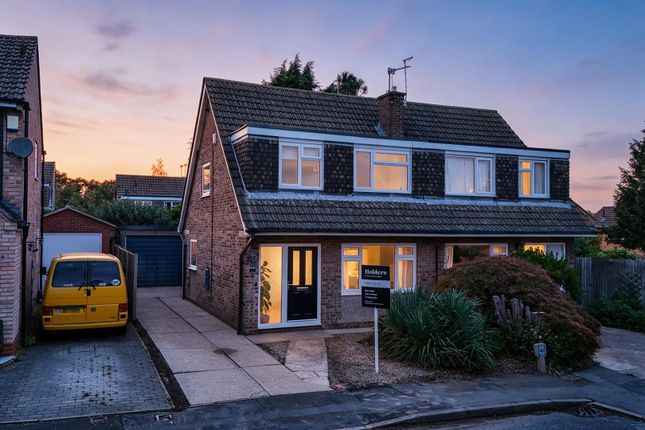
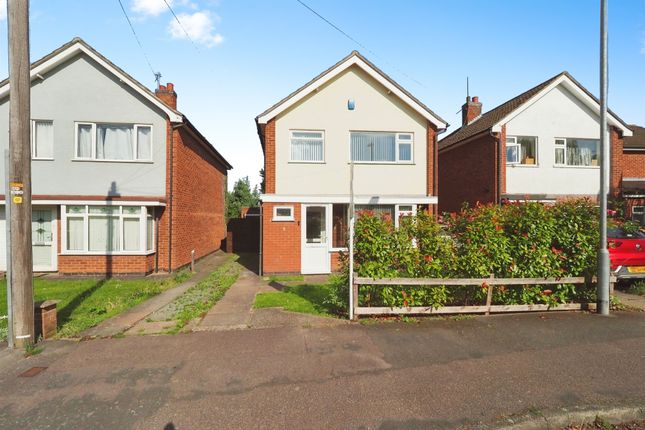
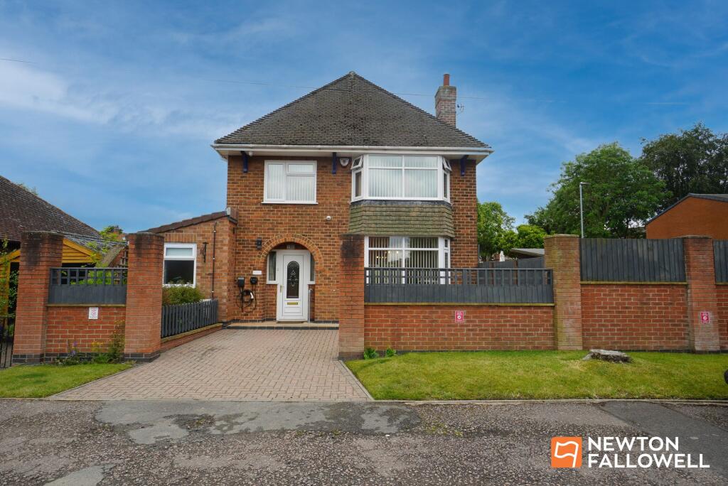
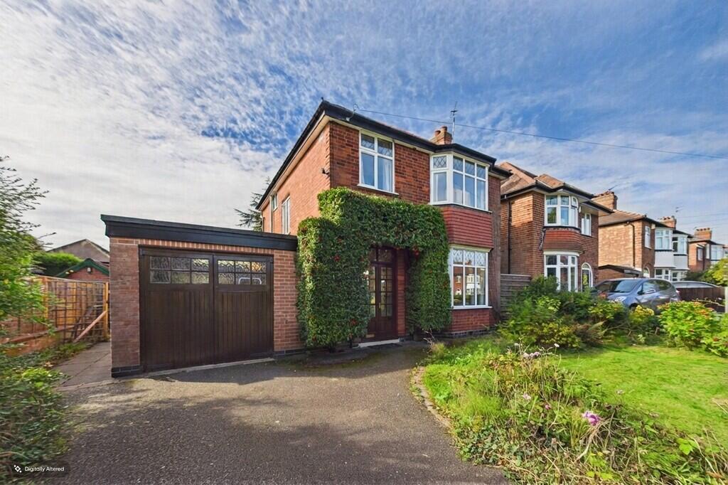
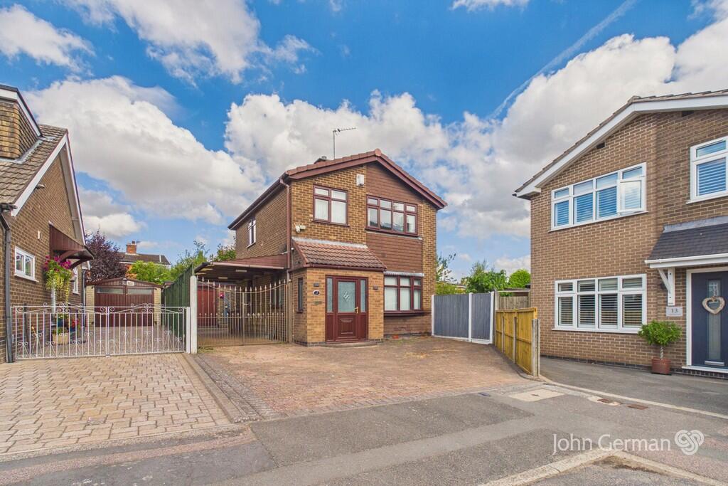
Close to Boothwood Primary school, this nicely presented modern three bedroom detached house has a design that boasts both a full width main bedroom and full width kitchen diner, fully double glazed and gas centrally heated via a combination boiler.
The property occupies a cul-de-sac location with a long driveway providing ample parking along with a detached single garage.
Initially on entry, via a double glazed door is a hallway with modern radiator, double electrical socket and access to a refitted WC with wash hand basin and cupboard beneath.
The lounge has a focal point of real flame effect gaas fire and an attractive box bay window with deep sill.
A glazed door through to the aforementioned kitchen diner which has integrated appliances including a four ring gas hob with electric oven beneath and Neff extractor hood above.
Plumbing for washing machine and space for fridge freezer, integrated dishwasher. To the dining section, access to the garden via a double glazed door making for a light, bright and airy space.
The under stairs cupboard is useful for storage.
At first floor, there is a digital central heating control and a cupboard over the stairs housing the combination boiler along with extra storage space.
The main bedroom is to the front and has two double glazed windows facing south and special reference should be made to the floorplan to fully appreciate the size of the main bedroom.
Bedroom two is at the rear and is a clear double whilst the third bedroom adjacent is also a good size for a modern residence.
The bathroom has been refitted and has a 'P' shaped bath with mains shower over, a wash hand basin with double cupboard beneath and a hidden cistern WC.
To the outside, the front garden is mainly laid to lawn with mature tree and shrubs. The driveway continues to the left hand elevation with a covered car port linking up with the garage.
At the rear there is a paved patio with a single step up to a second section of paving.
At the very bottom of the garden a lawned section which is fenced off with picket fencing and there is also space behind the garage.
The design, shape and location will suit a number of types of buyers, the property is sold with no upward chain.
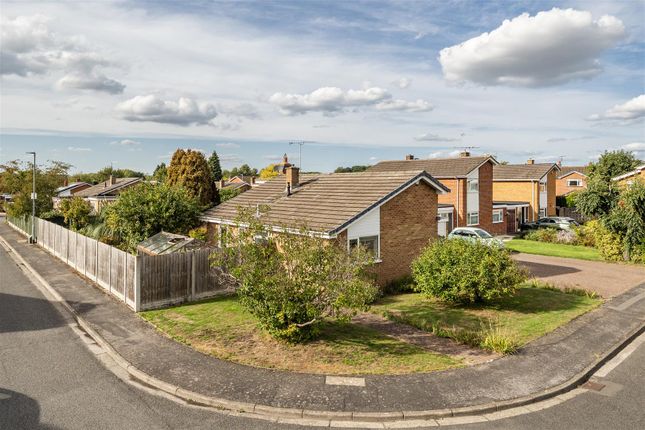
The property is a fantastic three bedroom detached home, situated in a quiet sought after area of Loughborough, away from the main road traffic, yet with easy access to the M1 and beyond.
It is very close to Loughborough University and offers convenient access to the town centre with excellent transport links.
Booth Wood is readily accessible, as is the primary school of the same name along with Charnwood College and De-Lisle Secondary schools, again making this home ideal for families.
To find the property, proceed from the town heading away from Sainsbury’s on Ashby Road and to the university/Epinal Way roundabout.
Continue ahead to the second set of traffic lights turning right onto Schofield Road, left at the mini-island onto old Ashby Road, right into Clowbridge Drive and next left where the property situated on the left on side as identified by the Agents for board.
The property is a fantastic three-bedroom detached home, situated in a quiet sought-after area of Loughborough, away from main road traffic, yet with easy access to the M1 and beyond.
It is very close to the university and offers convenient access to the town centre with excellent transport links.
Booth Wood is readily accessible, as is the primary school of the same name, as well as Charnwood and De Lisle Colleges, again making this home ideal for families.
EPC Rating: D Lounge 3.55m x 5.04m Kitchen/Diner 3.63m x 4.47m Bedroom 1 3.42m x 4.52m Bedroom 2 2.66m x 3.7m Bedroom 3 1.69m x 2.73m Bathroom 1.6m x 2.6m Parking - Garage Parking - Driveway
Value & comps
No previous sales on record.
Returns
Set an offer; the calculator follows it.
We're still gathering serviced-accommodation data for this area.
Archie refurb estimate: a Pro feature
0.0% below asking
This is not financial or investment advice. Prop AI Deals is not authorised by the Financial Conduct Authority (FCA) to provide investment advice.
All investment calculators, property analyses, and AI-generated insights are for informational purposes only. Property investment carries risk and may result in financial loss. All calculations should be independently verified and you should consult with FCA-authorised financial advisors before making any investment decisions.
Past performance does not guarantee future results. Tax implications vary by individual circumstances.
Deal
Properties like this can earn 2–3x BTL yields when converted to HMO, with retrofit costs around £10k/room. Sign in to see the full tier, yield projection, and cost breakdown.
Commercial properties like this can earn 30-50% higher yields when converted to residential under Class MA / Q / P / PA, with prior approval costing ~GBP 96/unit. Sign in to see the recommended route, yield uplift, and cost breakdown.
BRRR-suited properties can recycle 80-100% of investor capital on refi, leaving a high-yielding rental with most of the money out. Sign in to see the refurb cost stack, ARV projection, and refinance maths.
Detached + large garden = sub-division play. Pro tier unlocks the tier badge, plot size, uplift estimate, and regional land benchmark.
Short-lease flats trade at deep discount, but extending under the 1993 Act often costs far less than the discount. Pro tier unlocks the tier badge, premium breakdown, long-lease ARV and arbitrage maths.
See projected short-stay revenue vs a vanilla BTL for this property.
See real sub-let margins (HMO room rates & SA nightly rates) vs the landlord rent.
Area
Agent & docs
FAQ
About Wilstone Close, Loughborough, LE11
Explore nearby