3-bedroom detached house · LE11 5JW
Sold STCListed 92 days
Opportunity summary
See Archie’s verdict, returns by strategy and what to check before viewing.
About
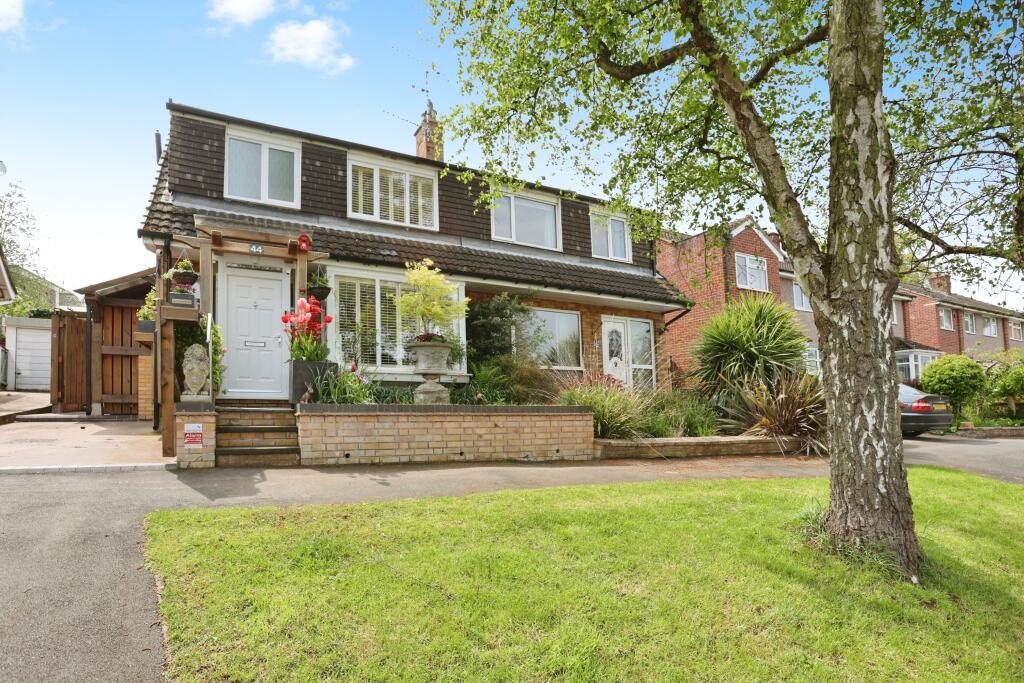
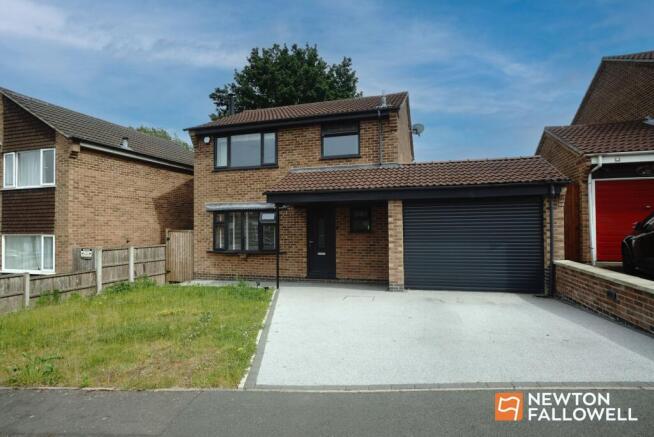
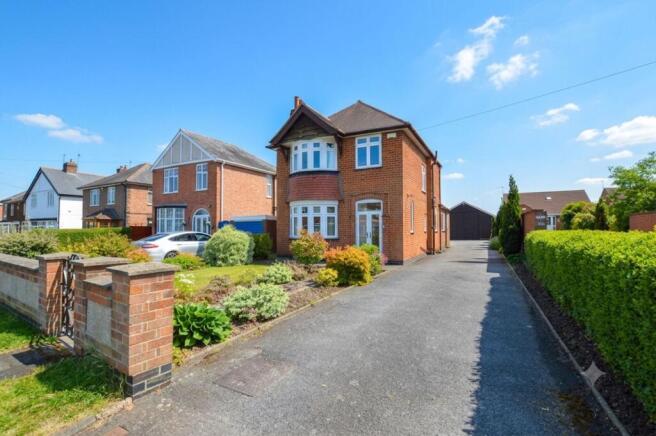
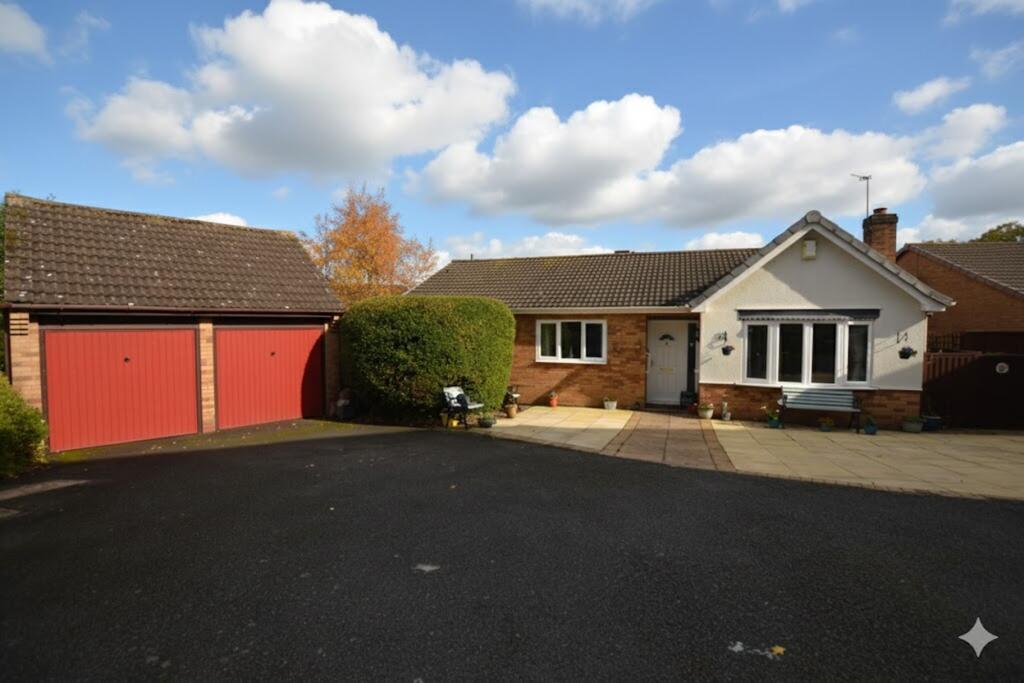
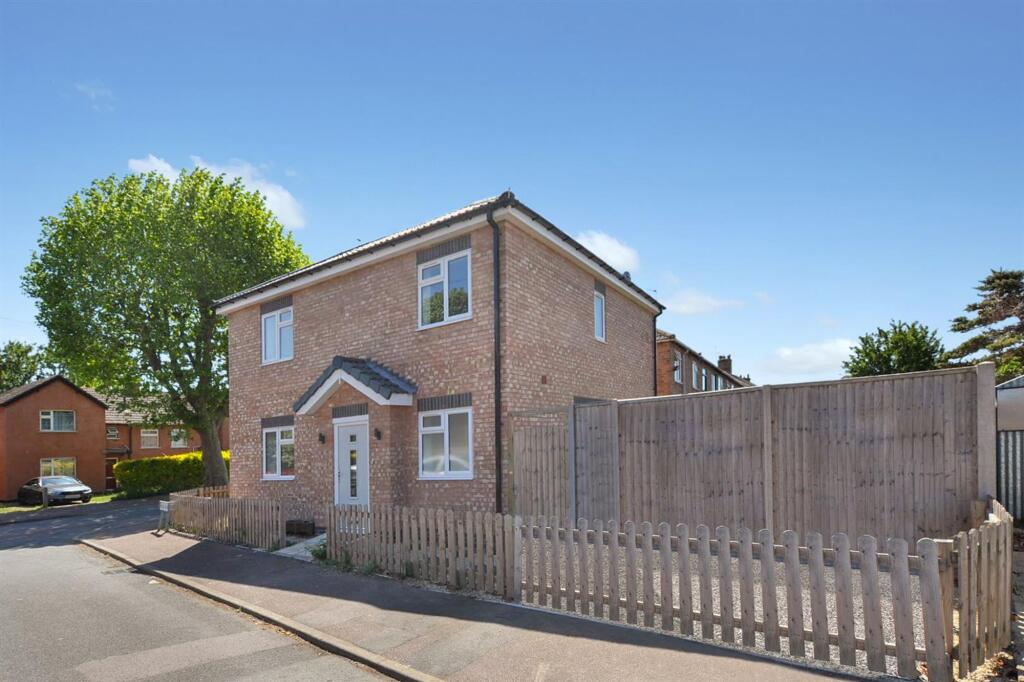
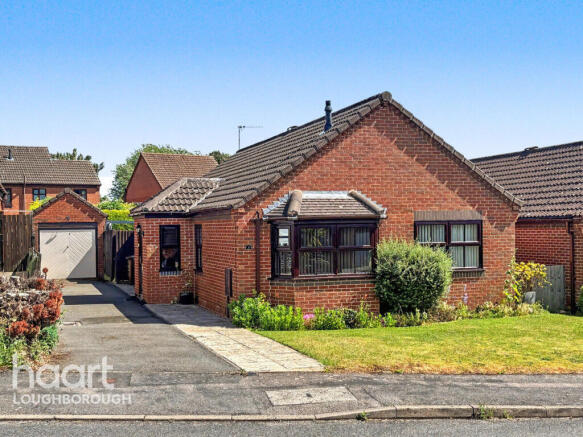
This charming and extended 1950s detached home, is set on a generous corner plot position offering a blend of classic character with modern finishes.
The spacious full length lounge diner flows out into the garden which is great in the summertime, yet equally cosy for winters with the lounge centred around a roaring cast iron log burner.
The garden room extension is perfect for relaxing or entertaining, featuring bi-fold doors that really open up the space and also lead into the garden.
The integrated, shaker style kitchen offers has everything you need, while a large utility room and a handy ground floor wet room add extra convenience to busy family life.
Upstairs, you'll find three comfortable bedrooms (two double), each offering plenty of natural light and the modern four piece bathroom has a separate shower enclosure with mixer shower.
Storage is no issue here, thanks to the generous garage and not one, but two driveways, making parking a breeze for you and your guests.
Location-wise, you’re just a short stroll from local shops and major bus route just around the corner, keeping everything you need within easy reach.
This is a home that’s ready to welcome its next chapter, whether you’re upsizing, downsizing, or simply looking for that perfect blend of comfort and practicality.
Key features include: Quality wood laminate flooring to hallway, lounge diner and garden room. Lounge is bright and airy with five windows and French doors to the garden.
Ornate feature fire surround with roaring cast-iron log burner.
High gloss shaker style kitchen with integrated stainless steel electric double oven, undercounter, dishwasher, four ring gas hob and extractor hood.
Heritage style tile flooring to kitchen utility room and ground floor wet room. Contemporary grooved solid oak doors throughout entire Home.
Bathroom with white four piece suite including corner shower enclosure with mixer shower, tiled flooring, extractor, spotlights, heated towel radiator and airing cupboard housing the Ideal combination gas central heating boiler (installed approximately two years ago and serviced in May 2026).
Corner plot, wraparound lawned gardens, beautiful well stocked borders, shrubs, flowers and maturing trees, paved patio.
X2 separate driveways, one to the front for a single car and one to the rear with parking for two cars set behind secure vehicular gates and leading to a detached brick built single garage with up and over door light power and side pedestrian door.
EPC Rating: C Hallway 2.63m x 2.81m Lounge / Diner 3.03m x 4.3m Kitchen 2.81m x 3.63m Utility Room 1.86m x 2.45m Utility Room 1.86m x 5.15m Garden Room 2.53m x 4.64m Bedroom 1 3.69m x 4.18m Bedroom 2 2.99m x 3.63m Bedroom 3 2.59m x 2.74m Bathroom 2.64m x 2.74m Parking - Garage Parking - Driveway Parking - Driveway Parking - Secure gated
Value & comps
No previous sales on record.
Returns
Set an offer; the calculator follows it.
We're still gathering serviced-accommodation data for this area.
Archie refurb estimate: a Pro feature
0.0% below asking
This is not financial or investment advice. Prop AI Deals is not authorised by the Financial Conduct Authority (FCA) to provide investment advice.
All investment calculators, property analyses, and AI-generated insights are for informational purposes only. Property investment carries risk and may result in financial loss. All calculations should be independently verified and you should consult with FCA-authorised financial advisers before making any investment decisions.
Past performance does not guarantee future results. Tax implications vary by individual circumstances.
Deal
Properties like this can earn 2–3x BTL yields when converted to HMO, with retrofit costs around £10k/room. Sign in to see the full tier, yield projection, and cost breakdown.
Commercial properties like this can earn 30-50% higher yields when converted to residential under Class MA / Q / P / PA, with prior approval costing ~GBP 96/unit. Sign in to see the recommended route, yield uplift, and cost breakdown.
BRRR-suited properties can recycle 80-100% of investor capital on refi, leaving a high-yielding rental with most of the money out. Sign in to see the refurb cost stack, ARV projection, and refinance maths.
Detached + large garden = sub-division play. Pro tier unlocks the tier badge, plot size, uplift estimate, and regional land benchmark.
Short-lease flats trade at deep discount, but extending under the 1993 Act often costs far less than the discount. Pro tier unlocks the tier badge, premium breakdown, long-lease ARV and arbitrage maths.
See projected short-stay revenue vs a vanilla BTL for this property.
See real sub-let margins (HMO room rates & SA nightly rates) vs the landlord rent.
Area
Agent & docs
FAQ
About Byron Street, Loughborough, LE11
Explore nearby