3-bedroom detached house · LE11 5XU
Sold STCListed 145 days
Opportunity summary
See Archie’s verdict, returns by strategy and what to check before viewing.
About
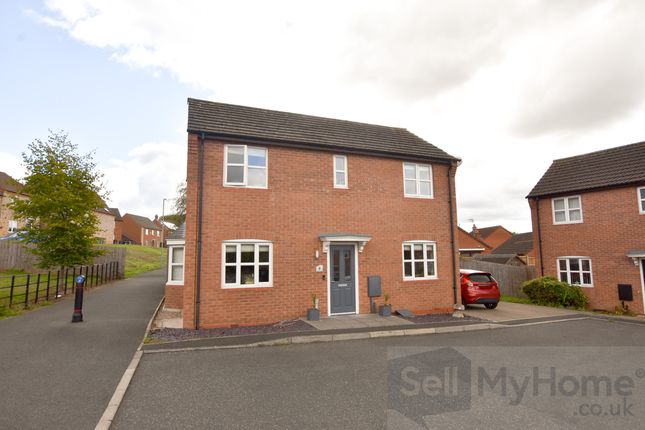
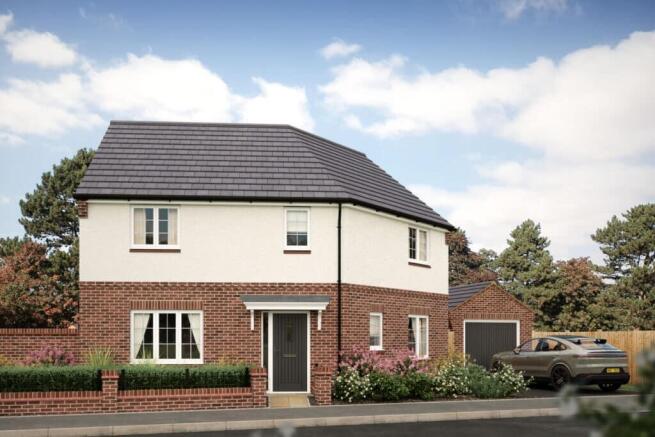
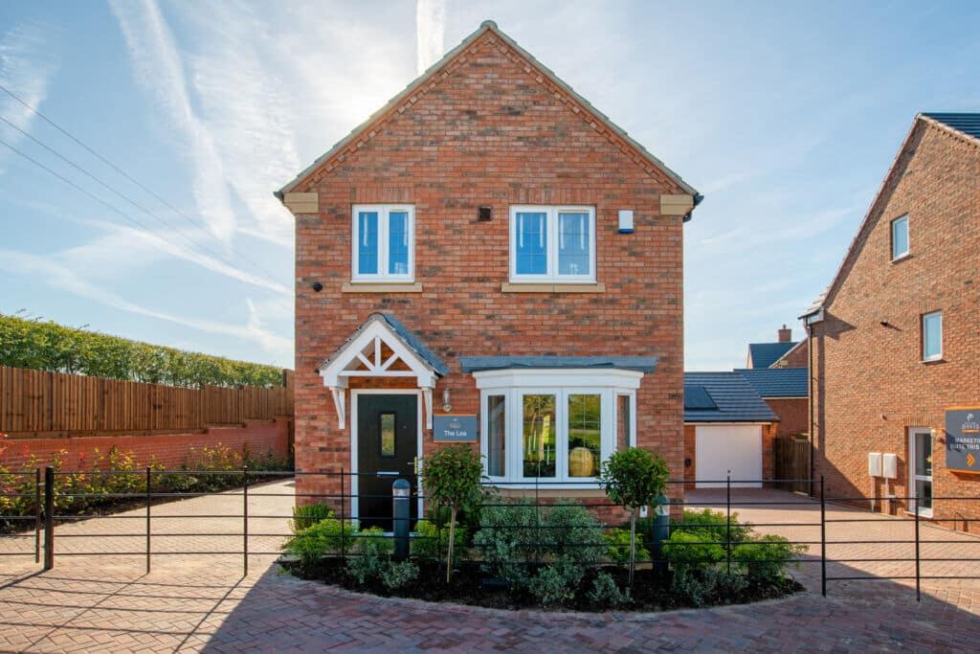
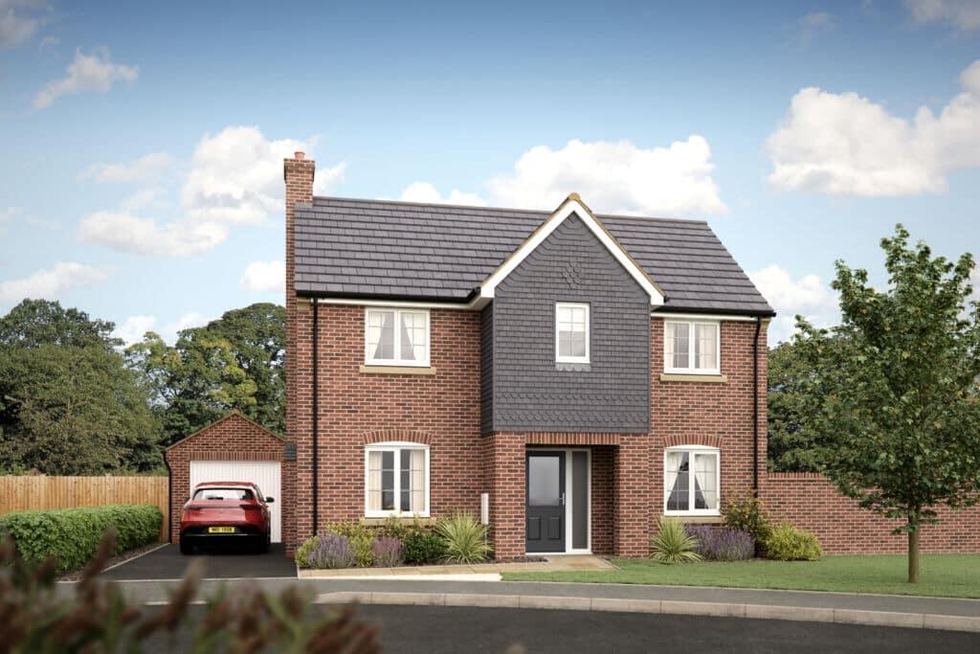
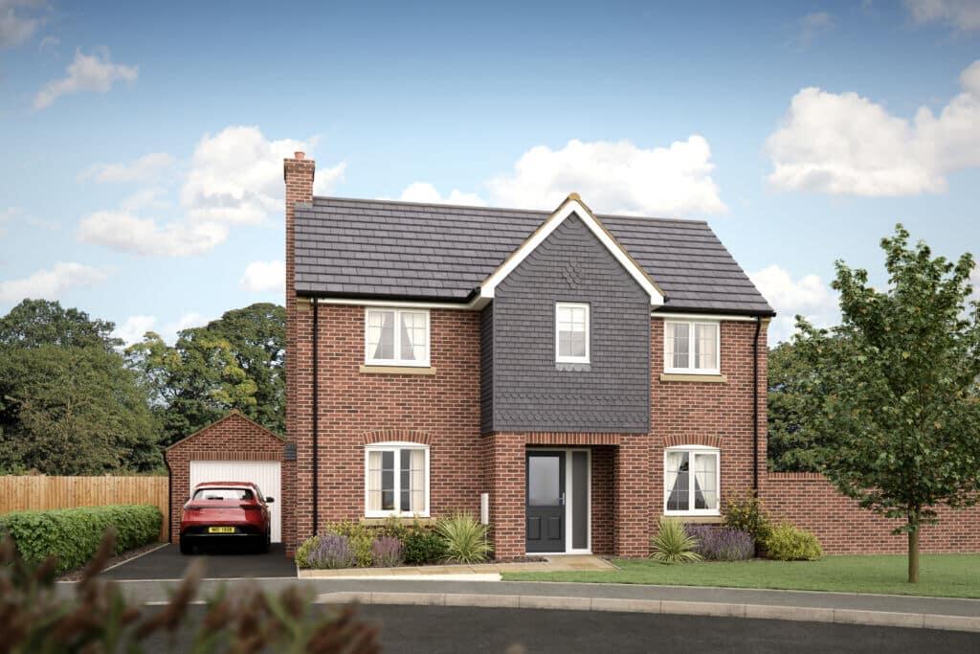
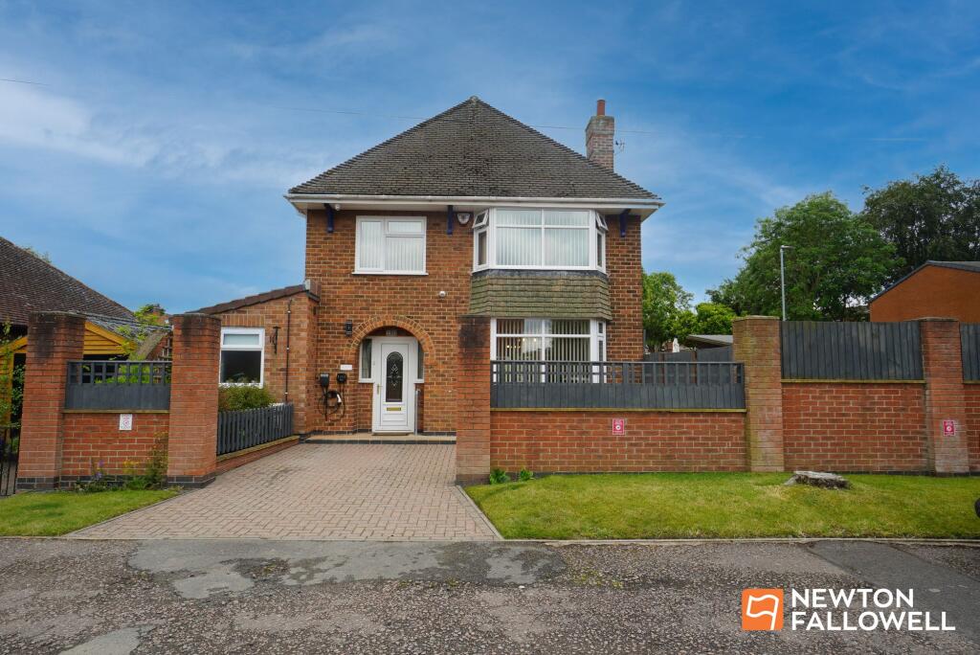
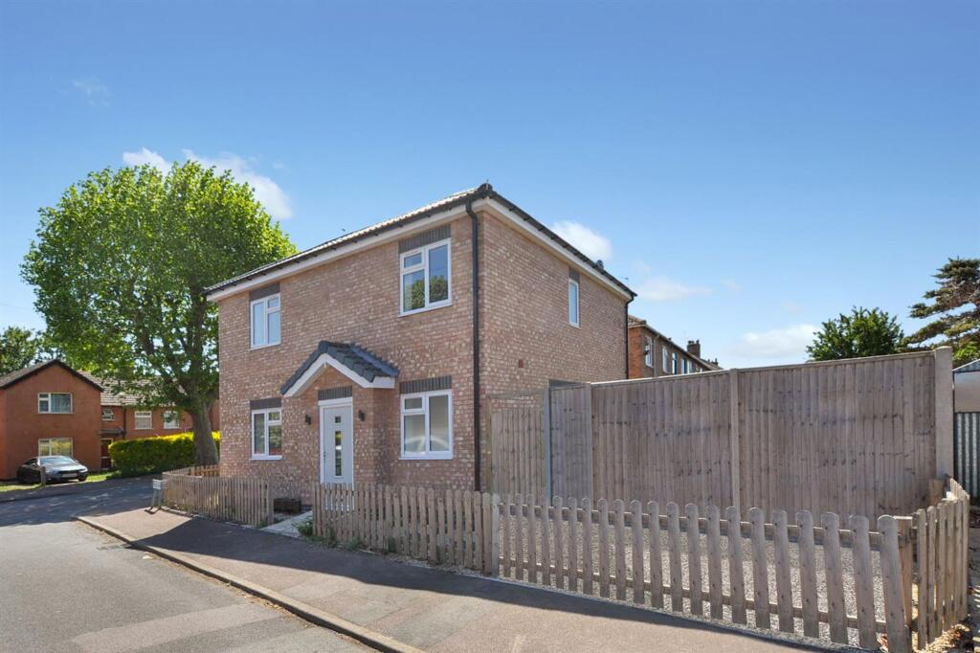
This impressive detached family home offers a fantastic blend of modern style, inviting living spaces and striking grey-framed windows, giving the property a contemporary feel from the moment you arrive.
The property also benefits from a spacious entrance hallway with quality solid oak flooring, useful under-stairs storage, a modern alarm system and a convenient ground-floor WC.
The hallway leads seamlessly into the main living areas.
The bright and generous lounge diner spans the full length of the property and features upgraded solid oak flooring, a cosy wood-burning stove and French doors that open directly onto the large, well-maintained garden.
The contemporary dining kitchen offers sleek high-gloss units with quality quartz worktops, integrated appliances, space for a dining table and direct access to the patio and garden, making it perfect for entertaining or enjoying family meals.
The kitchen also benefits from smart-home compatible lighting features. Each bedroom is bright and airy, with large windows allowing plenty of natural light throughout.
The third bedroom also works particularly well as a home office or study, with additional sockets/internet connection points, while still remaining suitable as a double bedroom.
The shower room has a large walk-in style shower with a rain-style mixer shower, separate attachment, vanity basin, heated towel radiator and quality full-height aqua-board walling throughout, providing a durable and easy-maintenance finish.
The impressive rear garden has an upgraded full-width porcelain tiled patio, a larger than average lawn and is ideal for summertime entertaining, children’s play or simply relaxing in the sun.
The private fencing creates a secure environment, making it perfect for families and pet owners.
The garden is fully fenced, private and not overlooked, and backs onto a grassed area which provides a pleasant walk through the estate.
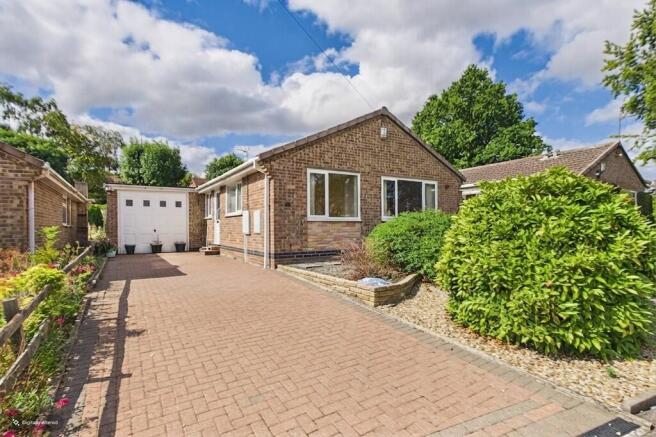
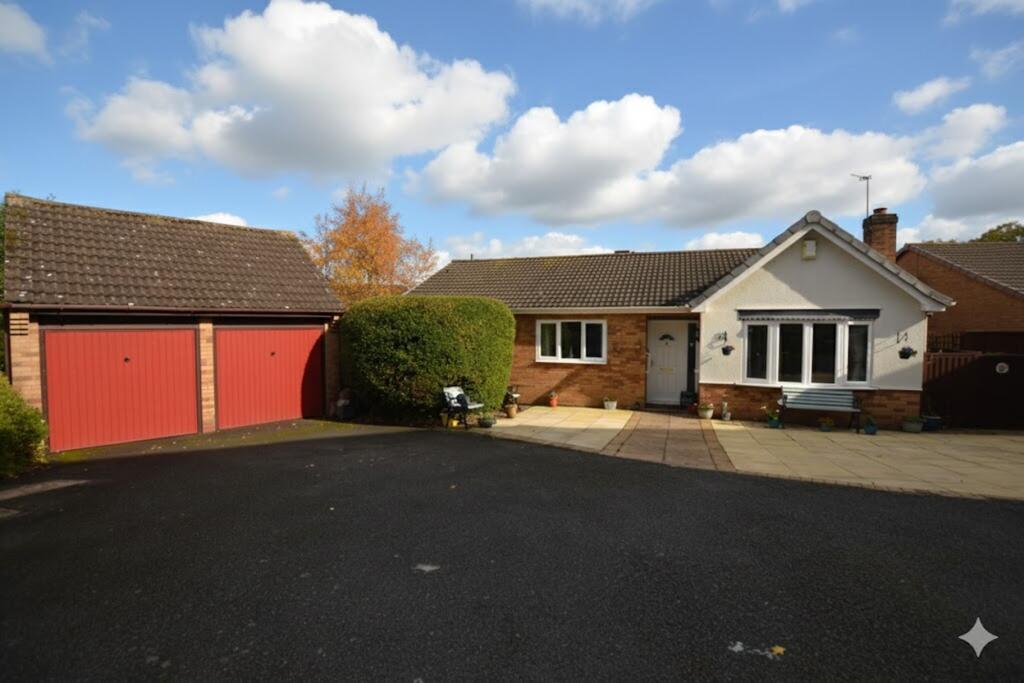
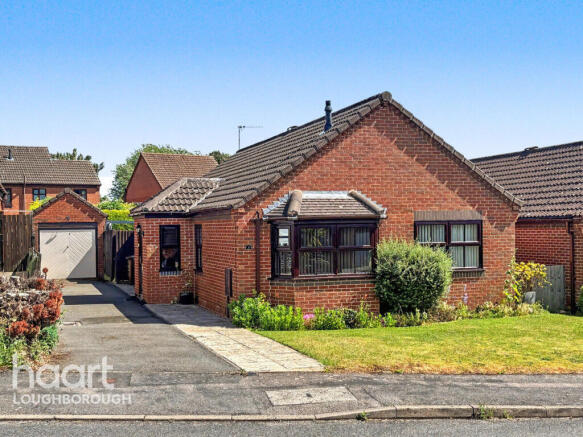
Additional highlights include a spacious front driveway with off-road parking for approximately two cars, leading to an attached oversized garage.
The garage has internal access from the kitchen, power, lighting, an electronically operated roller door and space for storage, utility overflow or gym use.
It also houses the Worcester combination gas boiler and electricity consumer unit.
Particular features include; Quality solid oak wood flooring to hallway and lounge diner Ceramic tiled flooring to the kitchen Sleek contemporary dining kitchen with quality quartz work surfaces, integrated microwave oven, four-ring induction hob and extractor.
Plumbing for dishwasher and washing machine, with space for a tumble dryer. Modern alarm system. Convenient ground-floor WC.
Cast iron wood-burning stove in the lounge, with French doors leading out into the garden. Cast iron log burner in lounge along with front doors leading out into the garden.
Shower room with large walk-in style shower, rain-style showerhead, separate attachment, heated towel radiator and full-height contemporary aqua-board walling.
Two-car driveway leading to an oversized garage with electronically operated roller door, internal light, power and internal access from the kitchen.
Rear lawn garden with full-width quality porcelain tiled patio, fully fenced and private, backing onto a grassed area with a pleasant walk through the estate.
Robert Bakewell primary School attachment area Nearby shops include Morrisons, Post Office doctor surgery and pharmacy, and dentist.
EPC Rating: D Hallway 1.44m x 3.75m Wc 1.31m x 1.75m Lounge / diner 3.3m x 6.6m Dining kitchen 2.75m x 6.46m Bedroom 1 3.31m x 3.72m Bedroom 2 2.78m x 3.31m Bedroom 3 2.75m x 2.99m Shower room 1.71m x 2.84m Garage 3.51m x 4.96m Parking - Garage Parking - Driveway
Value & comps
No previous sales on record.
Returns
Set an offer; the calculator follows it.
We're still gathering serviced-accommodation data for this area.
Archie refurb estimate: a Pro feature
0.0% below asking
This is not financial or investment advice. Prop AI Deals is not authorised by the Financial Conduct Authority (FCA) to provide investment advice.
All investment calculators, property analyses, and AI-generated insights are for informational purposes only. Property investment carries risk and may result in financial loss. All calculations should be independently verified and you should consult with FCA-authorised financial advisers before making any investment decisions.
Past performance does not guarantee future results. Tax implications vary by individual circumstances.
Deal
Properties like this can earn 2–3x BTL yields when converted to HMO, with retrofit costs around £10k/room. Sign in to see the full tier, yield projection, and cost breakdown.
Commercial properties like this can earn 30-50% higher yields when converted to residential under Class MA / Q / P / PA, with prior approval costing ~GBP 96/unit. Sign in to see the recommended route, yield uplift, and cost breakdown.
BRRR-suited properties can recycle 80-100% of investor capital on refi, leaving a high-yielding rental with most of the money out. Sign in to see the refurb cost stack, ARV projection, and refinance maths.
Detached + large garden = sub-division play. Pro tier unlocks the tier badge, plot size, uplift estimate, and regional land benchmark.
Short-lease flats trade at deep discount, but extending under the 1993 Act often costs far less than the discount. Pro tier unlocks the tier badge, premium breakdown, long-lease ARV and arbitrage maths.
See projected short-stay revenue vs a vanilla BTL for this property.
See real sub-let margins (HMO room rates & SA nightly rates) vs the landlord rent.
Area
Agent & docs
FAQ
About Bagley Close, Loughborough, LE11
Explore nearby