We've tightened what earns a Pursue. A home now needs a published valuation, a strategy that still makes money after real running costs and lender stress tests, and no listing problems that would stop a mortgage. You'll see fewer Pursues, and each one has been checked harder.
See how verdicts work2-bedroom flat · IM5 1XA
Sold STCListed 118 days
Opportunity summary
See Archie’s verdict, returns by strategy and what to check before viewing.
About
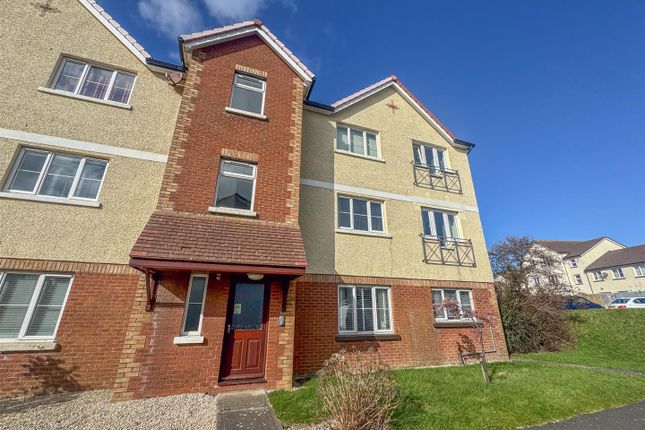
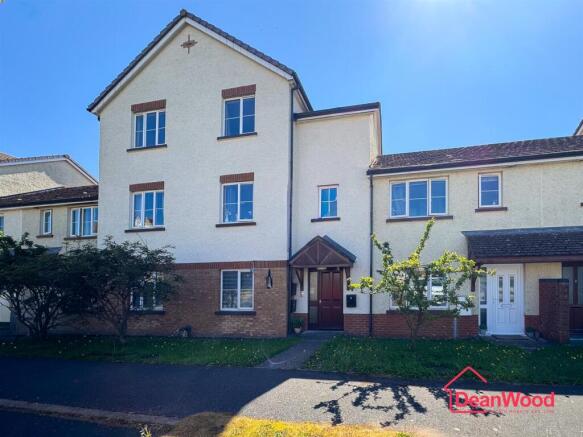
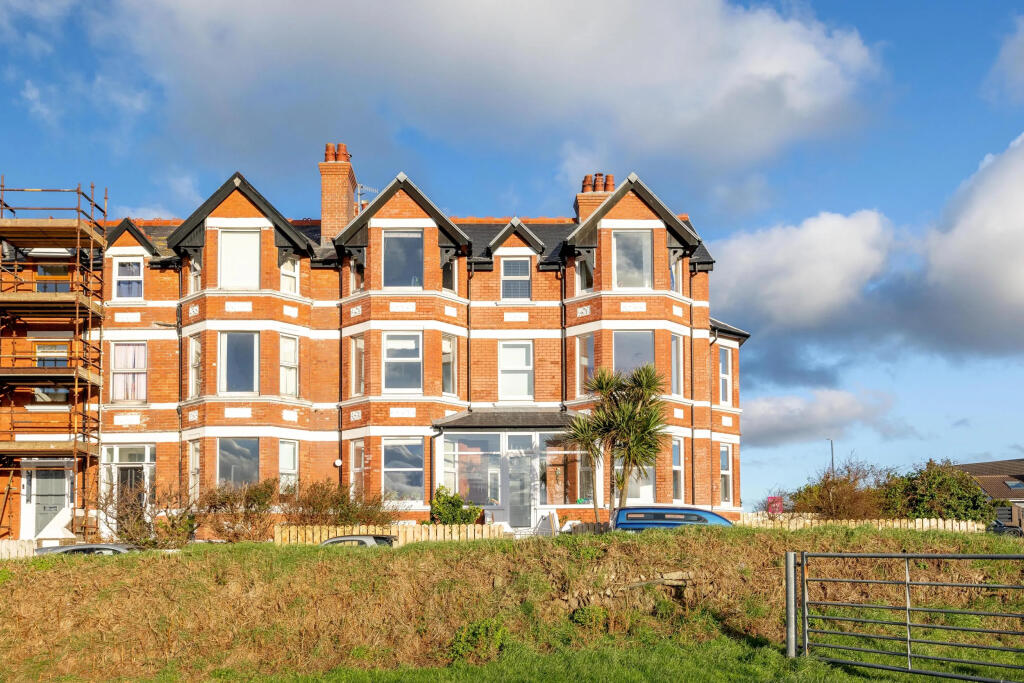
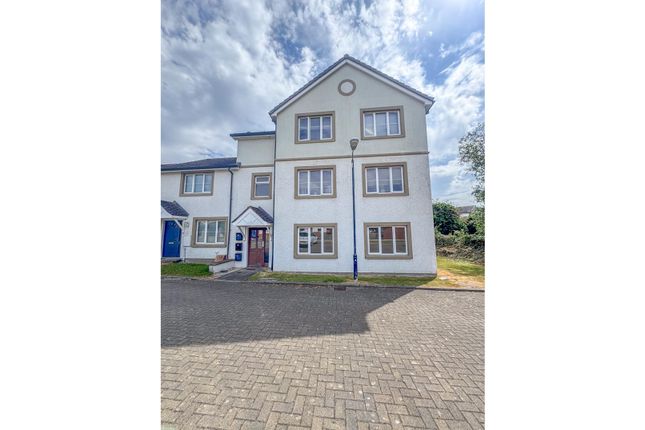
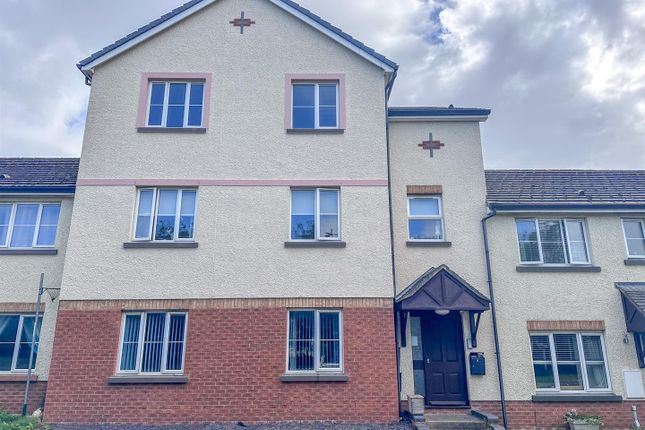
Experience stylish and comfortable living in this modern, purpose-built first-floor apartment, ideally situated within the popular coastal town of Peel.
Enjoying an attractive outlook over a generous green open space, the apartment offers a peaceful setting while remaining within easy walking distance of local shops, schools, the swimming pool, sandy beach and Peel's picturesque promenade.
The accommodation centres around a bright and spacious open-plan living, dining and kitchen area, designed to combine contemporary style with everyday practicality.
Flooded with natural light, this versatile space is ideal for both relaxing and entertaining.
There are two generous double bedrooms, complemented by a modern family shower room, all presented to a high standard throughout.
Further benefits include an allocated parking space and the advantage of being offered for sale with no onward chain, making this an excellent opportunity for first-time buyers, investors or those seeking a low-maintenance home in a desirable location.
Please note that the building operates a no-pets policy. LOCATION Travel into Peel on the A1 pass QE2 school and continue on.
Take the right hand turning into Albany Road and at the junction turn right into Derby Road, continue up pass Tesco and the swimming pool and travel through the roundabout straight ahead.
Just before the Highwayman Public House turn left onto Oak Road. Take the second right turn into Magher Breek and continue ahead where the apartment block can be found on the left hand side.
COMMUNAL ENTRANCE Post boxes. Tiled floor.
Stairs to first floor FLAT 10 ENTRANCE 5' 3'' x 13' 5'' (1.6m x 4.1m) BEDROOM 8' 10'' x 10' 6'' (2.7m x 3.2m) BATHROOM 10' 6'' x 5' 11'' (3.2m x 1.8m) KITCHEN 10' 10'' x 11' 10'' (3.3m x 3.6m) LIVING ROOM 14' 9'' x 11' 10'' (4.5m x 3.6m) BEDROOM 10' 10'' x 12' 10'' (3.3m x 3.9m) TENURE LEASEHOLD - 999 years.
SERVICE CHARGE: £1200 per annum. Ground Rent: £150 per annum. OUTSIDE There is a large communal green in front of the apartment building. Parking space.
SERVICES Mains water, electricity, drainage & gas. Gas fired central heating. VIEWINGS Viewing is strictly by appointment through CHRYSTALS.
Please inform us if you are unable to keep appointments. POSSESSION Vacant on completion.
The company do not hold themselves responsible for any expenses which may be incurred in visiting the same should it prove unsuitable or have been let, sold or withdrawn.
DISCLAIMER - Notice is hereby given that these particulars, although believed to be correct do not form part of an offer or a contract.
Neither the Vendor nor Chrystals, nor any person in their employment, makes or has the authority to make any representation or warranty in relation to the property.
The Agents whilst endeavouring to ensure complete accuracy, cannot accept liability for any error or errors in the particulars stated, and a prospective purchaser should rely upon his or her own enquiries and inspection.
All Statements contained in these particulars as to this property are made without responsibility on the part of Chrystals or the vendors or lessors.
Value & comps
No previous sales on record.
Returns
Set an offer; the calculator follows it.
We're still gathering serviced-accommodation data for this area.
Archie refurb estimate: a Pro feature
0.0% below asking
This is not financial or investment advice. Prop AI Deals is not authorised by the Financial Conduct Authority (FCA) to provide investment advice.
All investment calculators, property analyses, and AI-generated insights are for informational purposes only. Property investment carries risk and may result in financial loss. All calculations should be independently verified and you should consult with FCA-authorised financial advisers before making any investment decisions.
Past performance does not guarantee future results. Tax implications vary by individual circumstances.
Deal
Properties like this can earn 2–3x BTL yields when converted to HMO, with retrofit costs around £10k/room. Sign in to see the full tier, yield projection, and cost breakdown.
Commercial properties like this can earn 30-50% higher yields when converted to residential under Class MA / Q / P / PA, with prior approval costing ~GBP 96/unit. Sign in to see the recommended route, yield uplift, and cost breakdown.
BRRR-suited properties can recycle 80-100% of investor capital on refi, leaving a high-yielding rental with most of the money out. Sign in to see the refurb cost stack, ARV projection, and refinance maths.
Detached + large garden = sub-division play. Pro tier unlocks the tier badge, plot size, uplift estimate, and regional land benchmark.
Short-lease flats trade at deep discount, but extending under the 1993 Act often costs far less than the discount. Pro tier unlocks the tier badge, premium breakdown, long-lease ARV and arbitrage maths.
See projected short-stay revenue vs a vanilla BTL for this property.
See real sub-let margins (HMO room rates & SA nightly rates) vs the landlord rent.
Area
Agent & docs

FAQ
About 10 Cronk Lheanag, Ballawattleworth, Peel
Explore nearby