4-bedroom house · CT14 7RU
For saleListed 113 days
Opportunity summary
See Archie’s verdict, returns by strategy and what to check before viewing.
About
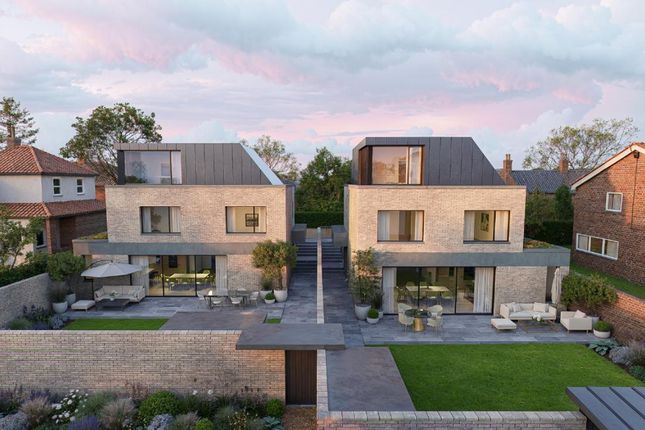
A unique four-bedroom house in a desirable setting, at the end of a private leafy lane with no through traffic. Wrapped in lovely gardens.
Sitting/dining room, music room, kitchen/breakfast room, utility room, two bath/shower rooms, four bedrooms, garage, parking, gardens.
EPC Rating: N/A Situation Just of Church Street in Upper Walmer, Green Lane is well connected to local amenities, the coast and mainline train station with a regular high-speed link to London St Pancras.
Along the coastal path is the vibrant town of Deal, famed for its award-winning high street, independent shops, art, cafes and restaurants.
The Property The owners have thoughtfully renovated the house; modernised with style and creativity.
The gardens, landscaped with an abundance of plants chosen for texture and flowers throughout the seasons.
This delightful property, connected historically to two adjoining houses, is airy, spacious, framed by foliage with views into the Upper Walmer conservation village.
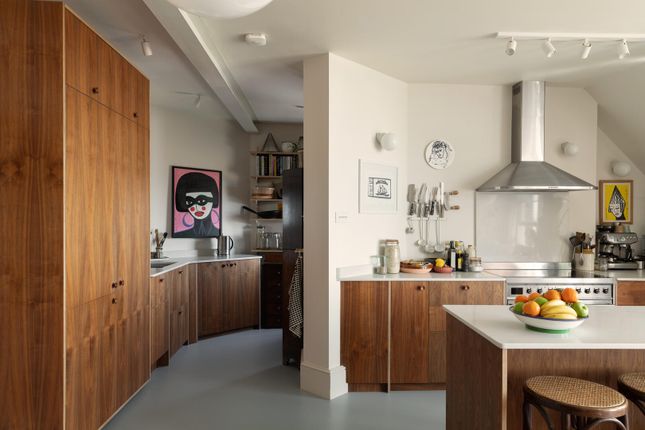
Steps take you up to the property, into a porch, then into the eat-in kitchen; marble worktops sit on contemporary and character units; adjacent is a custom-made utility room.
A tiled hallway leads to the music/library room with paneling and custom-built shelving.
The stunning living room has magnificent sash windows, high ceiling and a large fireplace and original floorboards. The downstairs bathroom has stained glass panel doors and cast- iron roll-top bath.
A door leads out to a back porch into the sunny courtyard.
Storage will not be an issue in this house; there is a walk-in cupboard under the stairs and large built-in cupboards in the hall and on the landing.
Upstairs, the principal bedroom is used as a studio, flooded with light and lovely green leafy vistas over the rooftops. Bedroom two is a double, cosy with views onto a beautiful Copper Beech tree.
Bedroom three is a double with custom shelving and pretty views over gardens. Bedroom four is a single with paneling; it doubles up as a place to write.
The upstairs bathroom has a contemporary shower, and high- level cistern.
This unique home defies convention and although technically terraced must be viewed to fully appreciate its setting, space and originality.
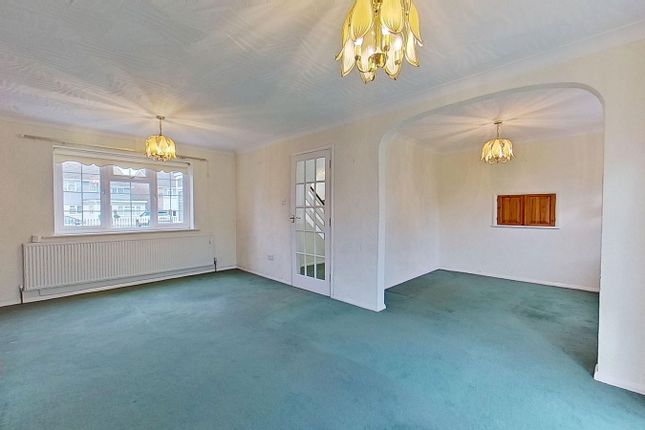
Sitting/Dining Room 20' 0'' into bay x 17' 0'' (6.09m x 5.18m) Music Room 16' 9'' x 8' 1'' (5.10m x 2.46m) Kitchen/Breakfast Room 11' 10'' plus recess x 11' 0'' (3.60m x 3.35m) Utility Room 6' 2'' x 3' 6'' (1.88m x 1.07m) Bathroom 7' 2'' x 7' 1'' (2.18m x 2.16m) First Floor Principal Bedroom 17' 5'' x 17' 0'' (5.30m x 5.18m) Bedroom Two 14' 2'' x 8' 3'' (4.31m x 2.51m) Bedroom Three 8' 5'' x 8' 0'' (2.56m x 2.44m) Bedroom Four 10' 11'' x 6' 11'' plus recess (3.32m x 2.11m) Shower Room L-shaped 11' 7'' x 7' 9'' (3.53m x 2.36m) Outside The property has three separate garden areas.
The first, approximately 40' 7'' x 38' 0'' (12.36m x 11.57m), incorporates private parking, a west facing kitchen/flower garden and a single garage, 17' 3'' x 9' 3'' (5.25m x 2.82m), set up as a workspace with power and lighting.
Behind a beech hedge is a landscaped garden, approximately 37' 2'' x 30' 1'' (11.32m x 9.16m). The paved south facing courtyard fronts the sitting/dining room, 24' 8'' x 21' 4'' (7.51m x 6.50m).
Services All mains services are understood to be connected to the property.
Value & comps
No previous sales on record.
Returns
Set an offer; the calculator follows it.
We're still gathering serviced-accommodation data for this area.
Archie refurb estimate: a Pro feature
0.0% below asking
This is not financial or investment advice. Prop AI Deals is not authorised by the Financial Conduct Authority (FCA) to provide investment advice.
All investment calculators, property analyses, and AI-generated insights are for informational purposes only. Property investment carries risk and may result in financial loss. All calculations should be independently verified and you should consult with FCA-authorised financial advisors before making any investment decisions.
Past performance does not guarantee future results. Tax implications vary by individual circumstances.
Deal
Properties like this can earn 2–3x BTL yields when converted to HMO, with retrofit costs around £10k/room. Sign in to see the full tier, yield projection, and cost breakdown.
Commercial properties like this can earn 30-50% higher yields when converted to residential under Class MA / Q / P / PA, with prior approval costing ~GBP 96/unit. Sign in to see the recommended route, yield uplift, and cost breakdown.
BRRR-suited properties can recycle 80-100% of investor capital on refi, leaving a high-yielding rental with most of the money out. Sign in to see the refurb cost stack, ARV projection, and refinance maths.
Detached + large garden = sub-division play. Pro tier unlocks the tier badge, plot size, uplift estimate, and regional land benchmark.
Short-lease flats trade at deep discount, but extending under the 1993 Act often costs far less than the discount. Pro tier unlocks the tier badge, premium breakdown, long-lease ARV and arbitrage maths.
See projected short-stay revenue vs a vanilla BTL for this property.
See real sub-let margins (HMO room rates & SA nightly rates) vs the landlord rent.
Area
Agent & docs
FAQ
About Upper Walmer
Explore nearby