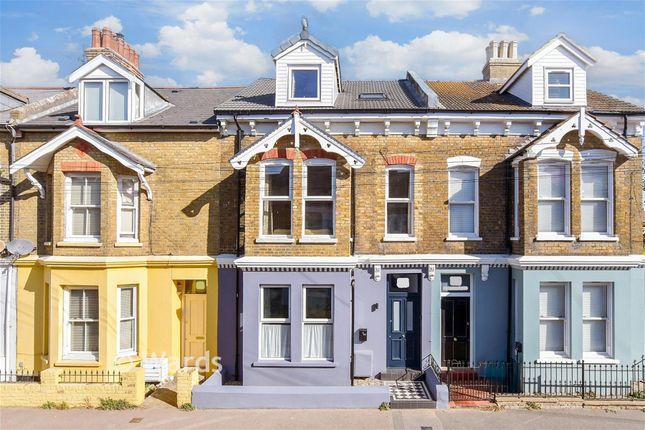
4-bedroom terraced house · CT14 7GF
For saleListed 234 days
Opportunity summary
See Archie’s verdict, returns by strategy and what to check before viewing.
About
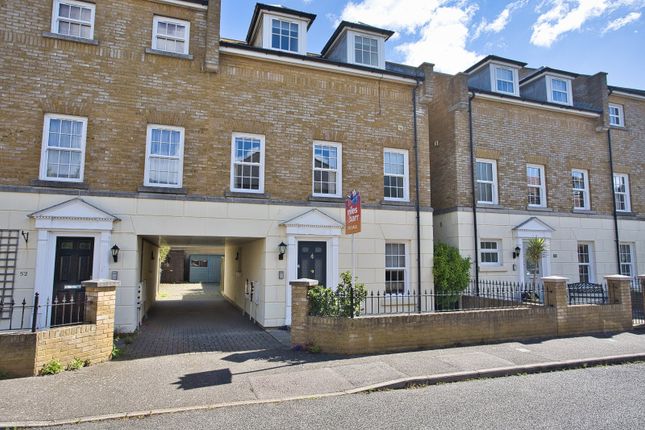
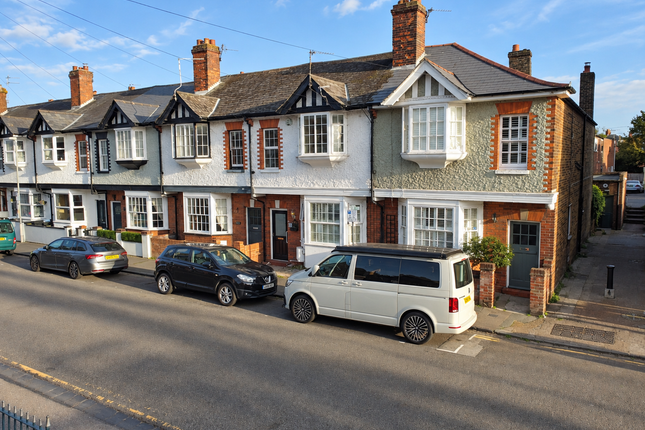
An immaculate terraced town house, set within the sought after Cavalry Barracks and convenient for Walmer Seafront and the amenities of The Strand.
Sitting/dining room, kitchen, four bedrooms, three bath/shower rooms, garage, parking, garden.
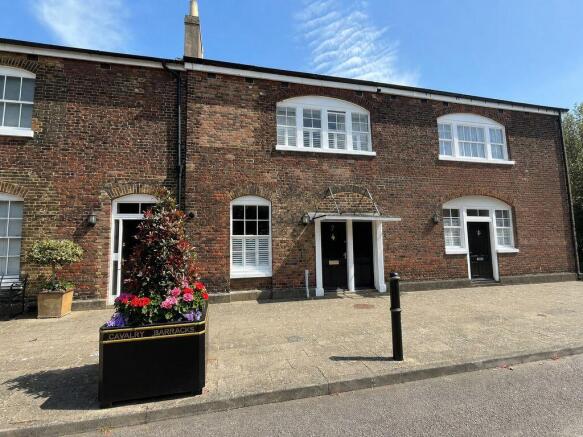
EPC Rating: C Situation Cavalry Court lies within a private walled development forming part of this impressive conversion of the South Barracks site within The Walmer Seafront Conservation Area.
From 1795 this site was used for a Cavalry Regiment and two Infantry Battalions. By 1869 the Admiralty had acquired all the military sites in Walmer and the Royal Marines occupied these until 1994.
The development is conveniently located just a short walk from the pebble shoreline and approximately one mile south of Deal town centre.
There is a good range of local shopping facilities available on The Strand at Walmer, with more comprehensive amenities available in Deal.
The town provides plenty of period charm, a Tudor Castle and Grade II Listed pier. Its two mile promenade is ideal for cycling and walking, and further leisure amenities are well catered for.
The mainline railway service includes the high speed Javelin link to London St Pancras.
The Property Set within a handsome square of matching town houses and overlooking a central formal garden lies No: 24, which offers beautifully maintained and immaculately presented accommodation arranged over three floors.
To the ground floor is the integral garage and useful utility/laundry room with door accessing the rear garden, along with a shower room and the first of the four bedrooms boasting an enviable range of fitted wardrobes.
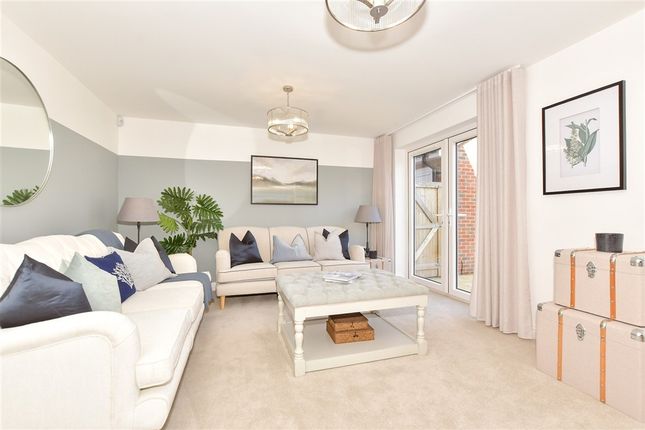
Stairs rise to a generous landing and the elegantly proportioned sitting/dining room which runs from front to back and is open plan to the kitchen, fitted with a range of matching beech effect units and a comprehensive range of appliances.
Two further double bedrooms, as well as a study/bedroom, occupy the second floor serviced by an ensuite shower room to the principal bedroom and a further family bathroom.
This lovingly maintained home features ample fitted storage to all bedrooms and double glazed sash windows throughout as well as gas central heating.
Guest Bedroom Four 14' 10'' x 11' 4'' (4.52m x 3.45m) Utility Room 10' 9'' x 6' 6'' (3.27m x 1.98m) Shower Room 8' 9'' x 3' 2'' (2.66m x 0.96m) Garage 16' 3'' x 10' 2'' (4.95m x 3.10m) widening to 11' 6'' (3.50m) First Floor Sitting Area 15' 5'' x 11' 6'' (4.70m x 3.50m) Dining Area 14' 11'' x 9' 6'' (4.54m x 2.89m) Kitchen 10' 7'' x 8' 9'' (3.22m x 2.66m) Second Floor Principal Bedroom 13' 8'' x 11' 6'' (4.16m x 3.50m) Ensuite Shower Room 6' 10'' x 6' 2'' (2.08m x 1.88m) Bedroom Two 11' 6'' x 10' 10'' (3.50m x 3.30m) Study/Bedroom Three 10' 9'' x 6' 10'' (3.27m x 2.08m) Bathroom 7' 6'' max x 6' 3'' (2.28m x 1.90m) Outside To front a driveway provides off road parking for one vehicle and gives access to the integral single garage.
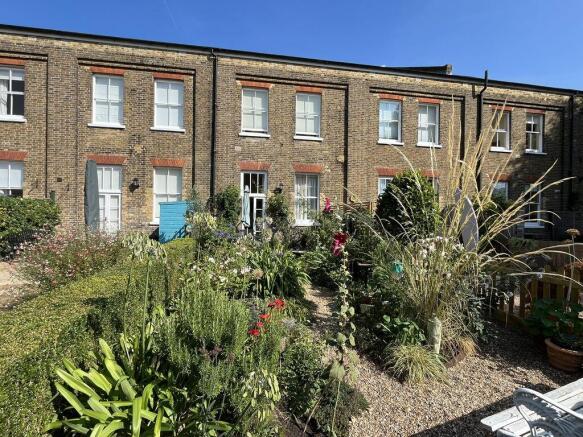
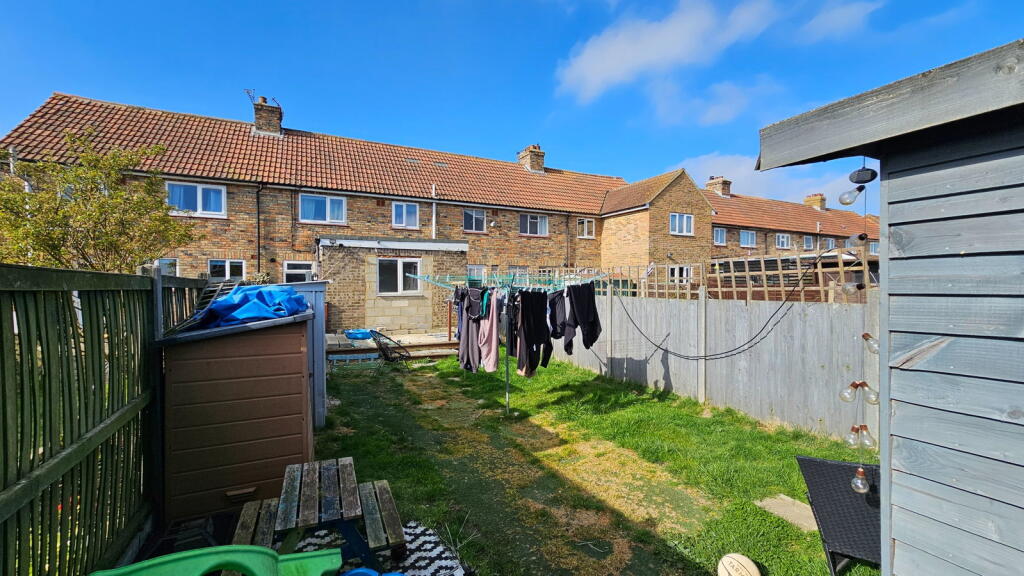
To rear lies a truly delightful garden, well stocked with a variety of mature shrubs, trees and structurally striking planting.
A central paved pathway dissects the pebbled garden and leads to a secluded circular seating area. A raised deck runs along the rear elevation providing the perfect spot for alfresco dining.
Services All mains services are understood to be connected to the property.
Value & comps
No previous sales on record.
Returns
Set an offer; the calculator follows it.
We're still gathering serviced-accommodation data for this area.
Archie refurb estimate: a Pro feature
0.0% below asking
This is not financial or investment advice. Prop AI Deals is not authorised by the Financial Conduct Authority (FCA) to provide investment advice.
All investment calculators, property analyses, and AI-generated insights are for informational purposes only. Property investment carries risk and may result in financial loss. All calculations should be independently verified and you should consult with FCA-authorised financial advisers before making any investment decisions.
Past performance does not guarantee future results. Tax implications vary by individual circumstances.
Deal
Properties like this can earn 2–3x BTL yields when converted to HMO, with retrofit costs around £10k/room. Sign in to see the full tier, yield projection, and cost breakdown.
Commercial properties like this can earn 30-50% higher yields when converted to residential under Class MA / Q / P / PA, with prior approval costing ~GBP 96/unit. Sign in to see the recommended route, yield uplift, and cost breakdown.
BRRR-suited properties can recycle 80-100% of investor capital on refi, leaving a high-yielding rental with most of the money out. Sign in to see the refurb cost stack, ARV projection, and refinance maths.
Detached + large garden = sub-division play. Pro tier unlocks the tier badge, plot size, uplift estimate, and regional land benchmark.
Short-lease flats trade at deep discount, but extending under the 1993 Act often costs far less than the discount. Pro tier unlocks the tier badge, premium breakdown, long-lease ARV and arbitrage maths.
See projected short-stay revenue vs a vanilla BTL for this property.
See real sub-let margins (HMO room rates & SA nightly rates) vs the landlord rent.
Area
Agent & docs
FAQ
About Walmer
Explore nearby