4-bedroom detached house · RG10 8DR
Listing removedListed 63 days
Opportunity summary
See Archie’s verdict, returns by strategy and what to check before viewing.
About
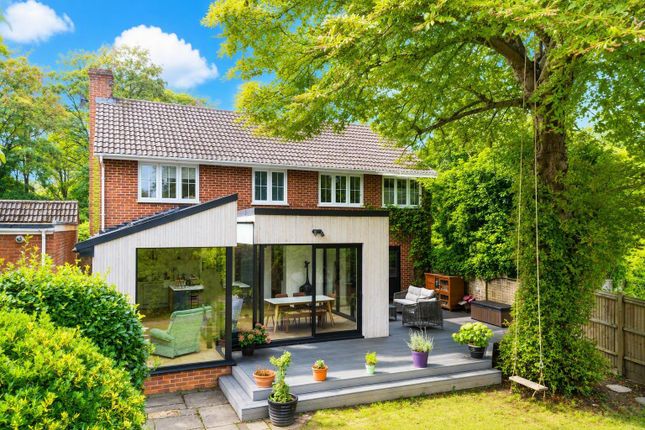
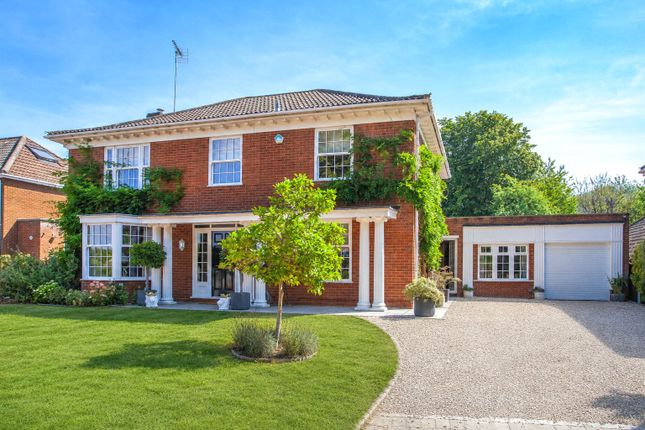
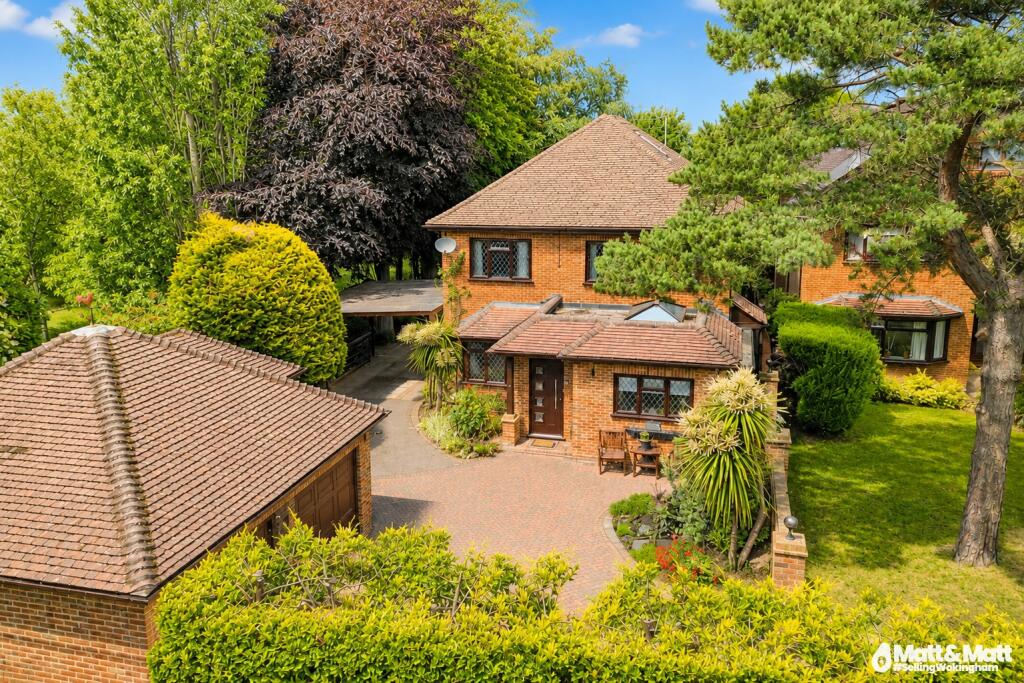
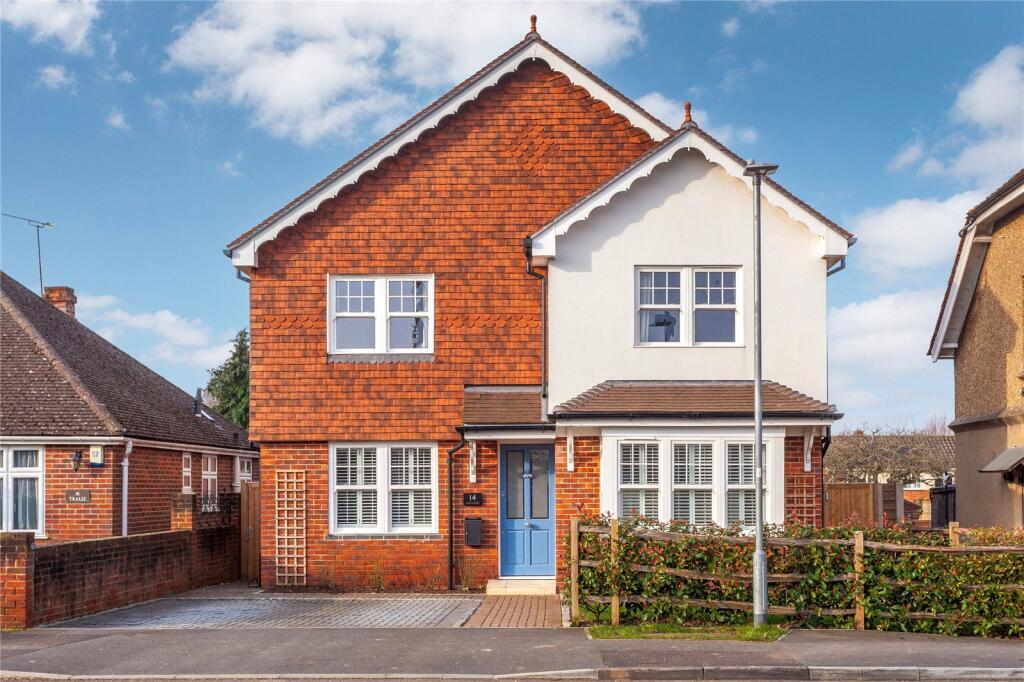
Tucked in the corner of a cul de sac at the end of a private driveway is this generously sized family home which offers many practical features along with a secluded and pretty garden.
Located within the riverside village of Wargrave this 1960's property is situated nearby the local primary school and excellent commuter routes.
This home is spacious and light throughout with well proportioned accommodation and benefits from a double garage, utility room and home office.
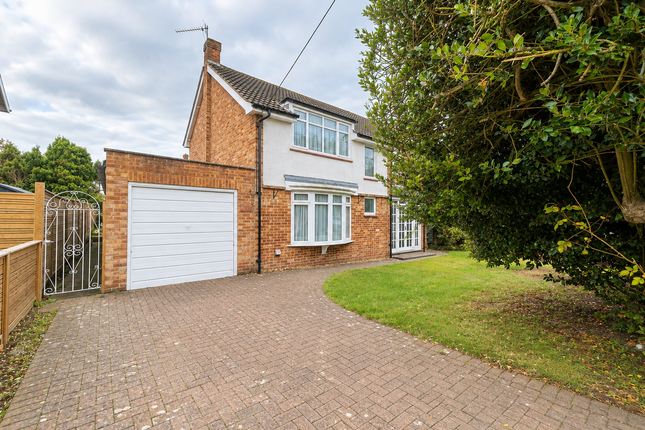
EPC Rating C Accommodation A beautifully presented and immaculately maintained family home offering in excess of 2,264 sq ft of versatile living accommodation, arranged over two floors and complemented by a substantial 318 sq ft garage integral to the main home.
While retaining its original charm and character throughout, this lovely home has been lovingly cared for and is presented in good decorative order, offering a wonderful opportunity for a new owner to add their own stamp over time.
The property is approached via an entrance hall giving access to the principal reception rooms.
The dual-aspect sitting room (22'2 x 13') is a particularly impressive space giving access to the rear garden.
The family room (11'6 x 11') provides further relaxed living space, while the well-proportioned dining room (21'7 x 9') is ideal for entertaining giving access to the conservatory.
The kitchen (14'10 x 8'11) sits at the heart of the home and is complemented by a separate utility room (12'3 x 5'7), offering practical space for day-to-day family life, along with a cloakroom and additional WC.
A versatile study (11'9 x 8'10) completes the ground floor accommodation, perfect for those working from home. To the first floor, the property offers four well-proportioned bedrooms.
The principal bedroom (13'10 x 11'7) is a generous double with an ensuite shower room, while bedroom four (11'8 x 7'8) provides further flexible accommodation, both served by a family bathroom.
Bedroom two (14'10 x 9'9) and bedroom three (13'5 x 9'7) are both comfortable doubles, with bedroom three benefiting from its own large storage area which could subject to planning receive a dormer extension, and both served by the family bathroom.
Local information Wargrave is a charming village set on the banks of the river Thames just 3 miles from Henley-on-Thames and closer still to the local commuter hub of Twyford; there is mainline access to London from Twyford and Wargrave has its own branch line station.
The highly regarded Piggott School (secondary) and Piggott Junior School are set in the village and there are also numerous clubs, such as the local tennis club, two marinas, rowing club and social clubs giving Wargrave a close community feel.
Outside space The property offers a smart blocked paved driveway to the front with direct access to the double garage, while the rear garden unfolds into a beautifully arranged outdoor space featuring a well established vegetable patch perfect for growing a wide variety of fruit and vegetables, a charming patio area with a sunshade ideal for outdoor dining, a lovely lawn bordered by mature bushes and trees, and a picturesque pond with attractive water features creating a peaceful focal point; continuing around, a further patio section provides versatile use for caravan/boat parking or additional storage, currently housing a shed, and is completed with secure double gates offering excellent practicality and flexibility.
Siding onto the property is a public bridleway giving quick access to the station and the high street.
Outside space All mains connected, Wokingham borough council, EPC rating C Conveyancing We work with DT Conveyancing to help you buy your property with confidence.
Your dedicated conveyancer will keep you informed at every stage from start to finish. Making your move a stress-free and straightforward as possible.
Mortgages your home may be repossessed if you do not keep up repayments on your mortgage Exclusive deals are made available to Embrace Financial Services by primis Mortgage Network, to which Embrace Financial Services are an Appointed Representative Davis Tate Limited is an Introducer Appointed Representative of primis Mortgage Network, a trading name of First Complete Limited which is authorised and regulated by the Financial Conduct Authority for mortgages, protection insurance and general insurance products.
Embrace Financial Services Ltd. Is an Appointed Representative of primis Mortgage Network, a trading name of First Complete Ltd which is authorised and regulated by the Financial Conduct Authority.
Lettings and management We offer a complete range of services for Landlords, from fully managed lets to advertising only.
Each Landlord who chooses full management has a personal Property Manager and all our fees are based on a ‘no let - no fee’ basis. Disclaimer These particulars are a general guide only.
They do not form part of any contract. Services, systems and appliances have not been tested.
Buyers information To conform with government Money Laundering Regulations 2019, we are required to confirm the identity of all prospective buyers.
We use the services of our appointed compliance provider, Simplify, who will contact you directly at an agreed time to do this.
They will need the full name, date of birth and current address of all buyers. There is a charge of £99 including VAT for this (for the transaction not per person), payable direct to Simplify.
Referral fees We may refer you to recommended providers of ancillary services such as Conveyancing, Financial Services, Insurance and Surveying.
We may receive a commission payment fee or other benefit (known as a referral fee) for recommending their services. You are not under any obligation to use the services of the recommended provider.
The ancillary service provider may be an associated company of Davis Tate. DTW260106/
Value & comps
No previous sales on record.
Returns
Set an offer; the calculator follows it.
We're still gathering serviced-accommodation data for this area.
Archie refurb estimate: a Pro feature
0.0% below asking
This is not financial or investment advice. Prop AI Deals is not authorised by the Financial Conduct Authority (FCA) to provide investment advice.
All investment calculators, property analyses, and AI-generated insights are for informational purposes only. Property investment carries risk and may result in financial loss. All calculations should be independently verified and you should consult with FCA-authorised financial advisers before making any investment decisions.
Past performance does not guarantee future results. Tax implications vary by individual circumstances.
Deal
Properties like this can earn 2–3x BTL yields when converted to HMO, with retrofit costs around £10k/room. Sign in to see the full tier, yield projection, and cost breakdown.
Commercial properties like this can earn 30-50% higher yields when converted to residential under Class MA / Q / P / PA, with prior approval costing ~GBP 96/unit. Sign in to see the recommended route, yield uplift, and cost breakdown.
BRRR-suited properties can recycle 80-100% of investor capital on refi, leaving a high-yielding rental with most of the money out. Sign in to see the refurb cost stack, ARV projection, and refinance maths.
Detached + large garden = sub-division play. Pro tier unlocks the tier badge, plot size, uplift estimate, and regional land benchmark.
Short-lease flats trade at deep discount, but extending under the 1993 Act often costs far less than the discount. Pro tier unlocks the tier badge, premium breakdown, long-lease ARV and arbitrage maths.
See projected short-stay revenue vs a vanilla BTL for this property.
See real sub-let margins (HMO room rates & SA nightly rates) vs the landlord rent.
Area
Agent & docs
FAQ
About 12, Bayliss Road, Reading
Explore nearby