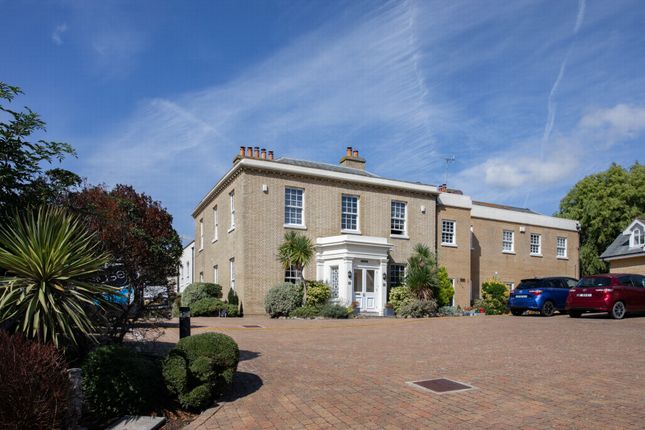
2-bedroom flat · CT21 5RB
For saleListed 212 days
Opportunity summary
See Archie’s verdict, returns by strategy and what to check before viewing.
About
A second floor 2 bedroom apartment with the potential for short term letting.
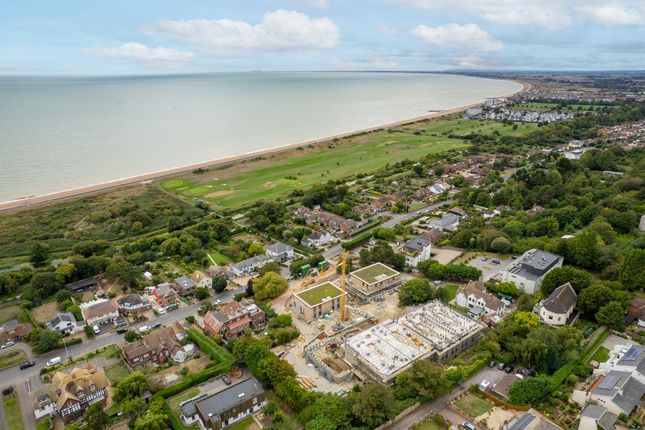
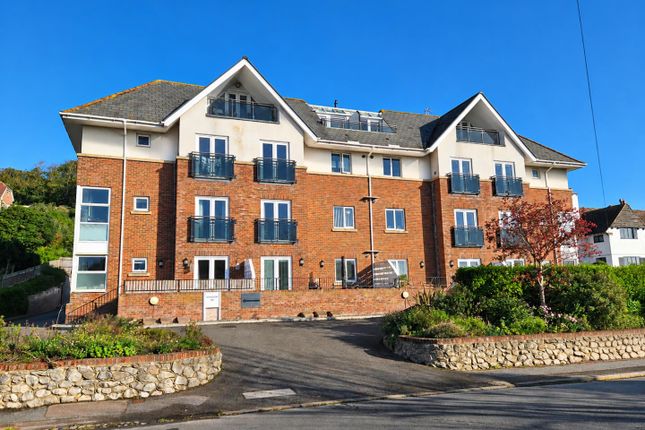
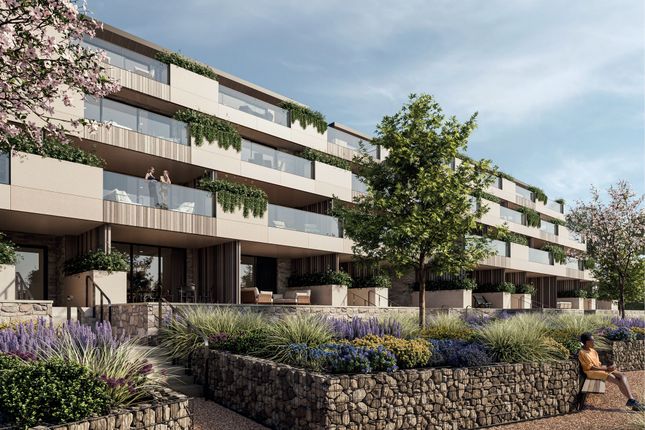
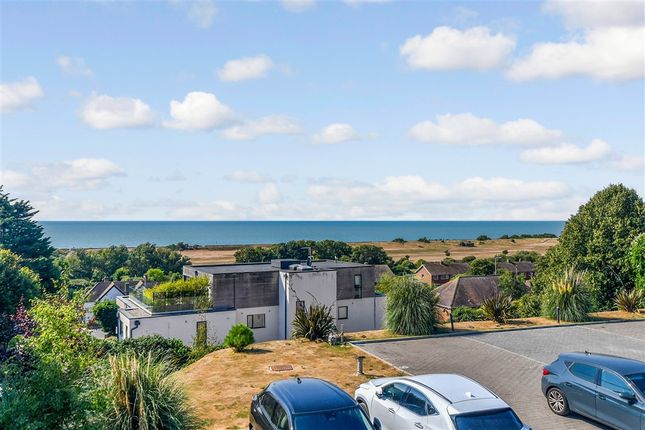
Description Cautley House is just minutes from the peaceful royal military canal and from the wide expanse of Hythe beachfront.
This collection of 14 one and two-bedroom apartments, and 2, three-bedroom penthouses forms an address of distinction in one of Kent’s coveted Cinque ports.
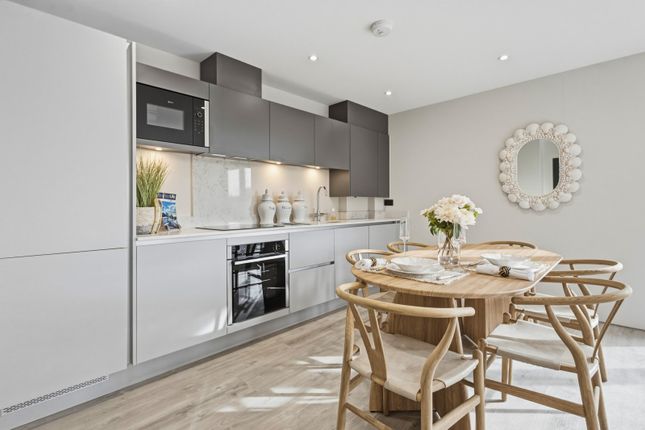
With premium specification and an eye for contemporary detail, sleek kitchens with quartz worktops and Neff appliances, Italian porcelain tiling to bathrooms, fitted wardrobes and underfloor heating are complemented by allocated parking for every apartment and lift access to all floors.
Specification; Kitchen Contemporary handless Kitchen design LED under lighting and composite Carrara marble quartz stone work surfaces and up stand Contemporary Abode Pronteau 3 in 1 instant 98 degree steaming water tap A rated energy efficient Neff Integrated appliances to include: - Integrated Tall 70/30 Fridge/Freezer Built in Slide and hide CircoTherm system Oven with EasyClean technology Matching Built in Microwave oven with LED Display Black Glass 4 zone Induction hob with touch control Zanussi Programmable fully-integrated Dishwasher Elica Integrated canopy extractor For the Penthouses: Neff built in oven with full steam technology and wireless connectivity Combination built in oven with microwave technology and wireless connectivity 80cm 4 zone Induction Hob with integrated ventilation system Bathrooms Vado concealed thermostatic shower valve with square shower head Wafer minimalist shower trays with clear glass doors and chrome hinges Salica Rimless WC’s Contempo vanity units and wall mounted basins with stylish Vado Edit Italian contemporary taps Large mirror over with Shaver point Feature Italian ceramic/porcelain tiling Silea black ladder style heated towel rails Flooring & tiling Laminated wood flooring planks to the Entrance Hall, Kitchen/Living Room and some bathrooms Other Bathrooms/Shower Rooms in Porcelain/ceramic floor tiling Stainfree Ultra Carpet fitted to all bedrooms Direct access to the Balcony / Terrace Patio from the Living Room.
(except flat 7 which features a Juliet balcony).
Wardrobes - fitted to all Bedrooms with full height sliding frosted or mirrored glass doors with hanging rail and shelving or bespoke fitted cupboards with sloping ceilings.
Secure keyed direct lift access into each penthouse entrance hall Fully automated and programmable heating and hot water system with 90% efficient gas fired combination boiler.
Underfloor heating throughout with individual thermostatic room controls. Video entry system allowing access to Main entrance Door 10 year Build Zone New Homes Warranty.
Location Hythe, situated on a broad harbour, offers a breathtaking, view of the sea.
Activity surrounds the shoreline with sailing groups, stunning coaastline walks along the promenade; fisherman emptying nets at Fisherman's Beach along with drinks from seaside cafés.
The Military Canal, is 28 miles long and accessible by canoe, kayak, or paddleboard from the river or from an authorised towpath.
Further inland, Brockhill Country Park and the Kent Downs Area of Natural Beauty offer acres of open space for exploration. Folkestone is another thriving centre.
Before visiting one of the bars, restaurants, cafés, or stores in the creative neighbourhood, take a look at the glassworks and open studios, or go to the performing arts facility.
The Michelin-starred Hide and Fox restaurant is located in nearby Saltwood village, tucked away among the cricket club, mediaeval castle, and peaceful country lanes. By Car: Hythe High Street approx.
1.3 miles (Waitrose 1.2 miles) Folkestone Harbour Arm approx.4.1 miles M20 approximately 2 miles Sandling train station approximately 3 miles Port Lympne Safari Park approximately 5.6 miles Source google maps July 2025 Departing Sandling station by rail: Folkestone Central approximately 8 minutes Ashford International Approximately 12 minutes Sevenoaks Approximately 57 minutes London St Pancras approximately 54 minutes London Bridge approximately 1 hour 25 minutes Source Trainline July 2025 Square Footage: 977 sq ft Additional Info Photos depict furnished apartment and are for information only Reservation Fee: £1,000 If you change your mind before exchange of contracts, the developer can retain monies from your reservation fee to cover legal and admin costs incurred.
Costs incurred will be confirmed to you on cancellation. Electric: Mains Water: Mains Drainage: Mains Gas: Mains This development is covered by Build-Zone - Code of Conduct for Home Builders
Value & comps
No previous sales on record.
Returns
Set an offer; the calculator follows it.
We're still gathering serviced-accommodation data for this area.
Archie refurb estimate: a Pro feature
0.0% below asking
This is not financial or investment advice. Prop AI Deals is not authorised by the Financial Conduct Authority (FCA) to provide investment advice.
All investment calculators, property analyses, and AI-generated insights are for informational purposes only. Property investment carries risk and may result in financial loss. All calculations should be independently verified and you should consult with FCA-authorised financial advisors before making any investment decisions.
Past performance does not guarantee future results. Tax implications vary by individual circumstances.
Deal
Properties like this can earn 2–3x BTL yields when converted to HMO, with retrofit costs around £10k/room. Sign in to see the full tier, yield projection, and cost breakdown.
Commercial properties like this can earn 30-50% higher yields when converted to residential under Class MA / Q / P / PA, with prior approval costing ~GBP 96/unit. Sign in to see the recommended route, yield uplift, and cost breakdown.
BRRR-suited properties can recycle 80-100% of investor capital on refi, leaving a high-yielding rental with most of the money out. Sign in to see the refurb cost stack, ARV projection, and refinance maths.
Detached + large garden = sub-division play. Pro tier unlocks the tier badge, plot size, uplift estimate, and regional land benchmark.
Short-lease flats trade at deep discount, but extending under the 1993 Act often costs far less than the discount. Pro tier unlocks the tier badge, premium breakdown, long-lease ARV and arbitrage maths.
See projected short-stay revenue vs a vanilla BTL for this property.
See real sub-let margins (HMO room rates & SA nightly rates) vs the landlord rent.
Area
Agent & docs

FAQ
About Cautley House, Seabrook Road, Hythe, Kent, CT21
Explore nearby