3-bedroom semi-detached house · NN13 6GF
For saleListed 41 days
Opportunity summary
See Archie’s verdict, returns by strategy and what to check before viewing.
About
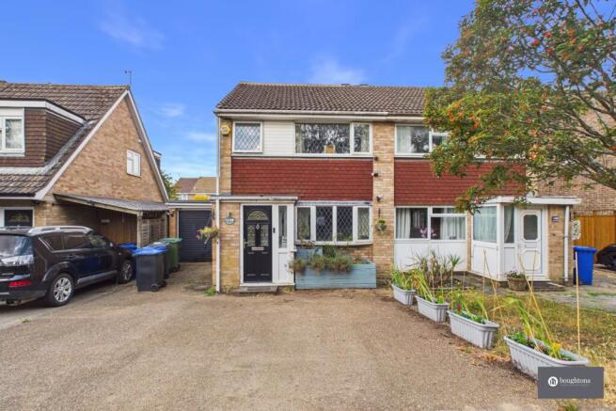
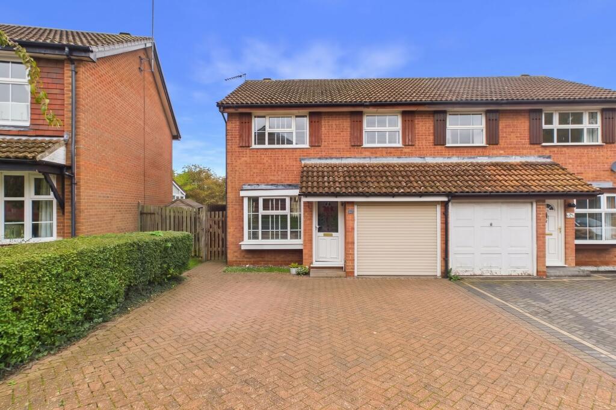
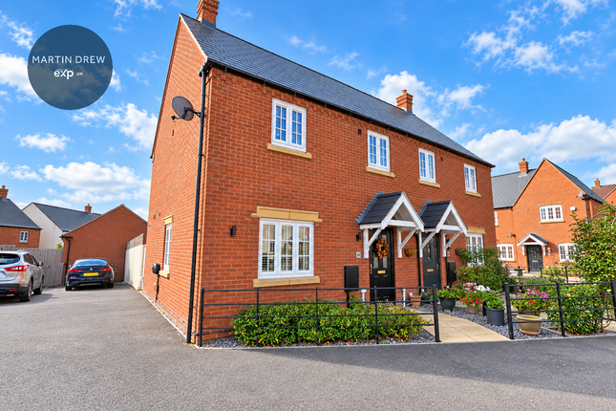
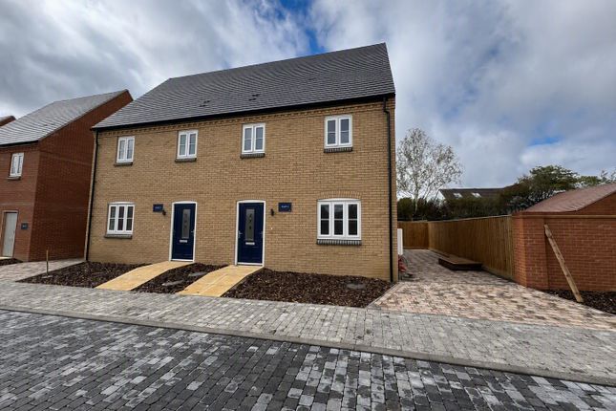
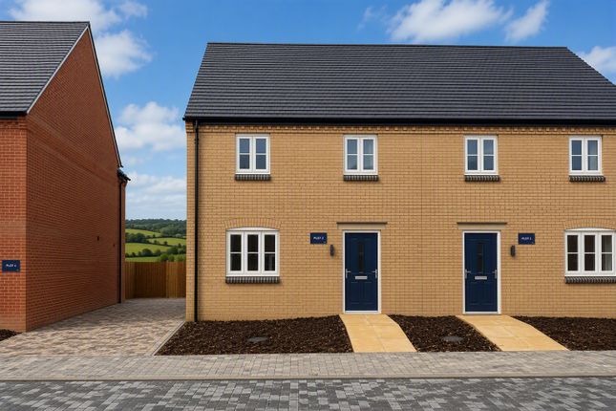
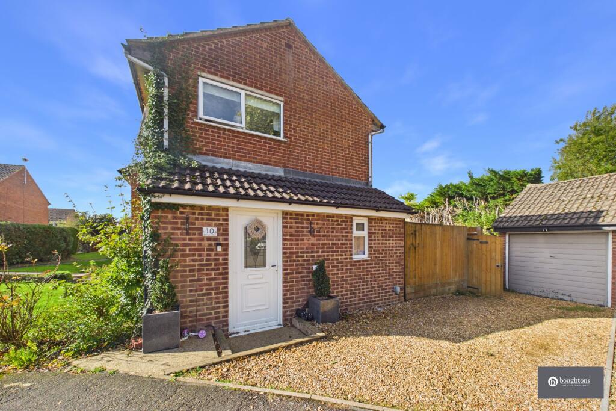
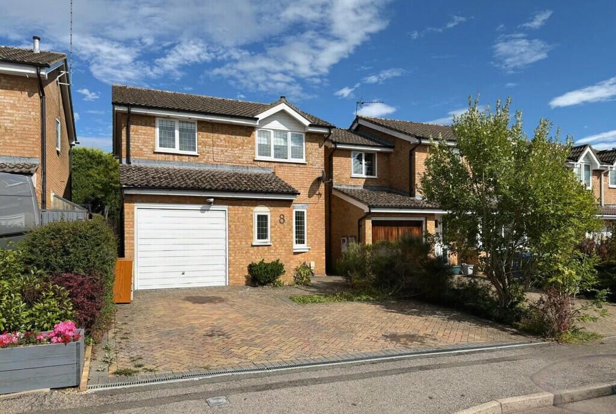
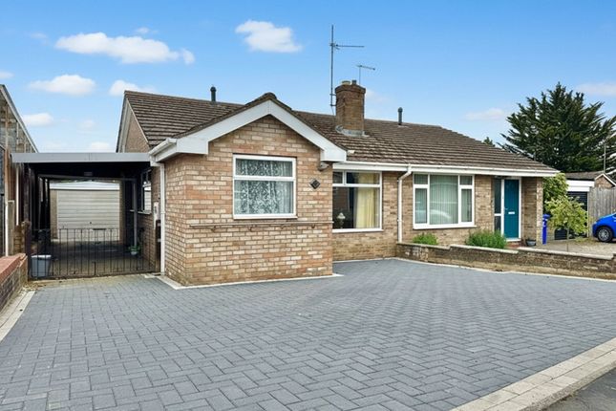
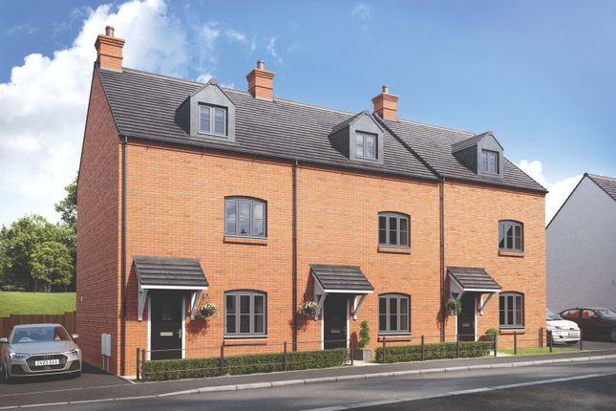
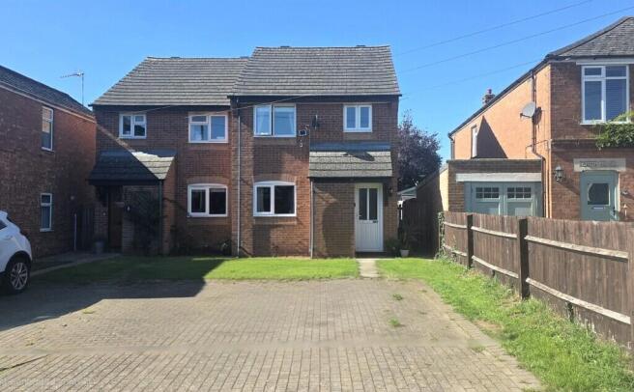
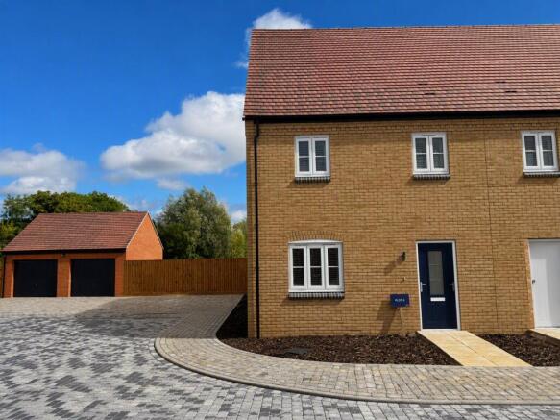
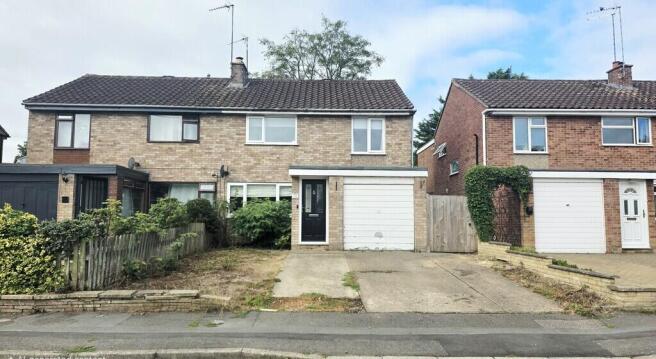
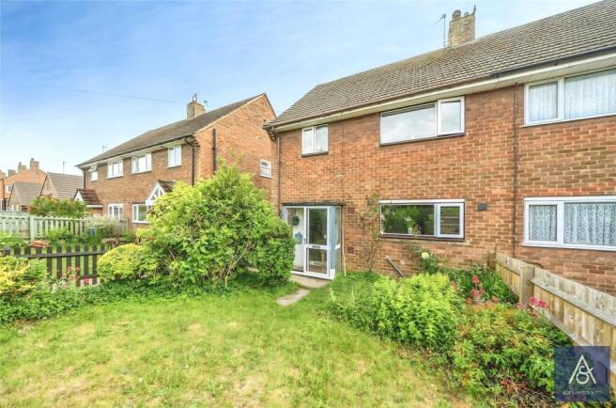
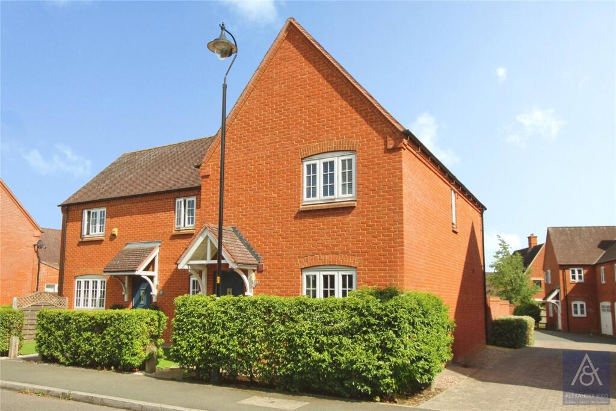
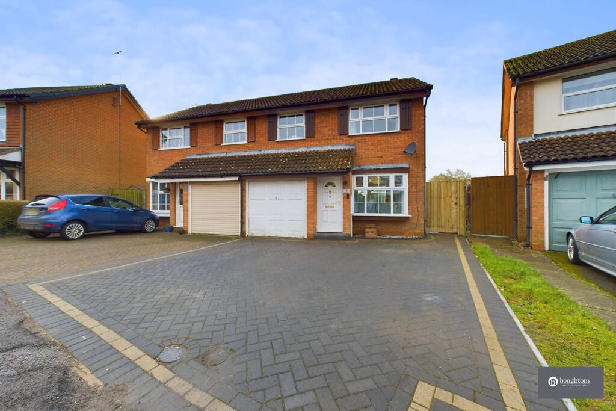
A Beautifully Presented Three-Bedroom Semi-Detached Home with Flexible Living Space & Salon | Cygnus Way, Brackley Built in 2016, this beautifully presented three-bedroom semi-detached home offers bright, modern accommodation with plenty of flexibility for family life.
The current owner has enjoyed the property for the past five years, particularly its peaceful setting, light and airy feel and south-west facing garden, which becomes a real sun trap.
With a brand new kitchen, flexible reception space and a converted garage currently used as a salon, the home has been thoughtfully adapted for modern living.
The property opens into a central entrance hallway, with stairs rising to the first floor and access to the ground-floor accommodation.
The living room is a generous and comfortable reception space measuring approximately 16'10" x 9'11", offering ample room for family seating.
The recently fitted kitchen, measuring approximately 11'3" x 10'3", features a contemporary finish together with brand new appliances.
Alongside the kitchen is a separate dining room, approximately 10'3" x 8'4".
This versatile room is currently being used as a fourth bedroom, demonstrating the flexibility of the ground-floor layout, but could easily be returned to its original use as a dining room, playroom or home office.
Upstairs, the principal bedroom measures approximately 13'1" x 11'10" and benefits from its own en-suite.
Following the repositioning of the wall between the two smaller bedrooms, the remaining bedrooms now measure approximately 9'10" x 11'0" and 6'9" x 8'1".
The accommodation is completed by the family bathroom, providing two bathrooms in total. The loft is boarded and has a fitted loft ladder, providing useful additional storage.
A particularly useful addition is the three-quarter garage conversion, which is currently used as a salon and benefits from both water and electricity.
This adaptable space could suit a variety of home-working, business, fitness or hobby uses. Outside, the property benefits from landscaped front and rear gardens.
The rear garden enjoys a desirable south-west facing aspect and is designed to be relatively easy to maintain while providing an attractive space for outdoor dining and relaxing.
Its orientation means the garden benefits from plenty of afternoon and evening sunshine. To the front is a driveway providing parking for two vehicles, together with an EV charging point.
Cygnus Way is situated within a popular modern residential area of Brackley, offering a quiet setting while remaining conveniently positioned for the town's amenities.
Brackley offers a wide range of shops, cafés, restaurants, supermarkets, schools and leisure facilities, along with excellent road connections via the A43 towards the M40, Oxford, Northampton and Milton Keynes.
Garden Landscaped south-west facing rear garden. Parking - Driveway Three-quarter garage conversion currently used as a salon with water and electricity.
Driveway parking for two cars, and EV charger. Disclaimer By law, we must carry out anti-money laundering checks for buyers and sellers.
These are handled on our behalf by Lifetime Legal, who will contact you once you instruct us to sell or have an offer accepted. An £80 fee (incl. VAT) covers required data and any manual checks.
This must be paid before we can publish your property (for vendors) or issue a memorandum of sale (for buyers). The fee is non-refundable and paid directly to Lifetime Legal.
We receive a portion of this fee for facilitating the checks.
Value & comps
No previous sales on record.
Returns
Set an offer; the calculator follows it.
We're still gathering serviced-accommodation data for this area.
Archie refurb estimate: a Pro feature
0.0% below asking
This is not financial or investment advice. Prop AI Deals is not authorised by the Financial Conduct Authority (FCA) to provide investment advice.
All investment calculators, property analyses, and AI-generated insights are for informational purposes only. Property investment carries risk and may result in financial loss. All calculations should be independently verified and you should consult with FCA-authorised financial advisors before making any investment decisions.
Past performance does not guarantee future results. Tax implications vary by individual circumstances.
Deal
Properties like this can earn 2–3x BTL yields when converted to HMO, with retrofit costs around £10k/room. Sign in to see the full tier, yield projection, and cost breakdown.
Commercial properties like this can earn 30-50% higher yields when converted to residential under Class MA / Q / P / PA, with prior approval costing ~GBP 96/unit. Sign in to see the recommended route, yield uplift, and cost breakdown.
BRRR-suited properties can recycle 80-100% of investor capital on refi, leaving a high-yielding rental with most of the money out. Sign in to see the refurb cost stack, ARV projection, and refinance maths.
Detached + large garden = sub-division play. Pro tier unlocks the tier badge, plot size, uplift estimate, and regional land benchmark.
Short-lease flats trade at deep discount, but extending under the 1993 Act often costs far less than the discount. Pro tier unlocks the tier badge, premium breakdown, long-lease ARV and arbitrage maths.
See projected short-stay revenue vs a vanilla BTL for this property.
See real sub-let margins (HMO room rates & SA nightly rates) vs the landlord rent.
Area
Agent & docs

FAQ
About Cygnus Way, Brackley, NN13
Explore nearby