We've tightened what earns a Pursue. A home now needs a published valuation, a strategy that still makes money after real running costs and lender stress tests, and no listing problems that would stop a mortgage. You'll see fewer Pursues, and each one has been checked harder.
See how verdicts work4-bedroom house · GU22 0QB
For saleReduced £95k (−7.9%) on 8 OctListed 131 days
Opportunity summary
See Archie’s verdict, returns by strategy and what to check before viewing.
About
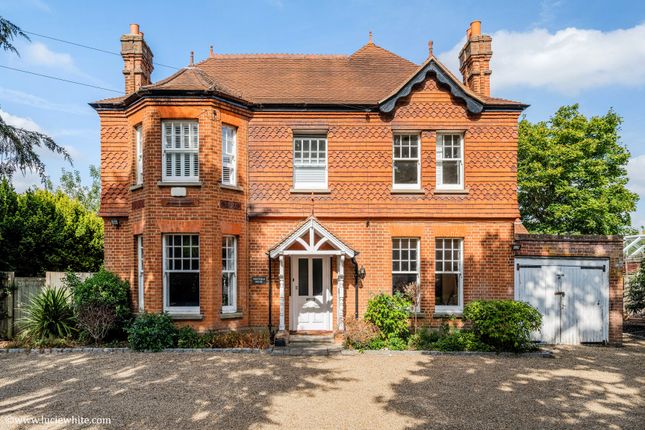
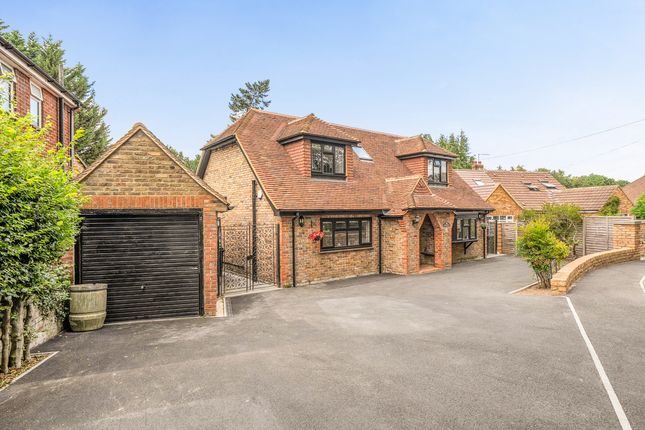
Hook Hill is an exceptional period residence of remarkable character and charm, occupying an elevated and highly private position within the prestigious enclave of Hook Heath.
Rich in history, the property takes its name from 1914, although parts of the house date back to the mid-19th century when the site formed part of a 50-acre nursery established by William Jackman.
Lovingly restored by the current owners, the house has undergone an extensive programme of sympathetic refurbishment, guided by a commitment to craftsmanship, conservation, and sustainability.
Great care has been taken to preserve the property's heritage, with reclaimed materials and traditional techniques used wherever possible.
The result is a beautifully authentic family home that seamlessly balances period character with modern comfort.
Hook Hill is a stunning period home of truly exceptional warmth and character sitting in a wonderfully elevated location in Hook Heath.
The house was given its current name in 1914 but in part, dates back to the mid 1800s when it was part of the 50 acre nursery that was established on the site by William Jackman.
In recent years, the house has been an enormously enjoyed home for our clients who have lavished no small amount of thought and time in restoring the property with huge attention to detail and with an ethos of repairing and re-cycling.
The result is a stunning character home which is, in many ways, very true to its origin.
Throughout the house, there are many truly delightful features that one would hope to find in a home of this vintage including high ceilings, picture rails and cornices, beautiful herringbone woodblock flooring along with that certain feeling of old-world charm that comes with these exceptional period houses.
At the front, a beautiful solid wood front door leads through an entrance vestibule into a very dramatic galleried reception hall which at once creates an immense feeling of light and space.
From here a wonderful turning staircase leads to the galleried landing, above which a skylight allows natural light to flood into this part of the house.
The main drawing room is a stunning principal living area with a wonderful oak floor and a substantial bay window that looks out onto the terrace and the rear garden beyond.
In the centre of the room, there is a beautiful reclaimed fireplace complete with an Edwardian insert which creates a superb focal point for this room while to one side of the bay window, a door leads out onto a charming covered loggia.
On the other side of the hallway, the dining room is in the older part of the house and by contrast has a very warm and cosy feel to it with a beautiful inglenook fireplace complete with wood burner and heavy oak supporting mantle above.
This room also has a superb herringbone, pine wood block floor and a hugely attractive and heavily beamed ceiling.
The dining room is open plan to the kitchen which makes this whole area an extremely workable day to day living/entertaining space.
The kitchen has been superbly fitted out with a very comprehensive range of hand built units which include an integrated double oven, dishwasher, 5 burner stainless steel hob along with a large Butler's sink.
The worktops are stunning black American walnut while on the floor is wall to wall Lincolnshire limestone flags.
The kitchen is a beautiful light and airy space which perfectly combines all of the conveniences of modern day living with the character of the original building.
Value & comps
No previous sales on record.
Returns
Set an offer; the calculator follows it.
We're still gathering serviced-accommodation data for this area.
Archie refurb estimate: a Pro feature
0.0% below asking
This is not financial or investment advice. Prop AI Deals is not authorised by the Financial Conduct Authority (FCA) to provide investment advice.
All investment calculators, property analyses, and AI-generated insights are for informational purposes only. Property investment carries risk and may result in financial loss. All calculations should be independently verified and you should consult with FCA-authorised financial advisers before making any investment decisions.
Past performance does not guarantee future results. Tax implications vary by individual circumstances.
Deal
Properties like this can earn 2–3x BTL yields when converted to HMO, with retrofit costs around £10k/room. Sign in to see the full tier, yield projection, and cost breakdown.
Commercial properties like this can earn 30-50% higher yields when converted to residential under Class MA / Q / P / PA, with prior approval costing ~GBP 96/unit. Sign in to see the recommended route, yield uplift, and cost breakdown.
BRRR-suited properties can recycle 80-100% of investor capital on refi, leaving a high-yielding rental with most of the money out. Sign in to see the refurb cost stack, ARV projection, and refinance maths.
Detached + large garden = sub-division play. Pro tier unlocks the tier badge, plot size, uplift estimate, and regional land benchmark.
Short-lease flats trade at deep discount, but extending under the 1993 Act often costs far less than the discount. Pro tier unlocks the tier badge, premium breakdown, long-lease ARV and arbitrage maths.
See projected short-stay revenue vs a vanilla BTL for this property.
See real sub-let margins (HMO room rates & SA nightly rates) vs the landlord rent.
Area
Agent & docs

FAQ
About Hook Hill,, Hook Hill Lane, Woking
Explore nearby