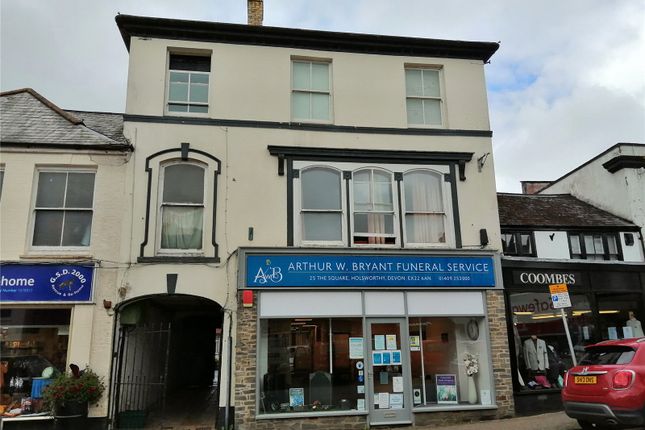
2-bedroom flat · EX22 6FE
Listing removedListed 73 days · slow let
Opportunity summary
See Archie’s verdict, returns by strategy and what to check before viewing.
About
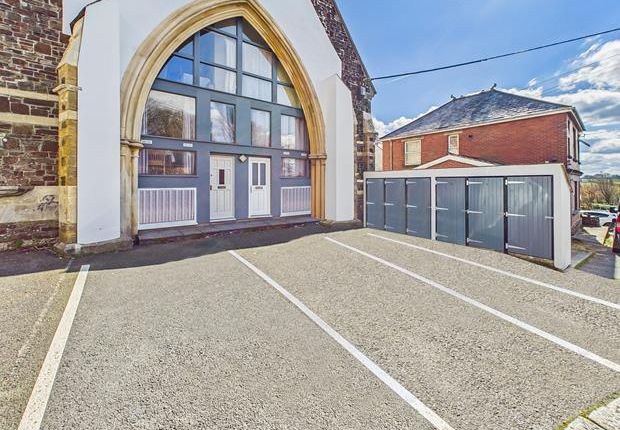
A spacious well presented first floor flat, situated on a modern development within short walking distance of the market town of Holsworthy and approximately eight miles from Bude.
The property is being freshly painted with new carpets throughout and the accommodation briefly comprises; entrance lobby, large lounge/dining room, kitchen inc elec oven/hob, fridge, freezer and washing machine, two double bedrooms and a modern white bathroom with mains shower over the bath.
Outside, there is allocated parking and a communal gravel courtyard. Available unfurnished for immediate long let.
Directions From the centre of Bude follow the one way system down to The Strand and at the mini roundabout turn left following the main road up the hill until joining the A39.
Turn left, signposted towards Bideford and after approximately 3⁄4 of a mile turn right, signposted to Holsworthy on the A3072.
Follow this road through the old part of Stratton and continue along for approximately six miles, passing Holsworthy Golf Course and then The Rydon Inn.
As you come into the 30 mph zone take the second right into St Peters Road, then take the first right into Wesley Road.
Follow this road along for a short distance and the property will be located on the left-hand side.
Entrance Lobby Entering via a double glazed obscure door to the entrance lobby with stairs ascending to the first floor.
First Floor Landing Wooden framed double glazed window to the rear elevation with loft hatch access, door to the airing cupboard with slatted shelving and radiator.
Further radiator to the landing and doors serving the following rooms:- Lounge/Dining Room 19' x 11'7 max, 9'7 min A bright and spacious dual aspect room with wooden framed double glazed windows to the front and rear elevations, two radiators, television point and telephone point.
Kitchen 10'2 x 9'9 max, 7'4 min The kitchen is fitted with a range of matching wall and base units with fitted work surface over, inset stainless steel sink with side drainer and mixer tap over, matching upstand, space for freestanding electric cooker with extractor hood over, space and plumbing for washing machine and space for under counter fridge.
Wooden framed double glazed window to the front elevation, radiator and door to storage cupboard.
Bedroom One 11'8 x 9'8 A spacious double bedroom with wooden framed double glazed window to the front elevation enjoying roof top views across to Holsworthy.
Television point, radiator and built-in wardrobe housing the oil-fired boiler.
Bedroom Two 9'5 x 8'3 A double bedroom with wooden framed double glazed window to the rear elevation, television point and radiator.
Family Bathroom 7'6 x 5'8 Wooden framed double glazed window to the rear elevation, radiator and a matching white three piece suite comprising: Panelled enclosed bath, pedestal wash hand basin and push button low flush WC.
Outside Door to a storage cupboard, a communal gravel courtyard and oil tank. Council Tax Band B Services Mains water, mains drainage and mains electricity. Oil-fired central heating.
Agents Note We will require the following information below Deposit (one months rent) One months rent in advance Tenancy agreement fee £120.00 (inc VAT) for one person, £180.00 (inc VAT) for two or more people References (Bank Statements, employer, landlord, etc.) property description A spacious well presented first floor flat, situated on a modern development within short walking distance of the market town of Holsworthy and approximately eight miles from Bude.
The accommodation briefly comprises; entrance lobby, large lounge/dining room, kitchen inc elec oven/hob, fridge, freezer and washing machine, two double bedrooms and a modern white bathroom with mains shower over the bath.
Outside, there is allocated parking and a communal gravel courtyard. Available mid March for a long unfurnished let.
Value & comps
No previous sales on record.
Rental comparables are shown in the Rental section below. Sold comparables remain for area capital context only.
Returns
We're still gathering serviced-accommodation data for this area.
This is not financial or investment advice. Prop AI Deals is not authorised by the Financial Conduct Authority (FCA) to provide investment advice.
All investment calculators, property analyses, and AI-generated insights are for informational purposes only. Property investment carries risk and may result in financial loss. All calculations should be independently verified and you should consult with FCA-authorised financial advisers before making any investment decisions.
Past performance does not guarantee future results. Tax implications vary by individual circumstances.
Deal
Properties like this can earn 2–3x BTL yields when converted to HMO, with retrofit costs around £10k/room. Sign in to see the full tier, yield projection, and cost breakdown.
Commercial properties like this can earn 30-50% higher yields when converted to residential under Class MA / Q / P / PA, with prior approval costing ~GBP 96/unit. Sign in to see the recommended route, yield uplift, and cost breakdown.
BRRR-suited properties can recycle 80-100% of investor capital on refi, leaving a high-yielding rental with most of the money out. Sign in to see the refurb cost stack, ARV projection, and refinance maths.
Detached + large garden = sub-division play. Pro tier unlocks the tier badge, plot size, uplift estimate, and regional land benchmark.
Short-lease flats trade at deep discount, but extending under the 1993 Act often costs far less than the discount. Pro tier unlocks the tier badge, premium breakdown, long-lease ARV and arbitrage maths.
See projected short-stay revenue vs a vanilla BTL for this property.
See real sub-let margins (HMO room rates & SA nightly rates) vs the landlord rent.
Area
Agent & docs

FAQ
About 15, Wesley Road, Holsworthy
Explore nearby