6-bedroom semi-detached house · TN17 3EW
For saleListed 159 days
Opportunity summary
See Archie’s verdict, returns by strategy and what to check before viewing.
About
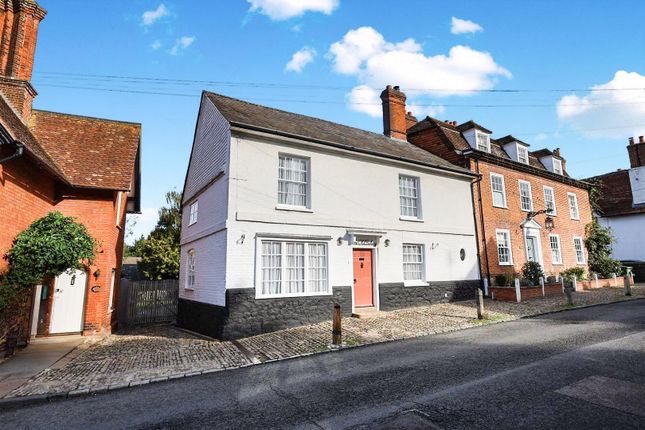
An elegant semi-detached Victorian home with a striking contemporary extension, perfectly positioned in the heart of Cranbrook.
Description Thorndene is an elegant and handsome Victorian semi-detached home, superbly located in the heart of Cranbrook.
This charming property offers a wonderful opportunity to acquire a characterful period home, showcasing classic Victorian architectural features such as high ceilings, beautifully proportioned rooms, bay windows, wooden flooring and fireplaces, all combined with a stunning contemporary extension.
The house is both stylish and spacious, arranged across three generous floors, with an abundance of natural light.
Retaining many original details, the property offers a perfect balance of heritage and modern living.
A welcoming entrance hall with exposed wooden floorboards sets the tone, leading to the elegant drawing room on the right, featuring a bay window and Victorian fireplace.
Continuing through the hallway, the property opens into an exceptional kitchen and dining space that forms the heart of the home.
This architect-designed area is defined by clean lines and an influx of natural light, complete with an expansive floor-to-ceiling glass window with a dramatic angled rooflight, floor to ceiling glass doors to the garden and a beautifully crafted built-in window seat.
At the centre, a substantial kitchen island provides workspace with integrated appliances, sink and ample storage. The kitchen includes two ovens, hob and dishwasher, alongside generous storage.
Minimalist cabinetry in neutral tones is complemented by stone floor tiles throughout. Additional features include underfloor heating and an exposed brick wall.
The open-plan layout flows into a relaxed seating area, ideal for entertaining and family life. The adjoining sitting room retains further period charm, including an open fireplace.
Off the kitchen is a practical utility and laundry room with WC, while access to the cellar provides additional storage.
The first floor includes the principal bedroom suite which enjoys garden views, built-in storage and an en suite bathroom.
There are two further bedrooms with fireplaces and exposed wooden floors, along with a study/bedroom six. A family bathroom and separate WC also serve this level.
The top floor provides two further bedrooms and a family bathroom with bath and freestanding shower. Externally, Thorndene is equally appealing.
The front is framed by an arched entrance with climbing greenery, leading through a charming garden with mature planting.
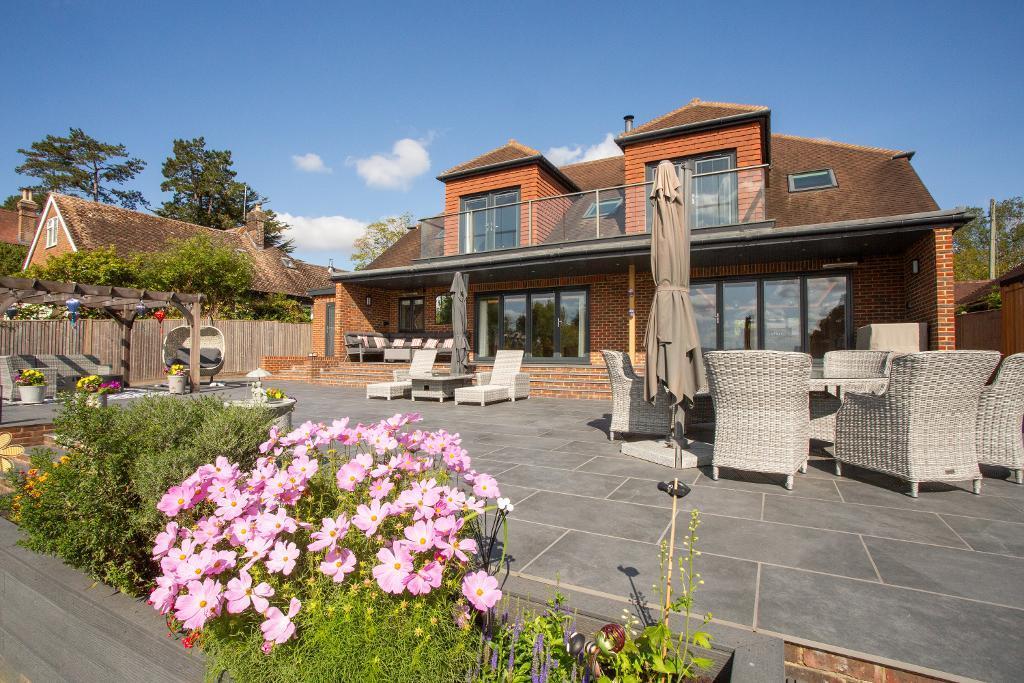
To the rear, the garden is accessed via bi-folding doors from the kitchen, extending the living space outdoors. The garden is mainly laid to lawn with mature planting and includes a shed.
Thorndene represents a rare opportunity to acquire an impressive Victorian villa combining period elegance with modern design, set within a desirable location in Cranbrook.
Location Cranbrook is a charming and historic market town in the heart of the Kent Weald, offering an appealing blend of traditional character and modern convenience.
The town centre provides a range of everyday amenities including independent shops, cafés, restaurants and a small supermarket, alongside essential services such as a pharmacy, medical centre and post office.
In terms of leisure, Cranbrook benefits from a variety of outdoor and recreational opportunities.
The surrounding countryside provides scenic walking, cycling and riding routes, while local facilities include a sports centre, tennis club and cricket club.
Nearby Bedgebury National Pinetum and Forest (6 miles) offers further outdoor pursuits, including cycling trails and family activities.
Cultural interests are catered for with local events, community groups and nearby attractions such as Sissinghurst Castle Garden (3 miles), making the area particularly attractive for those seeking an active, yet relaxed, lifestyle Cranbrook is especially well regarded for its schooling, with the highly sought-after Cranbrook School—one of the UK’s few remaining state grammar boarding schools—being a key draw for families.
There are also several well-regarded primary schools in the area, as well as a selection of reputable independent schools within easy driving distance.
Although Cranbrook itself does not have a railway station, Staplehurst (approximately 6 miles away) provides regular mainline services to London Bridge, Cannon Street and Charing Cross in around an hour.
Road connections via the A229 and A262 link to the M20, offering convenient access to London, the coast and wider Kent.
* All mileages and distances are approximate Square Footage: 3,208 sq ft Directions Additional Info Services: Gas central heating, mains water, electricity and drainage.
Value & comps
No previous sales on record.
Returns
Set an offer; the calculator follows it.
We're still gathering serviced-accommodation data for this area.
Archie refurb estimate: a Pro feature
0.0% below asking
This is not financial or investment advice. Prop AI Deals is not authorised by the Financial Conduct Authority (FCA) to provide investment advice.
All investment calculators, property analyses, and AI-generated insights are for informational purposes only. Property investment carries risk and may result in financial loss. All calculations should be independently verified and you should consult with FCA-authorised financial advisors before making any investment decisions.
Past performance does not guarantee future results. Tax implications vary by individual circumstances.
Deal
Properties like this can earn 2–3x BTL yields when converted to HMO, with retrofit costs around £10k/room. Sign in to see the full tier, yield projection, and cost breakdown.
Commercial properties like this can earn 30-50% higher yields when converted to residential under Class MA / Q / P / PA, with prior approval costing ~GBP 96/unit. Sign in to see the recommended route, yield uplift, and cost breakdown.
BRRR-suited properties can recycle 80-100% of investor capital on refi, leaving a high-yielding rental with most of the money out. Sign in to see the refurb cost stack, ARV projection, and refinance maths.
Detached + large garden = sub-division play. Pro tier unlocks the tier badge, plot size, uplift estimate, and regional land benchmark.
Short-lease flats trade at deep discount, but extending under the 1993 Act often costs far less than the discount. Pro tier unlocks the tier badge, premium breakdown, long-lease ARV and arbitrage maths.
See projected short-stay revenue vs a vanilla BTL for this property.
See real sub-let margins (HMO room rates & SA nightly rates) vs the landlord rent.
Area
Agent & docs
FAQ
About High Street, Cranbrook, Kent, TN17
Explore nearby