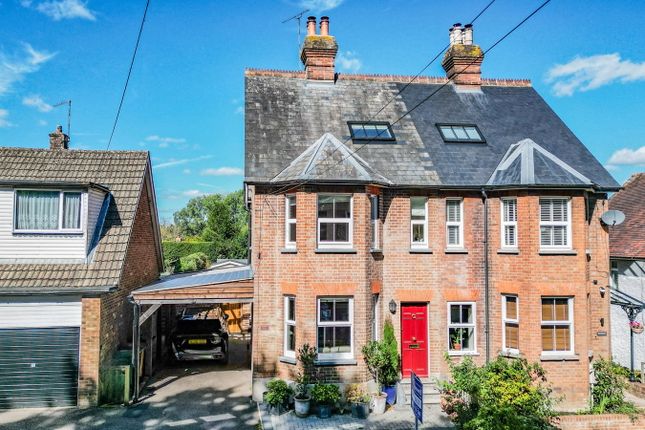
5-bedroom semi-detached house · TN18 4JS
For saleListed 151 days
Opportunity summary
See Archie’s verdict, returns by strategy and what to check before viewing.
About
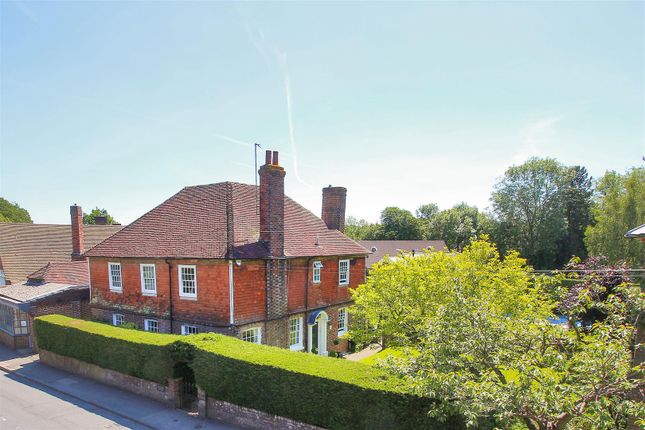
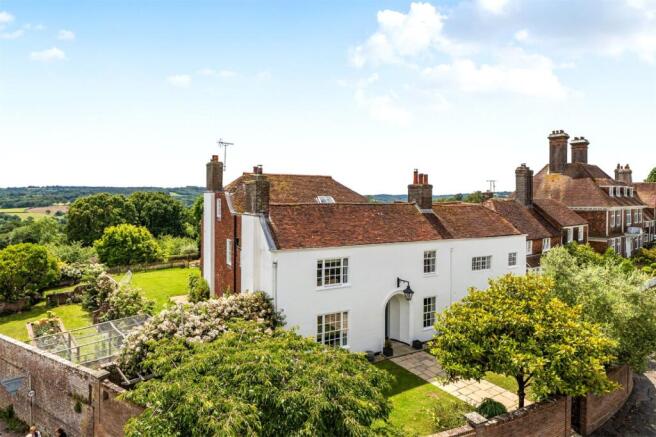
Wellington House is an elegant and historically significant Grade II listed Georgian residence, constructed in 1834.
Believed to have been built for Henry Winchester, Lord Mayor of London, and named after the Duke of Wellington - who is understood to have visited.
The house represents a rare opportunity to acquire a fine home of both architectural and historical importance.
The property has been thoughtfully maintained by the current owners since 2020, who have enjoyed its exceptional proportions and the ease with which it accommodates their own family.
The hallmarks of Georgian design are evident throughout, from the impressive ceiling heights - exceeding 3.5 metres - to the large sash windows that flood the rooms with natural light, creating a sense of space, balance and calm.
Wellington House offers beautifully arranged and highly flexible accommodation over four floors, perfectly suited to evolving family needs.
The layout allows for both formal entertaining and relaxed day-to-day living, with a natural flow between rooms that makes the house equally suited to busy family life as it is to quieter moments.
Accommodation The ground floor is centred around a generous and welcoming entrance hall, setting the tone for the scale and elegance found throughout the house, with views through to the rear garden.
The principal reception rooms are particularly impressive, with the drawing room providing a refined yet comfortable space, complete with original features, a Chesneys 5kw log burner and large sash windows.
Adjoining reception areas offer versatility for a variety of uses, whether as formal spaces or more informal family rooms.
At the heart of the home, the kitchen is fitted with traditional in-frame cabinetry and offers ample space for both cooking and dining.
Flanked by two further rooms, currently used as a home office and a snug, this area adapts easily to the needs of a growing family, with each room benefitting from excellent natural light.
A well-proportioned utility room provides practical support for everyday living, with good storage and laundry space.
The upper floors comprise five bedrooms and three bathrooms, including a generous principal bedroom created by combining two rooms.
The bedroom arrangement is notably flexible, enabling a range of uses from guest accommodation to children’s rooms or further workspace, depending on requirements.
A basement level extends across the footprint of the property, offering useful ancillary space for storage or hobbies, complementing the main accommodation without detracting from the principal living areas.
Gardens and External Spaces Wellington House is approached via a sweeping carriage driveway, with a working fountain forming an impressive focal point and creating a striking arrival.
There is parking for approximately six vehicles.
The gardens are mature and well-established, providing a private and tranquil setting with a variety of spaces designed for both relaxation and entertaining.
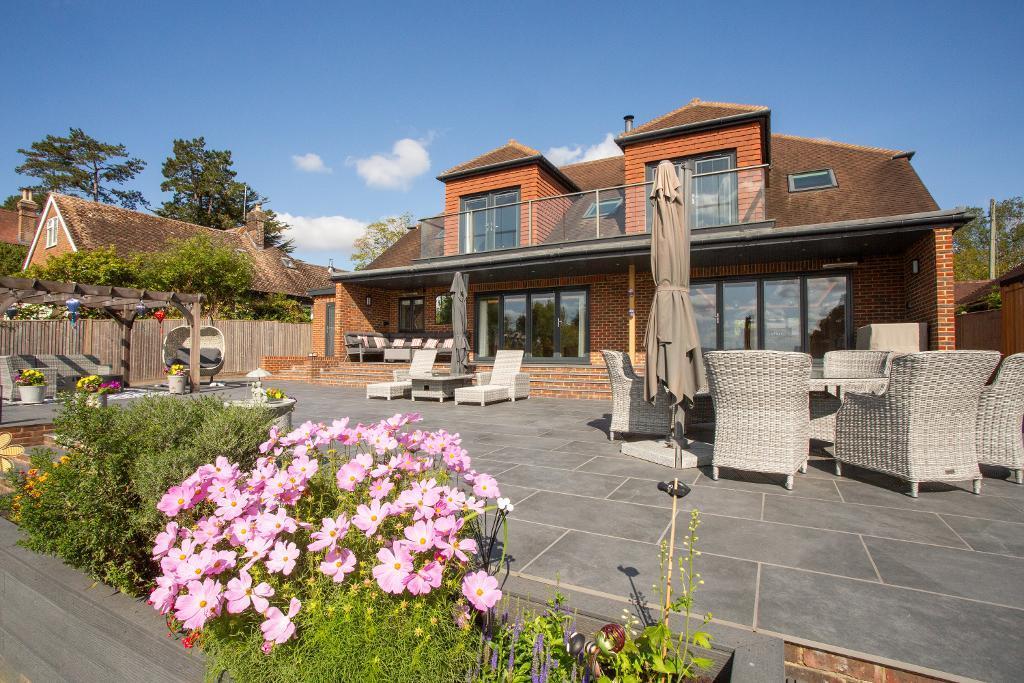
Terraced areas and a sheltered courtyard create inviting outdoor seating areas, seamlessly connecting the house with its surroundings.
A particularly valuable addition is the separate annexe, offering independent accommodation with its own living space, kitchen and bathroom facilities.
This provides excellent flexibility for guests, multi-generational living or working from home.
Additional outbuildings and storage areas offer practical space for everyday use, including bicycles, logs and garden equipment.
Material Information Disclosure - National Trading Standards Material Information Part B Requirements (information that should be established for all properties) Property Construction – brick and block / other Property Roofing – slate tiles Electricity Supply - National Grid Water Supply - Direct mains water Sewerage – Standard UK domestic Heating - Central heating (gas) / Wood burner/open fire Broadband – FTTC (fibre to the cabinet) Mobile Signal / Coverage - good National Trading Standards Material Information Part C Requirements (information that may or may not need to be established depending on whether the property is affected or impacted by the issue in question) Building Safety – no known concerns Restrictions – listed building Rights and Easements – no known concerns Flood Risk - no known concerns Coastal Erosion Risk - no known concerns Planning Permission - no known concerns Accessibility / Adaptations - no known concerns Coalfield / Mining Area - no known concerns PLEASE NOTE: Should you wish to proceed with an offer on this property, we are obligated by HMRC to conduct mandatory Anti-Money Laundering Checks.
We outsource these checks to our compliance partners at Coadjute and they charge a fee for this service.
EPC Rating: D Location One of the major attractions of Wellington House is the balance between its peaceful private setting and its close proximity to the centre of Hawkhurst village.
The village offers an excellent range of amenities including Waitrose, Tesco, independent shops, cafés, restaurants, traditional pubs and the boutique Kino cinema, all within walking distance of the property.
The owners particularly enjoy the strong sense of community together with the excellent local food scene and outdoor lifestyle opportunities.
The surrounding countryside is renowned for its orchards, hop fields and extensive walking routes.
There is excellent access to both state and private schooling, including Cranbrook School, St Ronan’s, Bethany School, Claremont and Dulwich College, with convenient local bus services available.
Mainline rail services are readily accessible from Etchingham and Tonbridge, offering regular connection to London.
Garden The gardens are beautifully secluded and provide a peaceful setting with mature planting and terraced areas designed for both relaxation and entertaining.
Parking - Driveway Large driveway providing off-street parking for approximately six vehicles.
Value & comps
No previous sales on record.
Returns
Set an offer; the calculator follows it.
We're still gathering serviced-accommodation data for this area.
Archie refurb estimate: a Pro feature
0.0% below asking
This is not financial or investment advice. Prop AI Deals is not authorised by the Financial Conduct Authority (FCA) to provide investment advice.
All investment calculators, property analyses, and AI-generated insights are for informational purposes only. Property investment carries risk and may result in financial loss. All calculations should be independently verified and you should consult with FCA-authorised financial advisors before making any investment decisions.
Past performance does not guarantee future results. Tax implications vary by individual circumstances.
Deal
Properties like this can earn 2–3x BTL yields when converted to HMO, with retrofit costs around £10k/room. Sign in to see the full tier, yield projection, and cost breakdown.
Commercial properties like this can earn 30-50% higher yields when converted to residential under Class MA / Q / P / PA, with prior approval costing ~GBP 96/unit. Sign in to see the recommended route, yield uplift, and cost breakdown.
BRRR-suited properties can recycle 80-100% of investor capital on refi, leaving a high-yielding rental with most of the money out. Sign in to see the refurb cost stack, ARV projection, and refinance maths.
Detached + large garden = sub-division play. Pro tier unlocks the tier badge, plot size, uplift estimate, and regional land benchmark.
Short-lease flats trade at deep discount, but extending under the 1993 Act often costs far less than the discount. Pro tier unlocks the tier badge, premium breakdown, long-lease ARV and arbitrage maths.
See projected short-stay revenue vs a vanilla BTL for this property.
See real sub-let margins (HMO room rates & SA nightly rates) vs the landlord rent.
Area
Agent & docs

FAQ
About High Street, Hawkhurst, TN18
Explore nearby