3-bedroom house · RH14 9DQ
For saleListed 212 days
Opportunity summary
See Archie’s verdict, returns by strategy and what to check before viewing.
About
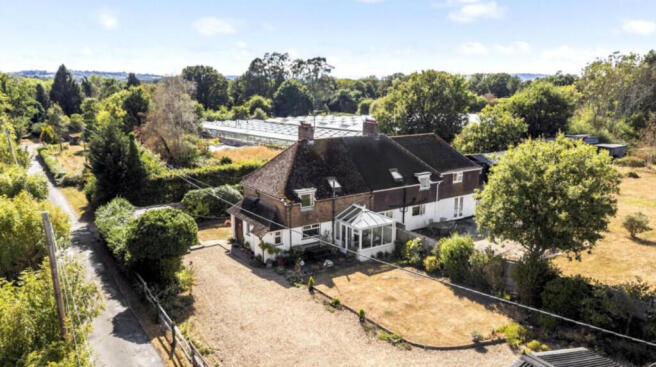
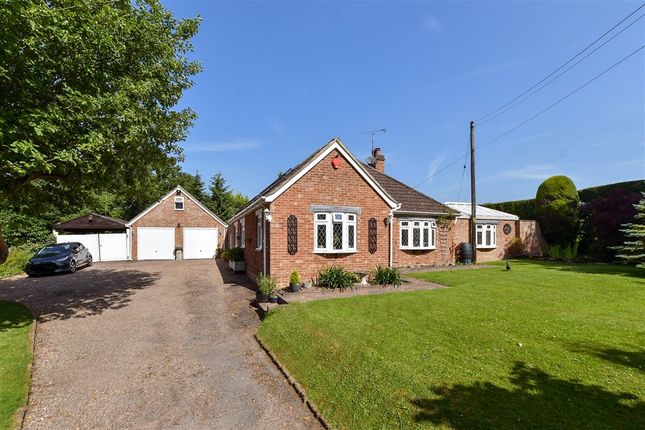
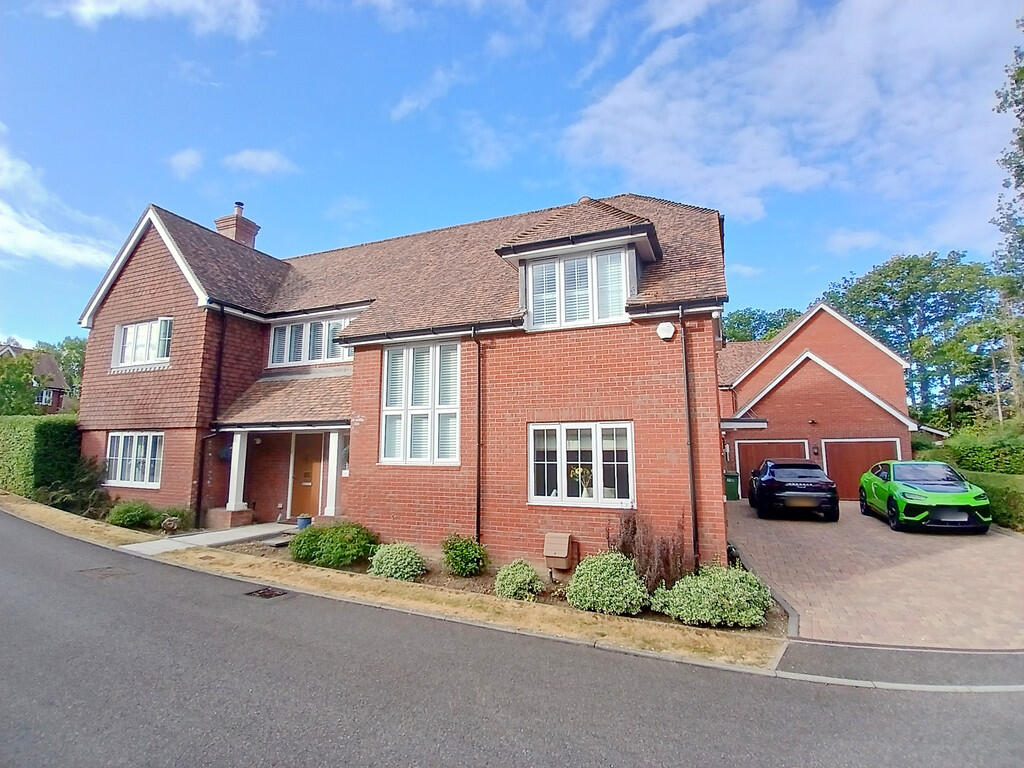
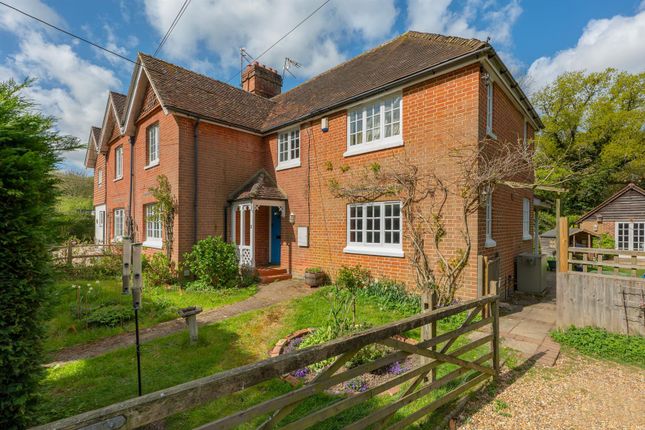
A beautiful detached, and extended period Cottage set in wonderful landscaped grounds of approximately ¾ of an acre.
The cottage has flexible accommodation with three reception rooms, including a large living room with a wealth of double glazing providing an open vista over the garden.
There are three bedrooms with the guest bedroom on the ground floor with its own en-suite. The two main bedrooms are on the first floor with the principal bedroom having a large en-suite shower.
The kitchen is extensively fitted with numerous appliances and there is a large utility room that also makes a perfect entrance to the cottage, should muddy boots be worn after enjoying a day in the wonderful garden.
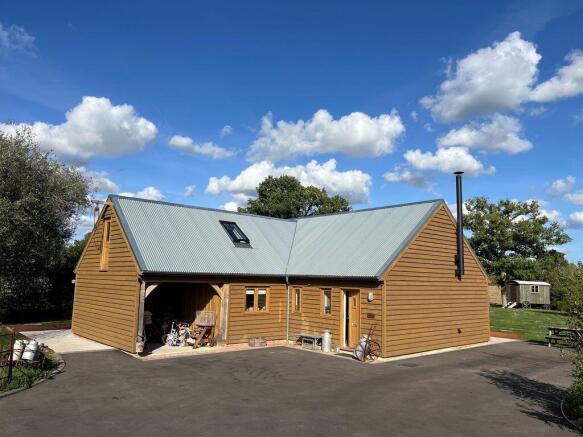
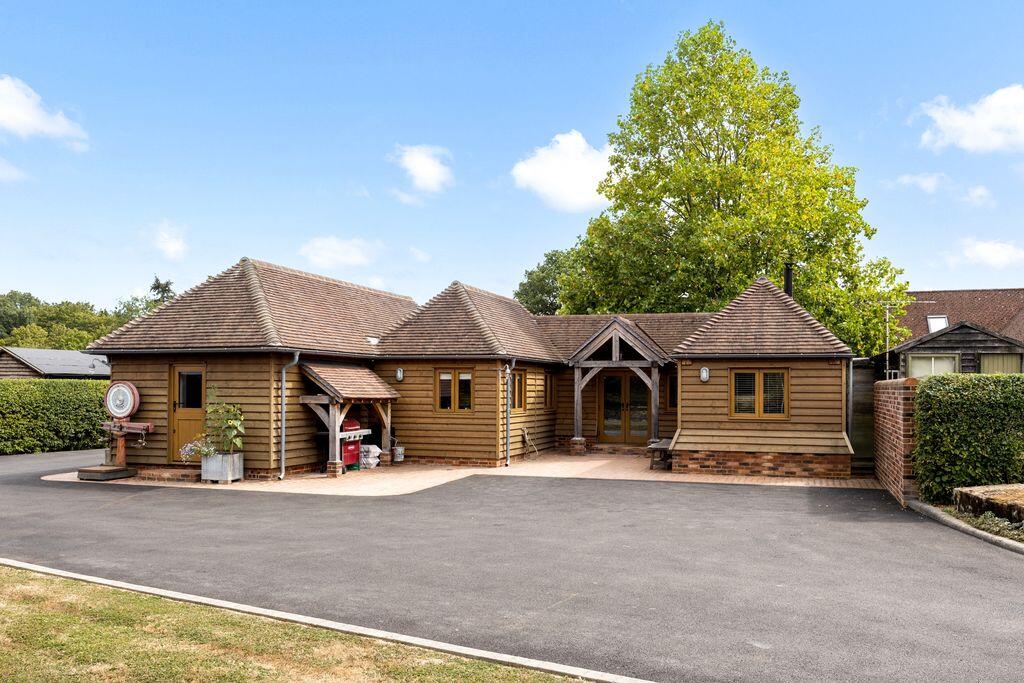
As you approach the cottage, the well-manicured shingled drive leads to the superb garage complex with a double garage of brick and block construction encased in timber cladding, to add to its character.
There is also an attached car barn with oak and peg joinery on show. Above the garage is a large loft space that has been totally boarded and provides an immense amount of storage.
The wonderful, landscaped grounds are a gardeners delight, with extensive lawns, terraces, and seating area.
Deep stocked flowerbeds are in plentiful supply, and an area of mature planting leads to a secluded area for relaxing and enjoying the view over a beautiful raised and tiered pond, down the garden looking back towards the cottage.
Pillared Entrance Canopy Double glazed door leading to: Hall Wood block floor, brick fire surround with raised hearth, radiator, door to: Inner Hall Staircase to first floor.
Cloakroom Close coupled w.c., wash hand basin with mixer tap, radiator, double glazed window, understairs cupboards, fitted mirror.
Living Room A beautiful room with a magnificent vista to really enjoy the garden, looking through its expansive, double glazed circular bay windows. Electric underfloor heating.
There are double glazed doors leading to the outside.
Dining Room A large bay with double glazed windows and outlook over garden, additional double glazed window to side, vaulted ceiling, cast iron fireplace, radiators.
Family Room Centrepiece Inglenook fireplace with open grate, triple aspect with double glazed windows and double glazed port hole window, two radiators.
Kitchen Extensively fitted with a cottage style of units and granite worksurfaces and comprising: inset sink unit with mixer tap having base cupboards under and integrated dishwasher, several further matching worksurfaces with base cupboards and drawers beneath, one incorporating a retractable corner unit, built in fridge, recess housing an oil fired, dual purpose Rayburn for both heating and cooking, range of matching eye-level units incorporating plate rack and display shelving, matching dresser unit with glass fronted display shelves, double glazed window, tiled floor, radiator, door to: Utility Room Double aspect with double glazed windows and a part double glazed door leading to the outside.
Granite worksurface with a Belfast sink, having base cupboards, integrated washing machine, integrated tumble drier, integrated fridge freezer, eye-level storage cupboards, larder with cold shelf, further range of cupboards, tiled floor.
Guest Bedroom Fitted double wardrobe, fireplace, radiator, double glazed window, door to: En-suite Shower Tiled shower cubicle with mixer shower, pedestal wash hand basin with mixer tap, mirror over, light/shaver point, w.c., double glazed window.
Landing Access to roof space, double glazed window, door to: Bedroom One Double aspect with double glazed windows, radiator, built-in wardrobes, airing cupboard housing hot water tank, door to: En-suite Shower Room A large room with a tiled shower cubicle with large tray and glazed screen, vanity unit with twin circular bowl wash hand basins with mixer tap, both having storage under, w.c., heated towel rail, two matching fitted mirrors incorporating leaded light and stain glass motif, additional corner cupboard storage unit, two double glazed windows both with fitted blinds, access to roof space.
additional corner cupboard storage unit Bedroom Two Aspect to rear, double glazed windows, radiator, fitted wardrobes with storage above.
Large Double Garage, Open Barn, and Parking Rose Cottage is approached via a large, shingled drive with turning point that leads to the garage complex, comprising: large double garage with roller door, fitted workbench and shelving to the side, an attached car port of timber construction with oak and peg joinery beneath a pitched roof.
Large planter. Behind the car port is a log shed and three water butts. The garage is of brick and block construction, with a timber clad fascia to give its character appearance.
There is a retractable ladder leading to the loft space which has been boarded to give an impressive amount of storage.
Grounds The Cottage is situated on a beautifully maintained plot of approximately ¾ of an acre and comprises: Lych gate with a working Victorian street light, a wide crazy paved path with areas of lawn to either side that leads to the front of the cottage, with a further wide crazy paved terrace with substantial flower beds to either side and a brick retaining wall.
To one side of the cottage is a substantial paved patio with brick retaining wall and numerous planting to either side; one with a gravel path passing under a wooden arbour which leads to a potting shed, a small greenhouse and small vegetable plot.
To the rear of the cottage, there is a magnificent landscaped garden; a real gardeners delight with large expanses of lawn, patios and interspersed with plentiful flower beds, mature trees and a further garden shed.
Substantial planting conceals a further experience that is an oasis; a place to sit and relax with the centrepiece being a large, tiered pond with central water feature.
Beyond the pond is a further seating area with a raised terrace and gazebo, that makes an ideal point to sit and look back over the pond and past the magnificent garden towards Rose Cottage.
Value & comps
No previous sales on record.
Returns
Set an offer; the calculator follows it.
We're still gathering serviced-accommodation data for this area.
Archie refurb estimate: a Pro feature
0.0% below asking
This is not financial or investment advice. Prop AI Deals is not authorised by the Financial Conduct Authority (FCA) to provide investment advice.
All investment calculators, property analyses, and AI-generated insights are for informational purposes only. Property investment carries risk and may result in financial loss. All calculations should be independently verified and you should consult with FCA-authorised financial advisors before making any investment decisions.
Past performance does not guarantee future results. Tax implications vary by individual circumstances.
Deal
Properties like this can earn 2–3x BTL yields when converted to HMO, with retrofit costs around £10k/room. Sign in to see the full tier, yield projection, and cost breakdown.
Commercial properties like this can earn 30-50% higher yields when converted to residential under Class MA / Q / P / PA, with prior approval costing ~GBP 96/unit. Sign in to see the recommended route, yield uplift, and cost breakdown.
BRRR-suited properties can recycle 80-100% of investor capital on refi, leaving a high-yielding rental with most of the money out. Sign in to see the refurb cost stack, ARV projection, and refinance maths.
Detached + large garden = sub-division play. Pro tier unlocks the tier badge, plot size, uplift estimate, and regional land benchmark.
Short-lease flats trade at deep discount, but extending under the 1993 Act often costs far less than the discount. Pro tier unlocks the tier badge, premium breakdown, long-lease ARV and arbitrage maths.
See projected short-stay revenue vs a vanilla BTL for this property.
See real sub-let margins (HMO room rates & SA nightly rates) vs the landlord rent.
Area
Agent & docs
FAQ
About Coneyhurst Road, Coneyhurst
Explore nearby