We've tightened what earns a Pursue. A home now needs a published valuation, a strategy that still makes money after real running costs and lender stress tests, and no listing problems that would stop a mortgage. You'll see fewer Pursues, and each one has been checked harder.
See how verdicts work2-bedroom terraced house · DL17 0FD
For saleListed 195 days
Opportunity summary
See Archie’s verdict, returns by strategy and what to check before viewing.
About
NEW RELEASE – Move in this Summer!! SHARED OWNERSHIP 2 bedroom beautiful home. FULL FLOORING INCLUDED!! Spacious Kitchen/Dining Room, enclosed garden – perfect for BBQs!
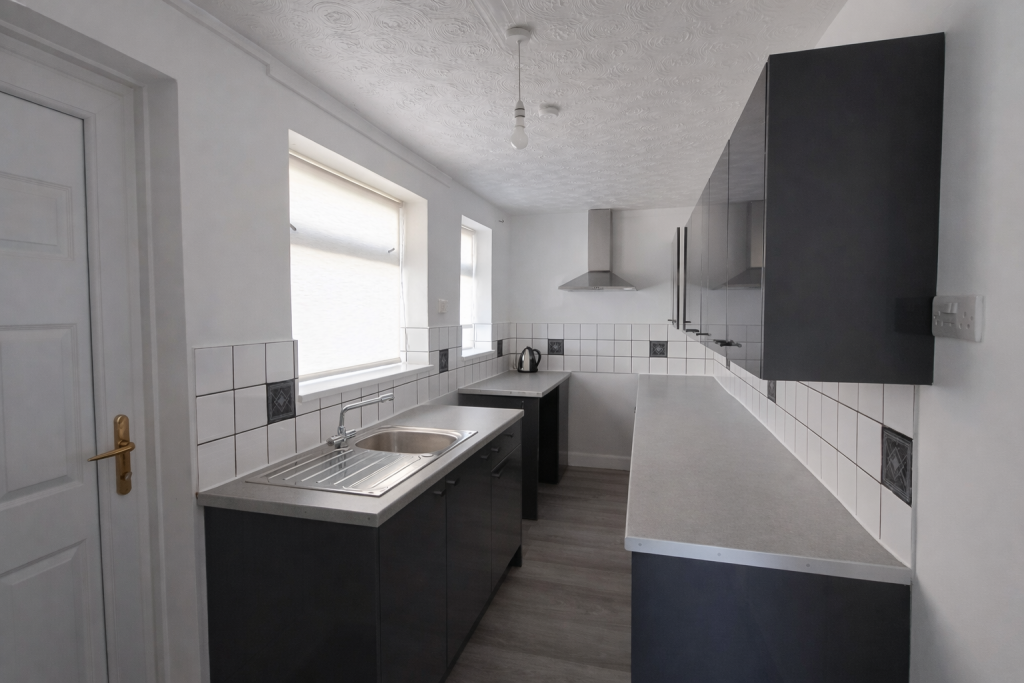
Contemporary Kitchen with Integrated oven, hob and chimney extractor hood. Large Master Bedroom and well appointed, additional double bedroom. Block paved driveway and electric vehicle charging port!
This property is being sold through Home Reach* SHARED OWNERSHIP. Full market value £149,995 This beautifully designed two-bedroom home provides a spacious and well-planned interior.
An entrance hall welcomes you into a large, open plan living space with a practical storage cupboard under the stairs.
The living area leads into the fully fitted kitchen/dining area complete with stainless steel oven, hob and extractor chimney hood as standard!
From the kitchen the glazed rear door opens onto the enclosed garden which benefits from a close boarded fence. A spacious downstairs cloakroom completes the ground floor.
Heading upstairs the light filled landing leads to the spacious master bedroom to the front of the home. Across the landing is the second spacious bedroom to the rear of the home.
The family bathroom comes complete with Ideal Standard sanitaryware and a shower with glass screen over the bath as standard.
Do not miss this outstanding home – a real opportunity to step onto, or up the property ladder and invest in your future! • Your choice of flooring included as standard!
• Spacious living area with handy storage cupboard • Contemporary fully fitted kitchen with stainless steel appliances • Downstairs cloaks • Two light and airy DOUBLE BEDROOMS • Enclosed rear garden with close boarded fence to all boundaries Images shown are an example of a Malden house type and include upgrades Room sizes: Ground Floor LivingRoom 3465mm x 3874mm 11’4” x 12’9” Kitchen/Dining Room 4605mm x 3251mm 15’2” x 10’8” WC 1436mm x 883mm 4’9” x 15’2” First Floor Bedroom 13001mm x 4605mm 9’10” x 15’1” Bedroom 2 2275mm x 4605mm 7’6” x 15’1” Bathroom 1801mm x 2427mm 5’11” x 8’0” Financial Breakdown: • Full Market Value:* £149,995 Example (based on purchasing a 50% share): • 50% share value is £74,998 (purchased via mortgage) • You would need a minimum 5% deposit of £3,750 • Rent charged on unowned 50% share is 2.75% • Rent amount on unowned share is £172 per month • Lease management Fee for 2026 is £26.42 per month • Estimated Annual Service Charge: £150 (ave £12.50 per month) *This property is available on Home Reach.
Here you can buy from 50% up to 75% of a Dere Street home and a pay a low monthly rent on the part you don’t buy. Home Reach is a new build SHARED OWNERSHIP product by heylo housing group.
More information on eligibility and affordability of using Home Reach to purchase your home can be found at With Home Reach, smaller deposit requirements and lower monthly payments make it easier to buy the home you’ve always wanted!
You can initially purchase up to 75% of your chosen plot, paying a low monthly rent on the part you don’t buy.
You will be granted a lease, which means you will be able to live in your home as if you’ve bought it outright.
You can also buy more of your home in the future (up to 100% ownership, this is known as staircasing).
You are eligible to purchase a Dere Street Homes Home Reach Property if: • Your household income does not exceed £80,000 • You have a deposit (at least 5% of the share value) • The property will be your principal home • You pass a financial affordability assessment Home Reach is available on selected plots at The Coppice.
Affordability and eligibility criteria apply. For more information about heylo’s Home Reach please visit plot specific information, please visit the sales office.
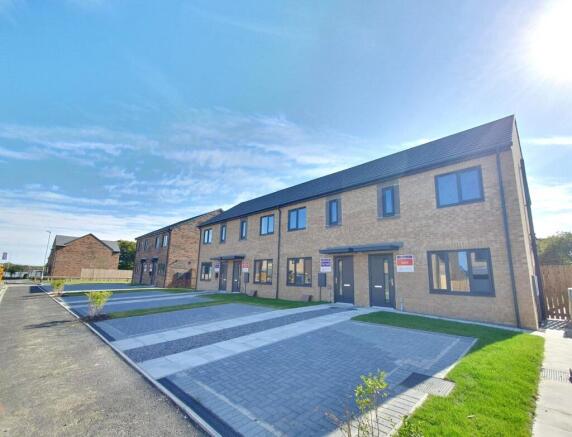
The Coppice in Chilton is the latest luxury development from Dere Street Homes.
The stylish collection of two, three and four bedroomed homes is set on the outskirts of the village of Chilton in County Durham.
The Coppice offers a range of properties which are not only luxurious but also practical and stylish.
All of the homes work beautifully with well-planned living spaces, and stylish design touches coupled with a quality specification.
Our house designs offer something for everyone, from two bedroom starter homes with everything you need in a compact design, to executive family homes with garden rooms, walk in wardrobes or studies.
As with all Dere Street developments, The Coppice will exude quality and a sense of space across the development setting it apart from competitors with spacious walkways, homes set back from the roadside, front and back gardens, plentiful planting and open public spaces.
This is the kind of development that welcomes you home and enhances your life.
Whichever home you choose, you can be assured that it will come complete with our outstanding Dere Street Homes specification and design detail making your new home both practical and attractive.
With Dere Street Homes you also have the option to tailor your home, whether through our standard selection of beautiful kitchens or by upgrading features of your home from our wide selection of Optional Extras.
To discuss the homes we have on offer, please drop in. Opening hours - Saturday - Sunday 11am - 5pm, Monday, Thursday & Friday 10am - 5pm.
Visit us at Chilton, DL17 0EH *Images may not show the exact property for sale and may be an example house type image only. Plot arrangement, materials, fixtures, fittings are plot specific.
Specification may not be as images. Optional Extras and changes to homes is subject to build stage. Full details are available from our Development Sales Manager.
Prices correct at the date of publication. All sizes quoted are approximate and include the garage where applicable. Prices are subject to availability and alteration without notice.
Any offers are available on selected plots for a limited period and are subject to status, terms and conditions.
Photographs show typical Dere Street Homes and may not show the house type listed for sale.
The Company endeavours to sell all its properties to those purchasers considered to be in the best position to proceed to contract quickly at the time of release and it is at the Company’s discretion when in a situation where more than one prospective purchaser has equal ability to proceed.
We would also make clear that the Company cannot be held responsible with regard to action taken to dispose of an existing property in anticipation of reserving a new Dere Street home.
MATERIAL INFORMATION: In compliance with the Consumer Protection from Unfair Trading Regulations 2008 and National Trading Standards Estate and Letting Agency Team’s Material information in property listings Guidance PART A Local Authority – Durham County Council Council Tax Band – TBC Tenure – Freehold PART B Property Type – Terraced Property Construction – Standard Number & Types of Rooms – Please refer to the details and floorplan, all measurements taken being the maximum dimensions available between internal walls Electricity supply – Mains Water Supply - Mains Sewerage – Mains Heating - Mains fired gas heating via boiler and radiators Estimated Mobile phone coverage – Please refer to the Ofcom Website - Estimated Broadband Download speeds – please refer to the Ofcom Website – Parking: Driveway PART C Building Safety – The property is a new build and sold with a building warranty.
Some restrictive covenants apply, details available for inspection upon request.
Rights & Easements- NA Flood risk – Very Low Coastal Erosion - NA Protected Trees – NA Conservation area – No Planning Permission – NA Accessibility – There are some accessibility features, details available on request.
Mining Area – Situated in a mining reporting area. Selective License Area – No No other Material Information disclosures have been made by the vendor.
This information has been compiled in good faith using resources readily available online and by enquiry of the vendor prior to marketing.
However, such information could change after compilation of the data, so J W Wood cannot be held liable for any changes post compilation or any accidental errors or omissions.
Furthermore, J W Wood are not legally qualified and conveyancing documents are often complicated, necessitating judgement on our part about which parts are “Material Information” to be disclosed.
If any information provided, or other matter relating to the property, is of particular importance to you, please do seek verification from a legal advisor before committing to expenditure.
Value & comps
No previous sales on record.
Returns
Set an offer; the calculator follows it.
We're still gathering serviced-accommodation data for this area.
Archie refurb estimate: a Pro feature
0.0% below asking
This is not financial or investment advice. Prop AI Deals is not authorised by the Financial Conduct Authority (FCA) to provide investment advice.
All investment calculators, property analyses, and AI-generated insights are for informational purposes only. Property investment carries risk and may result in financial loss. All calculations should be independently verified and you should consult with FCA-authorised financial advisers before making any investment decisions.
Past performance does not guarantee future results. Tax implications vary by individual circumstances.
Deal
Properties like this can earn 2–3x BTL yields when converted to HMO, with retrofit costs around £10k/room. Sign in to see the full tier, yield projection, and cost breakdown.
Commercial properties like this can earn 30-50% higher yields when converted to residential under Class MA / Q / P / PA, with prior approval costing ~GBP 96/unit. Sign in to see the recommended route, yield uplift, and cost breakdown.
BRRR-suited properties can recycle 80-100% of investor capital on refi, leaving a high-yielding rental with most of the money out. Sign in to see the refurb cost stack, ARV projection, and refinance maths.
Detached + large garden = sub-division play. Pro tier unlocks the tier badge, plot size, uplift estimate, and regional land benchmark.
Short-lease flats trade at deep discount, but extending under the 1993 Act often costs far less than the discount. Pro tier unlocks the tier badge, premium breakdown, long-lease ARV and arbitrage maths.
See projected short-stay revenue vs a vanilla BTL for this property.
See real sub-let margins (HMO room rates & SA nightly rates) vs the landlord rent.
Area
Agent & docs

FAQ
About Plot 53 The Coppice, Chilton, County Durham, DL17
Explore nearby