We've tightened what earns a Pursue. A home now needs a published valuation, a strategy that still makes money after real running costs and lender stress tests, and no listing problems that would stop a mortgage. You'll see fewer Pursues, and each one has been checked harder.
See how verdicts work6-bedroom house · SP5 2EW
For saleListed 137 days
Opportunity summary
See Archie’s verdict, returns by strategy and what to check before viewing.
About
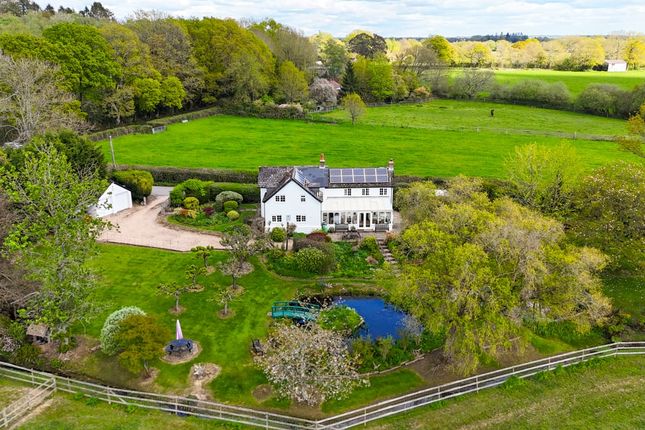
This superb family house is the major principal portion of the original Grade II* Listed manor house, with private and landscaped gardens of 1.4 acres with a further 3.5 acres of communal grounds including a tennis court.
Whilst attached, the separation of Landford Manor as a residence from its neighbour was carefully and thoughtfully undertaken, to ensure maximum privacy.
Part of a wider ‘hamlet’ of nine private properties, the Manor House itself has been divided into three properties, of which Landford Manor forms the principal part.
In 2003, a previous owner undertook a comprehensive programme of restoration in conjunction with Historic England.
The inherent character and architectural detail throughout the house was meticulously retained and restored but is now fitted with 21st Century services.
The current owner bought Landford Manor in 2016 and has taken the Manor to another level, with an exceptional quality of finish and attention to detail throughout.
No expense has been spared to ensure that the house functionality aligns with the beauty and high quality of the finish, including a state-of-the-art security system around the house and across the grounds.
Given the need for home working, there are a number of options to create a special home office within the house.
A magnificent central front door opens into a fine welcoming reception hall, panelled to dado height and ornamental plaster panelling above.
Many of the rooms boast fine panelling, ornamental architrave and plaster work, stone mullion windows and tall ceilings.
There is a baronial full height panelled drawing room with dining and study areas. It has a fine fireplace with a stone surround and carved mantelpiece over.
There is a superb boot/rod room, ideal for country enthusiasts, with off-lying WC and door out to the rear loggia and garden terraces.
The kitchen/breakfast room, panelled, was thought to be the original library. It is superbly fitted with bespoke hand-crafted units, which have polished granite work surfaces.
Appliances include a four oven Aga, dishwasher, induction hob and oven, microwave, further oven, refrigerator/freezer and a separate freezer.
An island unit and kitchen table have granite tops to match the main units. Off the kitchen is a panelled sitting room/playroom with wood-burning stove.
In 2018, the owner undertook a major refurbishment of the cellar.
The works included installing an automatic glass door in the floor, creating an open bar area with Vodka chiller, restoring a barrel-vaulted wine cellar and creating a chill/media area (note not fitted).
The basement floor has air circulation, mood lighting and also discreetly houses much of the house plant and infrastructure.
A magnificent staircase rises up to a long landing which has decorative panelling and cornicing.
The bedroom to the principal suite is panelled to dado height, has a marble fireplace surround and two corner built-in wardrobe cupboards.
There are fine views down the garden and over the ornamental pond and bird bath. The adjoining bathroom has a free-standing bath, dual sinks, wall mounted TV and walk-in shower.
There are two further bedrooms with en suite bathrooms, with a laundry/utility room and adjoining store. Stairs lead to the second floor which has been fitted with under-floor heating.
There is a superb bedroom suite with vaulted ceiling, a sitting room and en suite shower room.
There is a further bedroom with family bathroom opposite; this bathroom has additional laundry facilities. A door from the landing leads out to a small roof terrace.
Lastly, a self-contained flat provides a kitchen/living area with two off-lying bedrooms and a shower room. The living area is presently used as a gym.
The Landford Manor estate is entered through tall brick pillars with curved walls to either side, which are Grade II listed in their own right, leading onto the shared driveway to all properties.
Landford Manor is the first property on the right, with automated gates opening on to a private driveway to the magnificent front elevation, with ample gravelled parking.
The drive is encompassed by lawn and there is a pretty circular flowerbed.
The base of the house has shrub borders, and the western side is walled, planted with yew trees, and beyond is the village church.
The lawn continues round the western end of the house to the principal garden, which faces south. There are three main terraces, all of which have a power supply to them.
The centre terrace has part of the original formal garden with a central ornamental pond enclosed by hedging and a brick wall and stone enclosed paved beds.
On the western side is the main pleasure lawn with a fine array of broadleaf trees including some superb Copper Beech.
The owner installed a large timber-framed outbuilding for stores and garden machinery in 2017. There is walkway tunnel through a dense bank of rhododendrons on the lower terrace.
The private gardens extend to about 1.4 acres.
Below the private gardens are the communal grounds and meadows that are studded with some very fine varieties of trees and they lead down to the River Blackwater.
There is a hard surfaced communal tennis court. The communal grounds amount to a further 3.5 acres.
Value & comps
No previous sales on record.
Returns
Set an offer; the calculator follows it.
We're still gathering serviced-accommodation data for this area.
Archie refurb estimate: a Pro feature
0.0% below asking
This is not financial or investment advice. Prop AI Deals is not authorised by the Financial Conduct Authority (FCA) to provide investment advice.
All investment calculators, property analyses, and AI-generated insights are for informational purposes only. Property investment carries risk and may result in financial loss. All calculations should be independently verified and you should consult with FCA-authorised financial advisers before making any investment decisions.
Past performance does not guarantee future results. Tax implications vary by individual circumstances.
Deal
Properties like this can earn 2–3x BTL yields when converted to HMO, with retrofit costs around £10k/room. Sign in to see the full tier, yield projection, and cost breakdown.
Commercial properties like this can earn 30-50% higher yields when converted to residential under Class MA / Q / P / PA, with prior approval costing ~GBP 96/unit. Sign in to see the recommended route, yield uplift, and cost breakdown.
BRRR-suited properties can recycle 80-100% of investor capital on refi, leaving a high-yielding rental with most of the money out. Sign in to see the refurb cost stack, ARV projection, and refinance maths.
Detached + large garden = sub-division play. Pro tier unlocks the tier badge, plot size, uplift estimate, and regional land benchmark.
Short-lease flats trade at deep discount, but extending under the 1993 Act often costs far less than the discount. Pro tier unlocks the tier badge, premium breakdown, long-lease ARV and arbitrage maths.
See projected short-stay revenue vs a vanilla BTL for this property.
See real sub-let margins (HMO room rates & SA nightly rates) vs the landlord rent.
Area
Agent & docs
FAQ
About Landford Manor, Stock Lane, Salisbury
Explore nearby