2-bedroom flat · UB2 4AF
For saleListed 49 days
Opportunity summary
See Archie’s verdict, returns by strategy and what to check before viewing.
About
Don’t miss our Open Day on Friday 11th September, from 2:00pm to 3:30pm. Contact Anthony today to book your viewing and explore all this property has to offer.
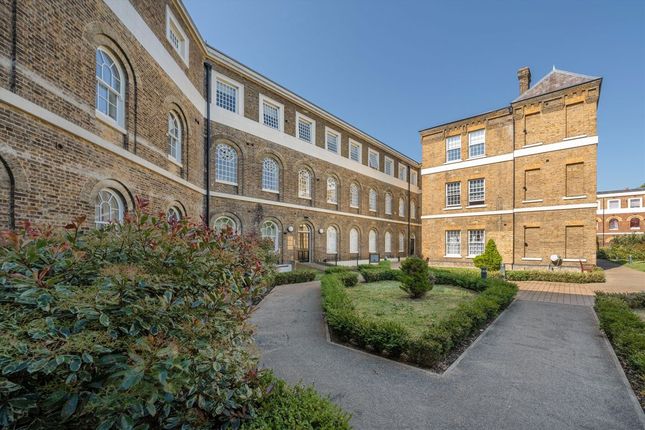
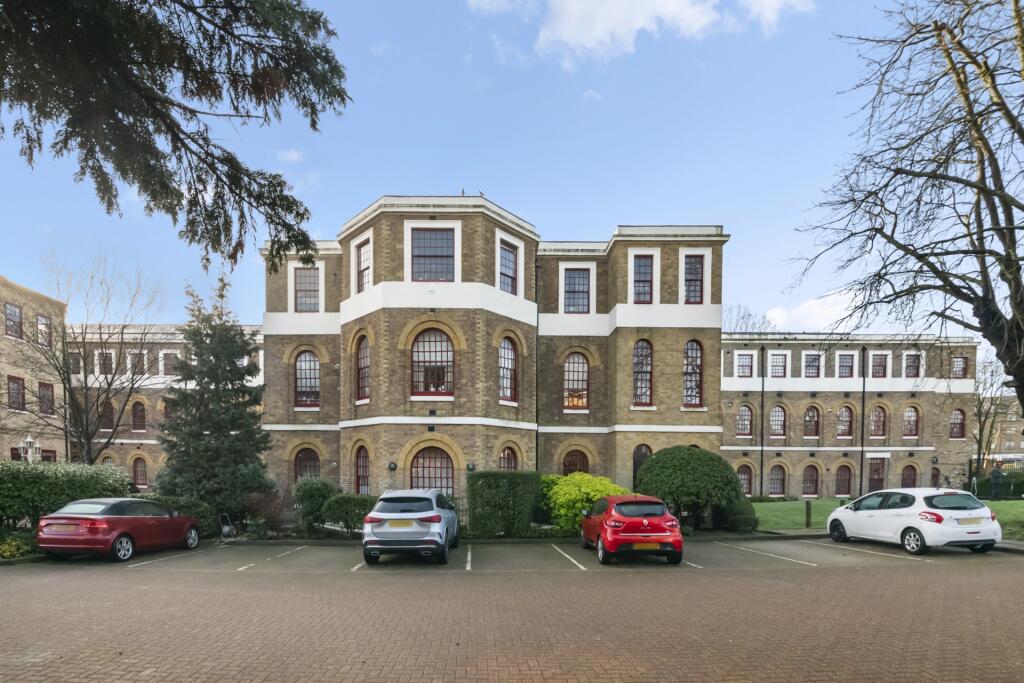
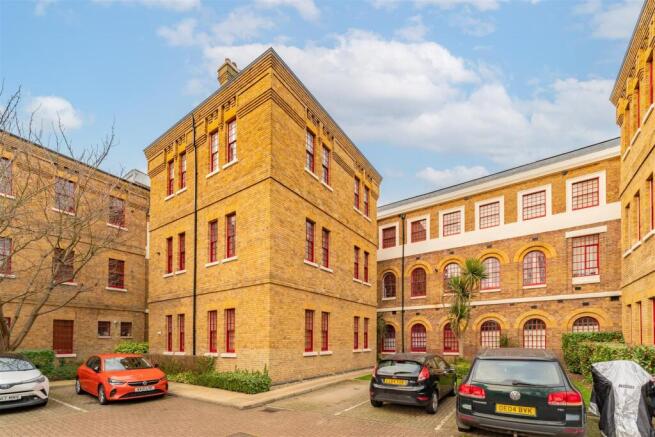
Set within a beautifully reimagined 19th-century former hospital, now the gated Grade II listed Osterley Views development, it offers approximately 669 sq ft of accommodation.
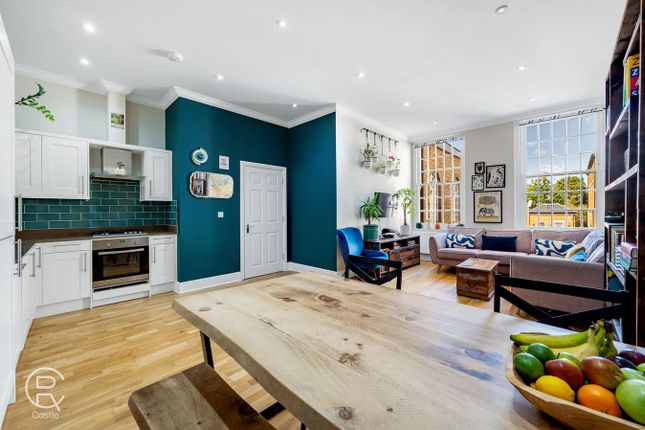
Located in the third floor, highlights include two bedrooms, a generous reception and dining room, high ceilings, original wooden floors, a large principal bedroom with walk-in wardrobe, communal gardens and residents’ parking.
What makes this apartment stand out? The space and character.
Set within the gated Osterley Views development, this bright apartment offers approximately 669 sq ft of accommodation, high ceilings, large windows and original wooden flooring.
Its Grade II listed setting also gives it an architectural character rarely found in a modern apartment development. How does the living space work?
The reception and dining room is the heart of the home. Measuring approximately 21 feet at its longest point, it provides plenty of room to create separate areas for relaxing, dining and entertaining.
An open archway connects the room to the fitted kitchen, allowing the spaces to feel connected while keeping the main cooking area partly screened from view.
Built-in shelving and cupboards provide useful additional storage. What are the bedrooms like?
The principal bedroom is particularly generous and includes a walk-in wardrobe, providing excellent storage while leaving plenty of usable floor space.
The second bedroom is bright and versatile, making it ideal as a child’s bedroom, guest room or dedicated home office. What is the outside space like?
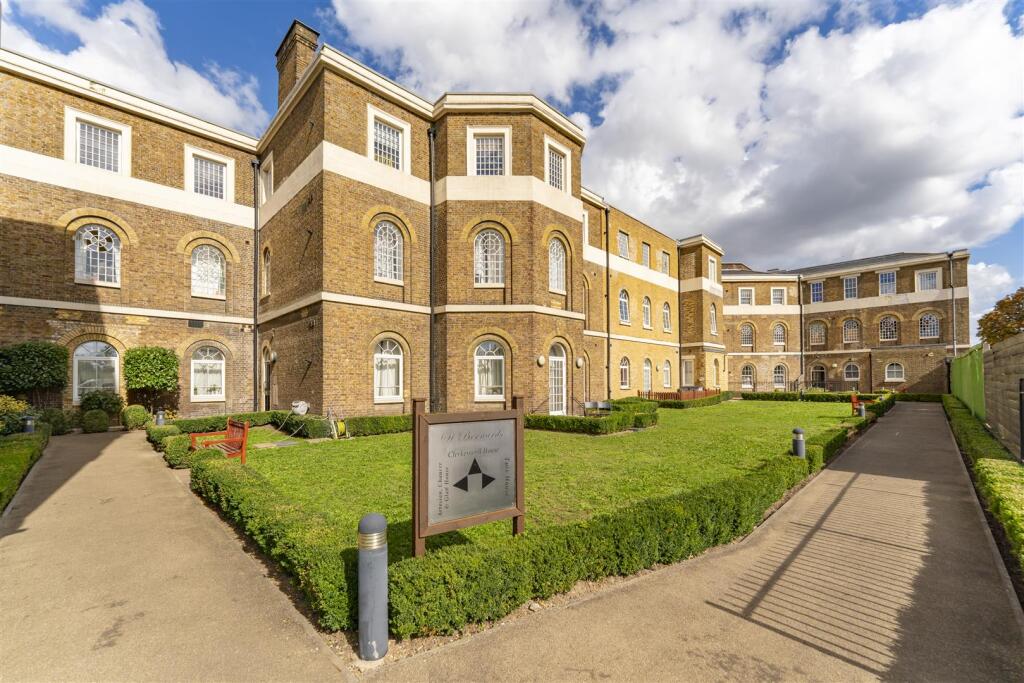
Residents have access to attractive communal gardens and landscaped grounds surrounding the building.
Mature planting, established trees and distinctive architectural details create a peaceful and interesting setting. The development is gated and also benefits from off-street residents’ parking.
Who would this apartment suit? It would work particularly well for a couple, first-time buyer, professional or small family.
The flexible second bedroom could be used as a home office, nursery or occasional guest room.
Its location and practical layout may also appeal to a property investor seeking a well-connected two-bedroom rental. What should buyers know about the building?
Osterley Views is an impressive Grade II listed development combining historic architecture with converted residential accommodation.
Buyers should make the usual enquiries regarding the lease, service charge, building management and any restrictions associated with the listed status. Could this be the right home for you?
If you are looking for generous living space, architectural character, useful storage and a gated setting, this apartment is well worth viewing. Contact us to arrange an appointment.
How convenient is the location? Hanwell station is approximately 0.8 miles away, offering Elizabeth line services to Paddington in around 15 minutes and direct connections across Central London.
Nearby buses serve Ealing Broadway, West Ealing, Southall and White City. The A4, M4 and A40 are also easily accessible, with Heathrow Airport and Central London within convenient reach.
Property Details Long Lease - 90 years remaining Service Charge is £1,520 per annum (but may vary every year) Ground Rent is £185 per annum EPC Band D Council Tax Band E Charge is £256 per annum Please note: Selected photographs have been digitally staged.
The furnishings shown are for illustrative purposes only
Value & comps
No previous sales on record.
Returns
Set an offer; the calculator follows it.
Short-let restrictions apply
We're still gathering serviced-accommodation data for this area.
Archie refurb estimate: a Pro feature
0.0% below asking
This is not financial or investment advice. Prop AI Deals is not authorised by the Financial Conduct Authority (FCA) to provide investment advice.
All investment calculators, property analyses, and AI-generated insights are for informational purposes only. Property investment carries risk and may result in financial loss. All calculations should be independently verified and you should consult with FCA-authorised financial advisers before making any investment decisions.
Past performance does not guarantee future results. Tax implications vary by individual circumstances.
Deal
Properties like this can earn 2–3x BTL yields when converted to HMO, with retrofit costs around £10k/room. Sign in to see the full tier, yield projection, and cost breakdown.
Commercial properties like this can earn 30-50% higher yields when converted to residential under Class MA / Q / P / PA, with prior approval costing ~GBP 96/unit. Sign in to see the recommended route, yield uplift, and cost breakdown.
BRRR-suited properties can recycle 80-100% of investor capital on refi, leaving a high-yielding rental with most of the money out. Sign in to see the refurb cost stack, ARV projection, and refinance maths.
Detached + large garden = sub-division play. Pro tier unlocks the tier badge, plot size, uplift estimate, and regional land benchmark.
Short-lease flats trade at deep discount, but extending under the 1993 Act often costs far less than the discount. Pro tier unlocks the tier badge, premium breakdown, long-lease ARV and arbitrage maths.
See projected short-stay revenue vs a vanilla BTL for this property.
See real sub-let margins (HMO room rates & SA nightly rates) vs the landlord rent.
Area
Agent & docs

FAQ
About 79 Osterley Views, West Park Road, Southall
Explore nearby