4-bedroom semi-detached house · NR2 2HN
Sold STCListed 191 days
Opportunity summary
See Archie’s verdict, returns by strategy and what to check before viewing.
About
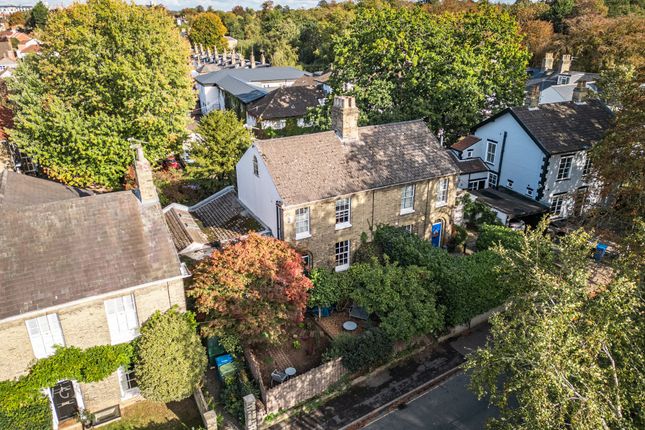
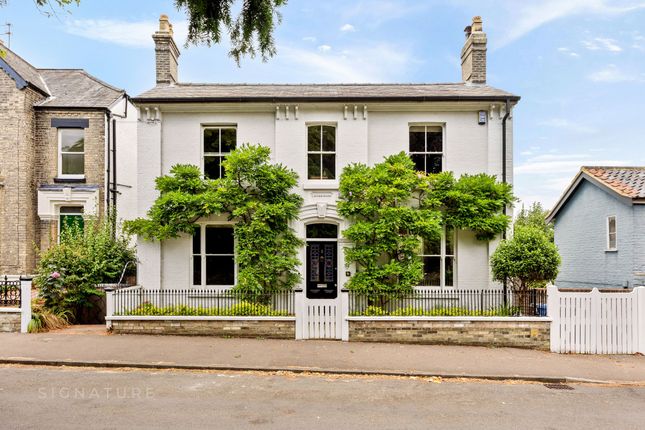
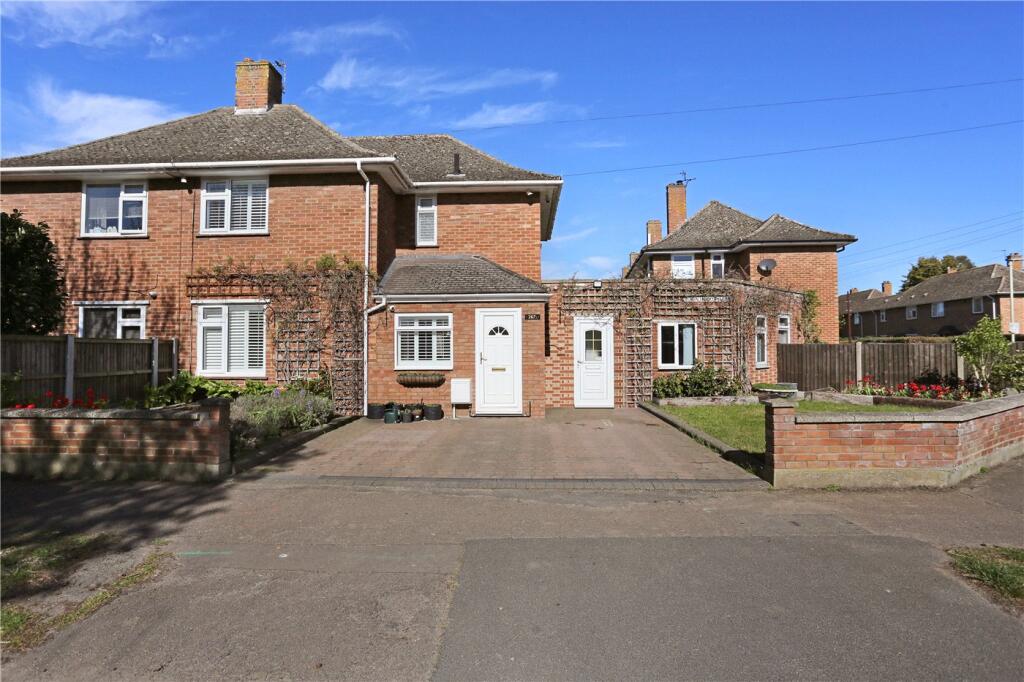
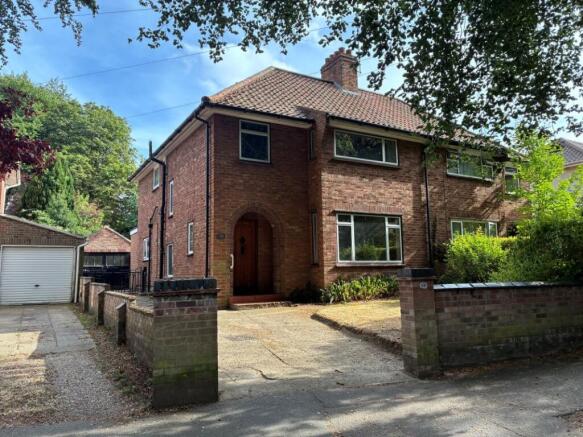
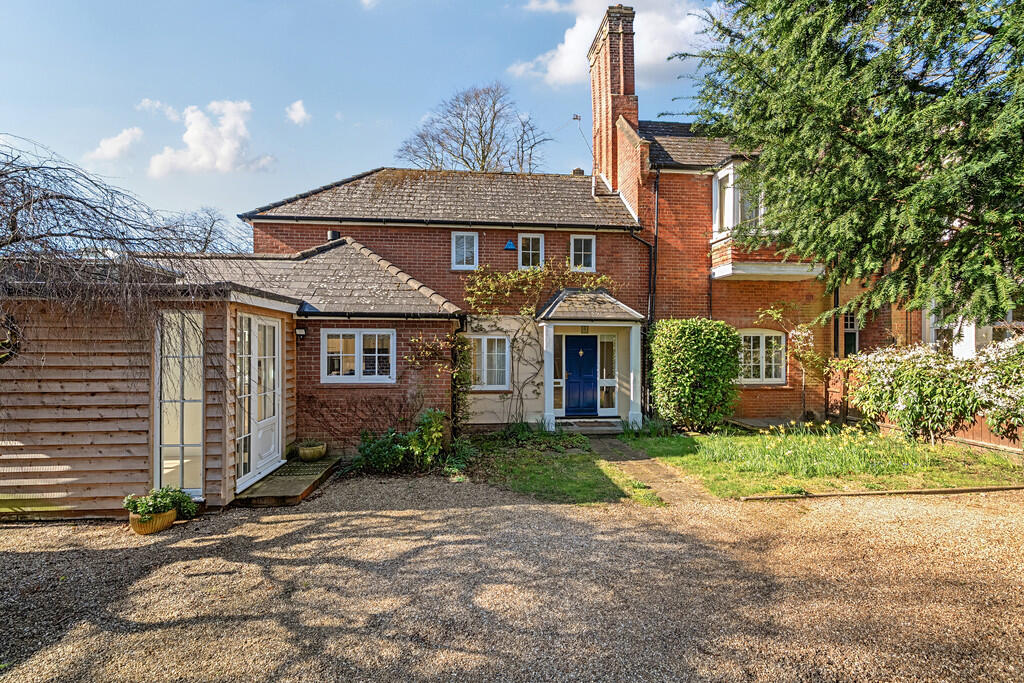
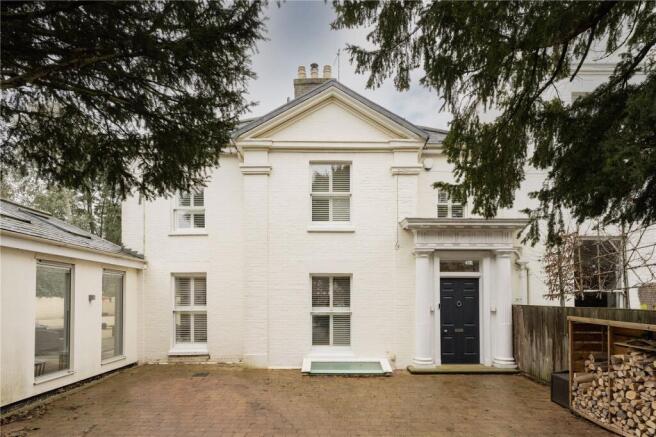
An attractive and characterful 4-bedroom semi-detached Georgian fronted property with accommodation arranged over three levels with converted basement, landscaped front and rear gardens, double garage and off-road parking and positioned within a conservation area on one of the most sought-after roads in Norwich and just a 0.5 mile walk from the city centre.
__________ GROUND FLOOR - Entrance hall - Sitting room - Dining room - Extended kitchen/breakfast/family room with underfloor heating - Utility/boot room - Cloakroom __________ FIRST FLOOR - Main bedroom - 3 further bedrooms - Family bathroom - Partially boarded attic with ladder __________ OTHER - Converted cellar with underfloor heating __________ OUTSIDE - Front garden - Rear garden with paved seating terrace - Double garage & off-road parking for 2 vehicles __________ ADDITIONAL FEATURES Utilities - Water supply: mains - Electricity: mains - Gas: mains - Heating: Boiler - Drainage: mains - Broadband connection: FTTP - Parking: Double garage & off-road parking for 2 vehicles Rights and Restrictions - Private rights of way: No - Public rights of way: No - Listed Property: Yes - Restrictions: Yes - Easements: Yes Risks - Flooded in last 5 years: No __________ TENURE & LAND REGISTRY Freehold - NK97985 __________ LOCAL AUTHORITY Norwich City Council, Band: F __________ HISTORIC ENGLAND Grade II listed: 1051947 __________ DESCRIPTION This Grade II listed property is of red brick construction and thought to date back to the 18th century.
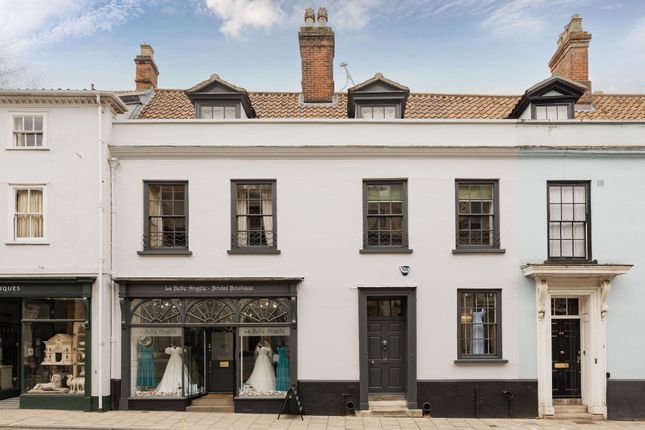
The front of the property is built in the Georgian style with the attendant room proportions, light and ceiling heights.
The property features many decorative elements including cornicing, ceiling roses and picture rails.
In later years there were Victorian additions and in recent years the property has been sympathetically extended to create an open plan kitchen/breakfast/family room (completed 2012).
The basement has been converted to provide additional accommodation. There are large sash windows throughout the property, allowing plenty of natural light into the house.
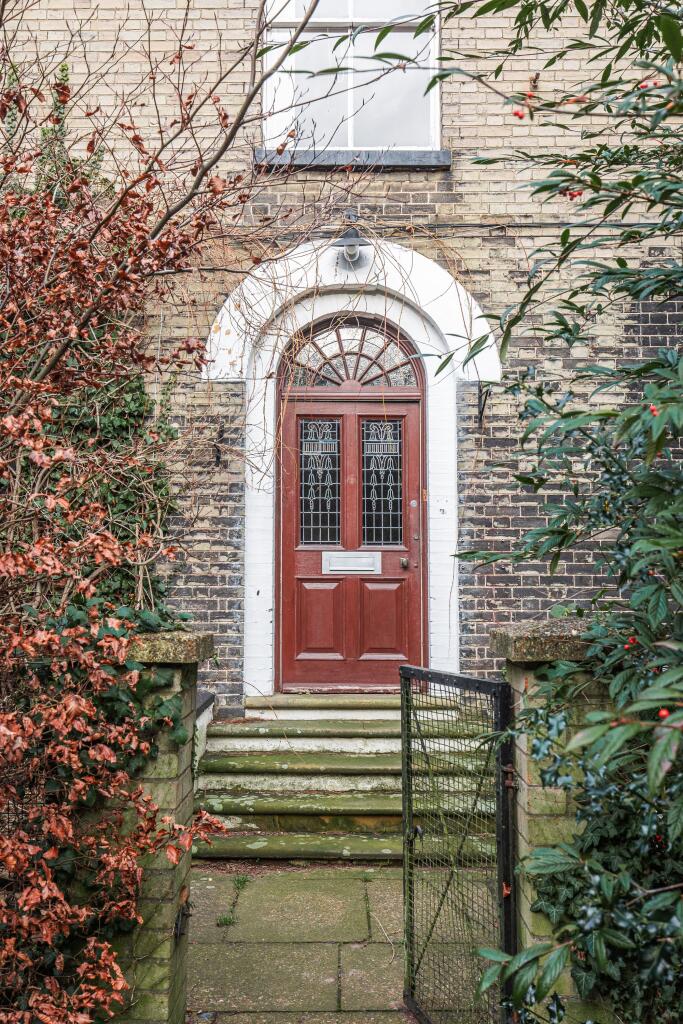
The panelled front door with fan light above opens into the entrance hall with sitting room to the right, dining room to the left and the staircase rising to the first floor.
The sitting room (13’10 x 13’6) features a sash window to the front aspect, open fireplace, picture rail and ornate ceiling rose.
The dining room (16’2 x 11’9) overlooks the front of the property and features a beautiful cast iron fireplace with decorative tiled insert and tiled hearth, stripped wood flooring, cornicing, picture rail and ornate ceiling rose.
The hallway extends to the rear of the property with cloakroom sitting adjacent to the utility room and the kitchen/breakfast/family room.
The utility room (10’6 x 7’4) offers built-in cabinets, sink and worktop space with space and plumbing for undercounter laundry appliances.
There is storage available for outdoor clothing and external door out to the rear garden.
The beautifully extended kitchen/breakfast/family room (21’9 x 14’6) offers a light and airy living space and benefits from underfloor heating.
This room enjoys a dual aspect over the rear garden and a set of French doors opens out to the paved terrace. Two conservation rooflights maximise natural daylight in this living space.
The kitchen comprises a range of built-in cabinets and breakfast bar with granite worktops over.
There is an integrated dishwasher and wine chiller, a dual fuel range cooker, and space for a freestanding fridge-freezer.
Conversion of the basement (14’0 x 11’1) with underfloor heating has successfully created an additional liveable storey, offering a variety of uses, such as an office, gym, cinema room or teenage den for example.
The first-floor landing is bathed in natural light and there is access to a partially boarded attic via a retractable ladder.
The main bedroom (18’6 x 14’6) is light and airy with two sash windows to the front aspect.
There are a range of bespoke fitted wardrobes and decorative period detailing included cornicing and picture rail.
Bedroom 2 (15’5 x 11’1) is a spacious room with bespoke fitted wardrobes and a sash window to the front aspect.
Bedroom 3 (11’10 x 9’11) offers built-in storage, a vanity and sash window to the rear aspect.
Bedroom 4 (10’4 x 8’11) is presently utilised as an office and features built-in overhead storage, built-in shelving and sash window to the rear aspect.
The family bathroom comprises of a roll top claw foot bath with shower over, pedestal wash hand basin, WC and heated towel rail.
__________ OUTSIDE The property sits back from the road and is approached via a gated pathway.
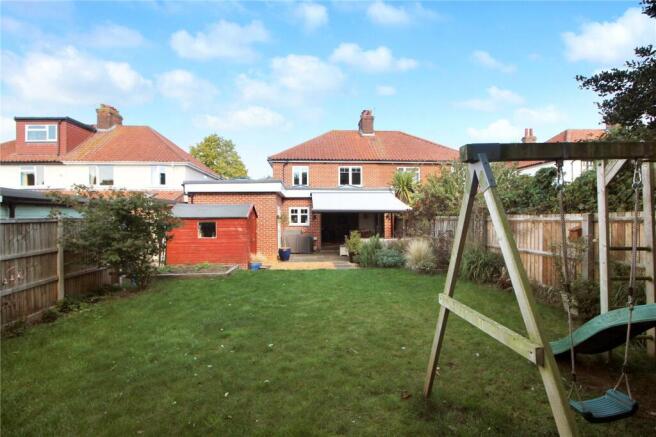
The front garden is laid to lawn with flower and shrub borders, and mature hedging defines the boundary and provides privacy screening.
The rear garden is laid to lawn with planted shrub borders, and fruit trees.
There is a paved terrace, ideal for alfresco dining and a paved footpath extends the length of the garden to the rear access.
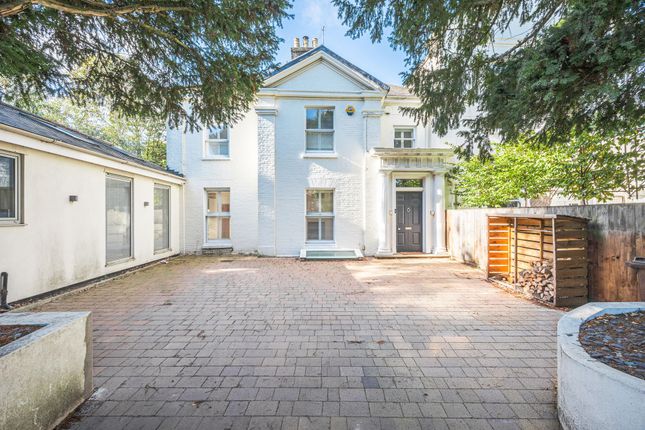
There is a gated driveway with 2-car tandem parking in front of the double garage, this sits to the rear of the property and is accessed via Hanover Road.
__________ SITUATION The property stands in a highly sought-after residential area of Norwich and is close to Norwich High School for Girls and Town Close Prep School.
Situated within walking distance of the city centre, it is also close to Eaton village (1.8 miles) with its Waitrose supermarket and other shops.
Newmarket Road becomes the A11 for access to Cambridge and London and joins the A47 southern bypass for access to Yarmouth and the Midlands.
The property is a short walk to Eagle Park (380 ft.), Eaton Park (1.2 miles), Heigham Park (1.0 miles) and the University of East Anglia is just 1.9 miles drive and has a wealth of recreational facilities.
All the main business parks are within easy driving distance, Eaton golf club is close to hand and there are a number of tennis, leisure and golf clubs nearby.
Shops, café’s, take-away restaurants, doctors and dentists are all within a short walking distance.
The Cathedral City of Norwich has a vibrant business community and as the regional centre has an extensive range of cultural and leisure facilities, including Norwich City football club, the Riverside leisure development complete with cinema and numerous restaurants and pubs.
The city has an excellent range of state and private schools and is well known for its excellent shopping with a combination of independent retailers along with a number of premium department stores.
Norwich has a mainline railway station with a service to London Liverpool Street and the expanding Norwich International Airport is just to the north of the city.
The Norfolk Broads National Park, the North Norfolk coast and Thetford forest are all within easy driving distance.
__________ DRIVING DISTANCES (approx.) - Norwich City Centre: 0.5 miles - Eaton village (Waitrose): 1.8 mile - A47/A11 interchange: 2.8 miles - Norfolk & Norwich University Hospital: 4.3 miles - Norwich Airport: 4.0 miles __________ WHAT3WORDS We highly recommend the use of the what3words website/app.
This allows the user to locate an exact point on the ground (within a 3-metre square) by simply using three words. # bucket.spout.rarely __________ IMPORTANT NOTICE 1.
These particulars have been prepared in good faith as a general guide, they are not exhaustive and include information provided to us by other parties including the seller, not all of which will have been verified by us.
2. We have not carried out a detailed or structural survey; we have not tested any services, appliances or fittings.
Measurements, floor plans, orientation and distances are given as approximate only and should not be relied on. 3.
The photographs are not necessarily comprehensive or current, aspects may have changed since the photographs were taken. No assumption should be made that any contents are included in the sale. 4.
We have not checked that the property has all necessary planning, building regulation approval, statutory or regulatory permissions or consents.
Any reference to any alterations or use of any part of the property does not mean that necessary planning, building regulations, or other consent has been obtained. 5.
Prospective purchasers should satisfy themselves by inspection, searches, enquiries, surveys, and professional advice about all relevant aspects of the property. 6.
These particulars do not form part of any offer or contract and must not be relied upon as statements or representations of fact; we have no authority to make or give any representation or warranties in relation to the property.
If these are required, you should include their terms in any contract between you and the seller. 7.
Note to potential purchasers who intend to view the property; if there is any point of particular importance to you, we ask you to discuss this with us before you make arrangements to visit or request a viewing appointment.
8. Viewings are strictly by prior appointment through Jackson-Stops. __________ DATE DETAILS PRODUCED Revised April 2026
Value & comps
No previous sales on record.
Returns
Set an offer; the calculator follows it.
We're still gathering serviced-accommodation data for this area.
Archie refurb estimate: a Pro feature
0.0% below asking
This is not financial or investment advice. Prop AI Deals is not authorised by the Financial Conduct Authority (FCA) to provide investment advice.
All investment calculators, property analyses, and AI-generated insights are for informational purposes only. Property investment carries risk and may result in financial loss. All calculations should be independently verified and you should consult with FCA-authorised financial advisors before making any investment decisions.
Past performance does not guarantee future results. Tax implications vary by individual circumstances.
Deal
Properties like this can earn 2–3x BTL yields when converted to HMO, with retrofit costs around £10k/room. Sign in to see the full tier, yield projection, and cost breakdown.
Commercial properties like this can earn 30-50% higher yields when converted to residential under Class MA / Q / P / PA, with prior approval costing ~GBP 96/unit. Sign in to see the recommended route, yield uplift, and cost breakdown.
BRRR-suited properties can recycle 80-100% of investor capital on refi, leaving a high-yielding rental with most of the money out. Sign in to see the refurb cost stack, ARV projection, and refinance maths.
Detached + large garden = sub-division play. Pro tier unlocks the tier badge, plot size, uplift estimate, and regional land benchmark.
Short-lease flats trade at deep discount, but extending under the 1993 Act often costs far less than the discount. Pro tier unlocks the tier badge, premium breakdown, long-lease ARV and arbitrage maths.
See projected short-stay revenue vs a vanilla BTL for this property.
See real sub-let margins (HMO room rates & SA nightly rates) vs the landlord rent.
Area
Agent & docs
FAQ
About Newmarket Road, Norwich, Norfolk, NR2
Explore nearby