We've tightened what earns a Pursue. A home now needs a published valuation, a strategy that still makes money after real running costs and lender stress tests, and no listing problems that would stop a mortgage. You'll see fewer Pursues, and each one has been checked harder.
See how verdicts work2-bedroom house · EH27 8DS
For saleReduced £5k (−2%) on 26 OctListed 444 days
Opportunity summary
See Archie’s verdict, returns by strategy and what to check before viewing.
About
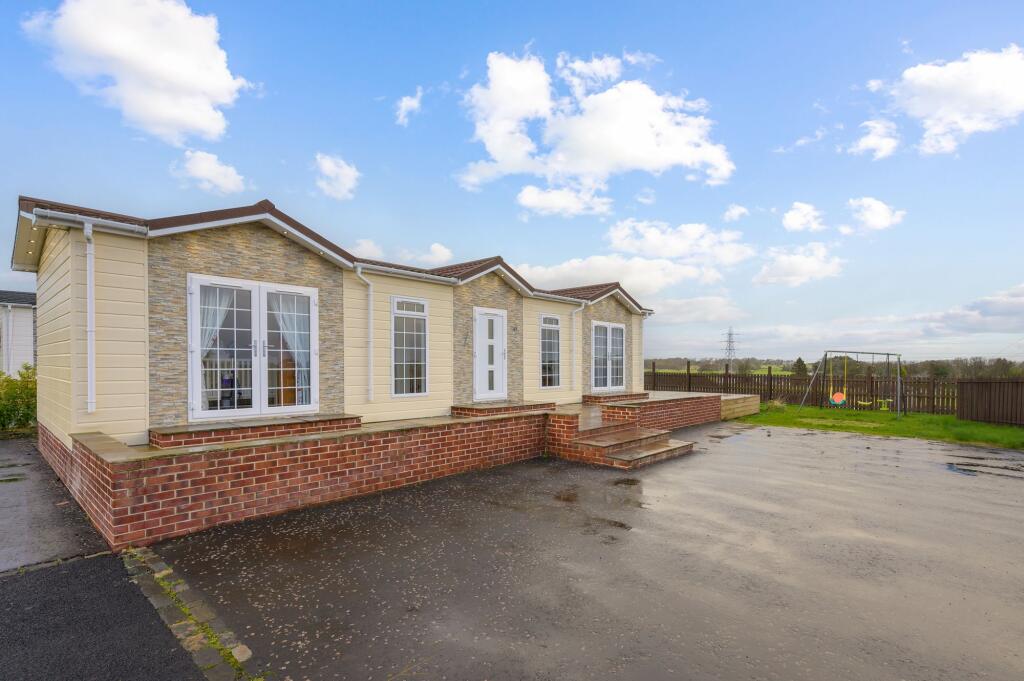
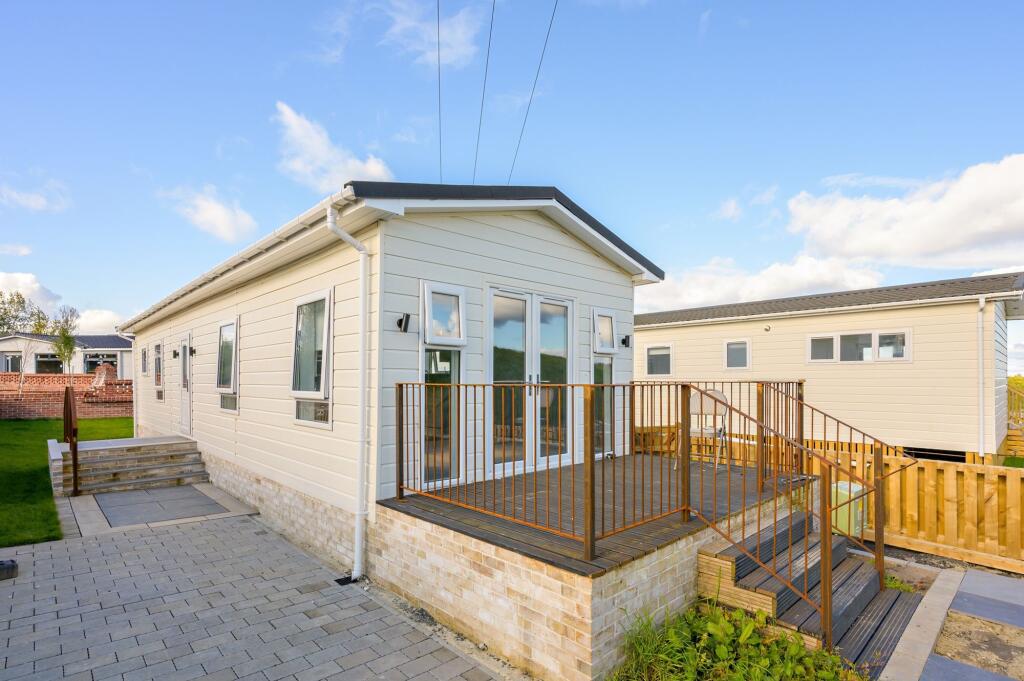
*LUXURY OVER 50’S RESIDENTIAL CHALETS FOR SALE IN KIRKNEWTON!* Niall McCabe & RE/MAX Select Bathgate are overjoyed to present to the market this stunning chalet in Humbie Chalet Village, Kirknewton – called ‘The Esmeralda.
The property offers gorgeous interiors and an enviable design. It also enjoys a Monoblock driveway, a custom-built decked terrace, and a beautifully landscaped garden.
Situated in the highly sought-after over-50s park home development, it blends lavish living and style in a serene setting.
Geared specifically for the over 50s community, this appealing development is well-placed within easy reach of the amenities locally in Kirknewton.
The property is situated in the Humbie Chalet Village, which is a new & exclusive over 50s development , ideal for like-minded individuals.
Please Note ; the site is still under construction with rapid growth and development at the forefront by the owner. Phase 1 will be ready for new residents to move in ASAP.
Discover a new chapter of life in this exclusive community, just minutes from Edinburgh Humbie Chalet Village offers a prestigious gated lifestyle, nestled in the scenic Kirknewton countryside off the A71.
Experience the perfect blend of tranquility, luxury, and convenience you’ve always desired. Kirknewton is a semi-rural conservation village, ideally placed for the commuter.
It is about 5 miles from the Edinburgh Bypass and South Gyle and 3 miles from the Livingston town centre.
There is also east access to the A71, M8 and M9 motorway networks, with Edinburgh Airport about 7 miles away.
The village benefits from having a railway station, which provides trains to Glasgow and Edinburgh and a regular bus service to Livingston and Edinburgh from the village.
The local amenities include a village shop, Post Office, pharmacy, takeaway and a local pub as well as a playground and park.
The local Kirknewton primary school is nearby and a school bus service transports secondary pupils to the highly regarded Balerno High School on the outskirts of Edinburgh.
Council Tax Band A Site Fee £150 pcm - MOVE IN INCENTIVE! These particulars are prepared on the basis of information provided by our clients.
Every effort has been made to ensure that the information contained within the Schedule of Particulars is accurate.
Nevertheless, the internal photographs contained within this Schedule/ Website may have been taken using a wide-angle lens.
All sizes are recorded by electronic tape measurement to give an indicative, approximate size only. Floor plans are demonstrative only and not scale accurate.
Moveable items or electric goods illustrated are not included within the sale unless specifically mentioned in writing.
The photographs are not intended to accurately depict the extent of the property. We have not tested any service or appliance. This schedule is not intended to and does not form any contract.
It is imperative that, where not already fitted, suitable smoke alarms are installed for the safety for the occupants of the property. These must be regularly tested and checked.
Please note all the surveyors are independent of RE/MAX Property.
If you have any doubt or concerns regarding any aspect of the condition of the property you are buying, please instruct your own independent specialist or surveyor to confirm the condition of the property - no warranty is given or implied.
Hallway 1.25m x 5.41m A beautiful introduction via the designer inspired entrance hallway, fitted with stunning floor tiles, bespoke shelving unit, oak doors, and access to all accommodation.
Lounge 3.63m x 6.64m A breathtaking lounge featuring soaring vaulted ceilings and treble-aspect, floor-to-ceiling windows that flood the space with natural light.
The elegant herringbone flooring adds a touch of sophistication, while the panoramic views create a stunning backdrop for this luxurious retreat.
Kitchen/Diner 3.38m x 6.64m A brand new high-gloss kitchen featuring expansive workspaces and an allocated dining area with a picture window.
The kitchen offers ample integrated appliances and a dedicated space for a custom-selected cooker, tailored to the buyer’s preference.
Utility Room 1.85m x 2.38m Handily located off the kitchen; the utility room offers additional cooking and cleaning space – boasts stunning wood flooring, side access & access to a large cupboard.
Bedroom 1 3.17m x 3.64m A beautiful master bedroom with plush carpets, elegant décor, custom-built walk-in wardrobe, and large side windows that bathe the room in natural light.
From here, you also gain access to the stunning en-suite.
En-Suite 1.4m x 2.21m A bespoke en-suite shower room featuring sleek marble tiling, a chic wash hand basin with sink, and a luxurious walk-in shower enclosure.
Bedroom 2 2.8m x 3.19m Stunning double bedroom located to the side of the property, which is flooded with an abundance of natural light.
The room enjoys a stylish finish with feature wall, and gorgeous cream tones. There is also ample space for various furniture formations.
Home Office 1.25m x 2.0m Handy office/dressing room area which pleasantly looks onto the side aspect. The room has been freshly carpeted & decorated.
Family Bathroom 1.93m x 2.26m A designer 3-piece bathroom showcasing high-end mosaic tiling, a spacious tub for indulgent soaks, and a sleek wash hand basin with vanity, paired with a stylish W.C.
Exterior A charming wrap-around garden with lush, turfed sections, vibrant planting, and a poured driveway offering ample parking.
Enjoy the sun-soaked, private 2-sided decked terrace, perfectly positioned to overlook the serene surrounding countryside.
Value & comps
Land Registry doesn’t cover Scotland or Northern Ireland, so previous sales may not be on record.
Returns
Set an offer; the calculator follows it.
Short-let licence or registration needed
We're still gathering serviced-accommodation data for this area.
Archie refurb estimate: a Pro feature
0.0% below asking
This is not financial or investment advice. Prop AI Deals is not authorised by the Financial Conduct Authority (FCA) to provide investment advice.
All investment calculators, property analyses, and AI-generated insights are for informational purposes only. Property investment carries risk and may result in financial loss. All calculations should be independently verified and you should consult with FCA-authorised financial advisers before making any investment decisions.
Past performance does not guarantee future results. Tax implications vary by individual circumstances.
Deal
Properties like this can earn 2–3x BTL yields when converted to HMO, with retrofit costs around £10k/room. Sign in to see the full tier, yield projection, and cost breakdown.
Commercial properties like this can earn 30-50% higher yields when converted to residential under Class MA / Q / P / PA, with prior approval costing ~GBP 96/unit. Sign in to see the recommended route, yield uplift, and cost breakdown.
BRRR-suited properties can recycle 80-100% of investor capital on refi, leaving a high-yielding rental with most of the money out. Sign in to see the refurb cost stack, ARV projection, and refinance maths.
Detached + large garden = sub-division play. Pro tier unlocks the tier badge, plot size, uplift estimate, and regional land benchmark.
Short-lease flats trade at deep discount, but extending under the 1993 Act often costs far less than the discount. Pro tier unlocks the tier badge, premium breakdown, long-lease ARV and arbitrage maths.
See projected short-stay revenue vs a vanilla BTL for this property.
See real sub-let margins (HMO room rates & SA nightly rates) vs the landlord rent.
Area
Agent & docs

FAQ
About Humbie Chalet Village, Kirknewton, EH27
Explore nearby