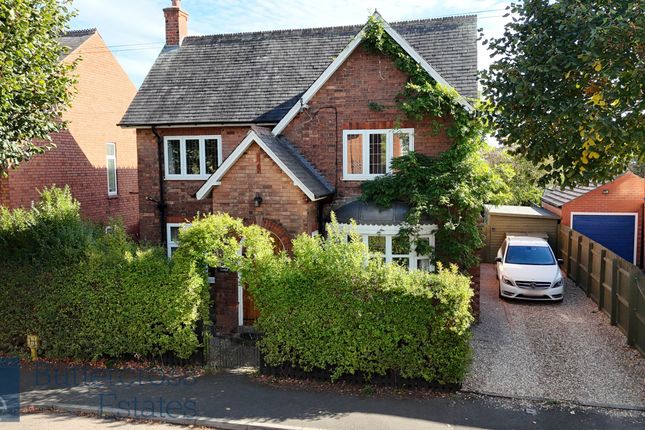
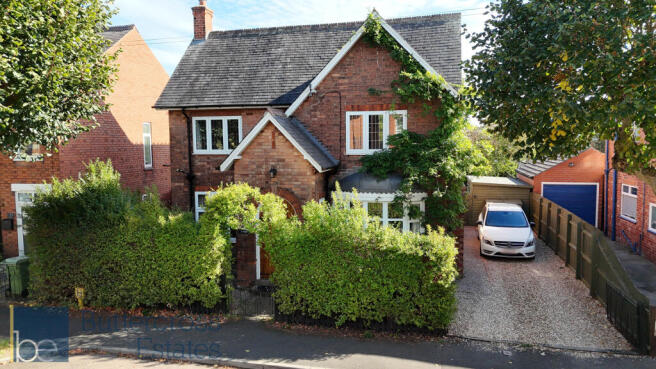
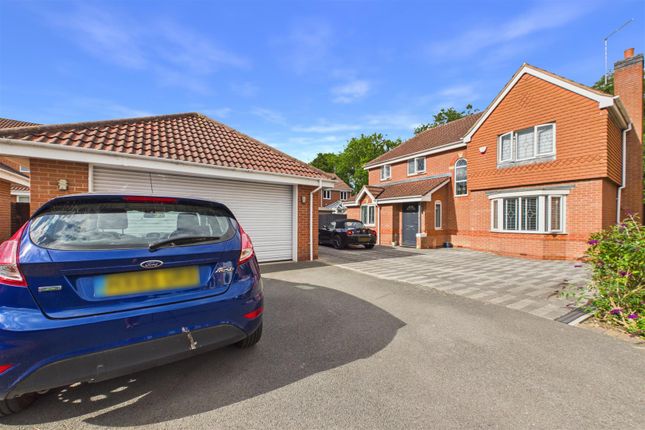
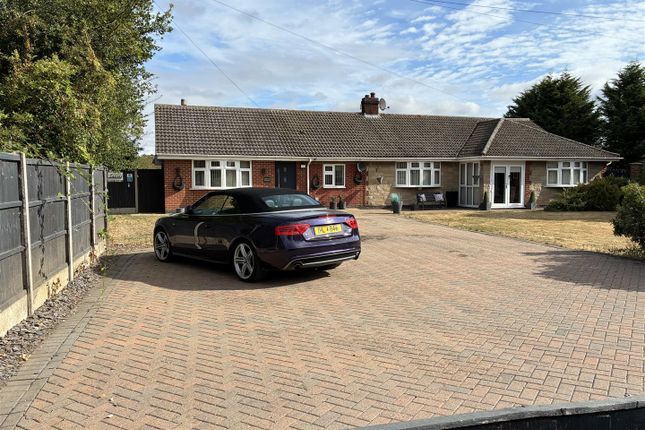
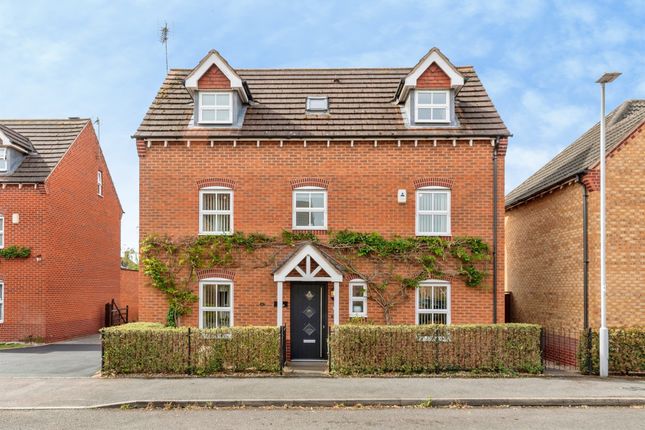
4-bedroom detached house · NG24 2NE
For saleListed 23 days
Opportunity summary
See Archie’s verdict, returns by strategy and what to check before viewing.
About
Tucked away on Barnby Road, Grove Grange is an exclusive collection of just ten detached homes, combining thoughtful contemporary design with generous proportions and an exceptionally convenient Newark setting.
A Private Collection of New Homes in Newark Created by award-winning Grange Developments, the scheme has been designed with modern life firmly in mind.
Each home sits within its own private garden, with handsome brick elevations, well considered interiors and a specification chosen to balance style, comfort and practicality.
Throughout the development, there is a reassuring sense of space and privacy, while subtle variations in design give the individual homes their own identity.
The result is a small and considered neighbourhood rather than the feel of a conventional new-build development.
Location, Location, Location The location is an important part of Grove Grange’s appeal.
Newark’s historic centre places independent shops, cafés and restaurants alongside everyday amenities, leisure facilities and schools, while Barnby Road Academy, the town centre and Newark Northgate station are all within easy reach.
Whether the priority is room for family life, the flexibility to work from home, or a more manageable home without sacrificing entertaining space, Grove Grange offers an appealing combination of generous accommodation, contemporary efficiency and connectivity.
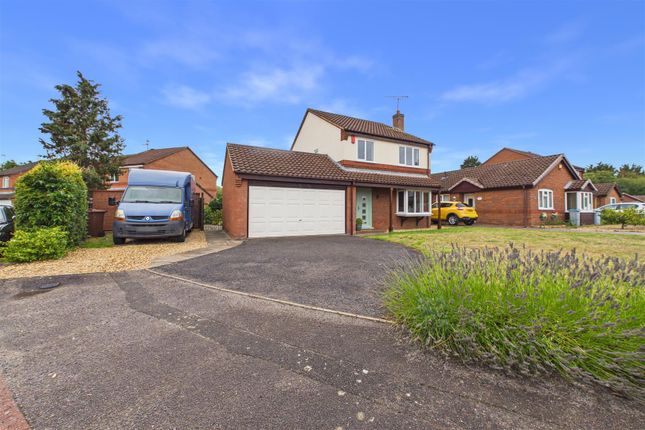
The Home This four-bedroom design shares the same emphasis on generous proportions and thoughtful family living, but is distinguished by its generous kitchen and adjoining garden room, creating a relaxed, sociable space at the rear of the house.
The 24-ft kitchen opens into the additional garden room, offering space to dine, sit and enjoy the outlook, with direct access to the garden beyond.
A separate 21-ft sitting room and dedicated study provide quieter spaces elsewhere in the home, while a utility room adds everyday practicality.
Upstairs are four bedrooms, two with en suite facilities, together with a family bathroom.
Outside, private garden space and dedicated parking complete a home designed for easy family living and entertaining, while two of the houses also offer garaging.
The Finer Details Freehold / Detached / Constructed 2026 / 10 year new build warranty / Gas central heating / Solar panels with Feed-in Tariff / Mains electricity, water and sewage / Newark & Sherwood District Council, tax band TBC / EPC rating TBC (expected rating A) / uPVC double glazed windows, doors and aluminium bi-folds / EV charging point / The communal areas will be overseen by a residents’ management company, with future maintenance arrangements and associated contributions determined by the residents Watch Our Property Tour Enjoy our walkthrough tour video, where William personally guides you through this distinctive development.
After watching the tour, we would be delighted to arrange a viewing to experience the home in person. Dimensions Ground Floor: approx. 91.6 sq. metres (986.2 sq. feet) / First Floor: approx. 80.1 sq.
metres (862.2 sq. feet) / Total: approx. 171.7 sq. metres (1,848.4 sq. feet) / Garage: approx. 21.6 sq. metres (232.1 sq.
feet) In The Area Newark is a thriving Nottinghamshire market town, combining historic character with an excellent range of everyday amenities.
The town centre offers a varied mix of independent shops, cafés and restaurants alongside supermarkets, leisure facilities and cultural attractions, while schooling is well catered for across both primary and secondary age groups; Barnby Road Academy Primary and Nursery School is particularly close to Grove Grange.
For commuters, Newark is especially well connected: Newark Northgate provides direct rail services on the East Coast Main Line towards London King’s Cross and destinations to the north, while the A1, A46 and A17 place Nottingham, Lincoln, Leicester and the wider region within easy reach by road.
Local Distances Newark Northgate Railway Station 2 miles (7 minutes) / Grantham 14 miles (26 minutes) / Lincoln 20 miles (35 minutes) / Nottingham 23 miles (46 minutes) Disclaimer Pelham James use all reasonable endeavours to supply accurate property information in line with the Consumer Protection from Unfair Trading Regulations 2008.
These property details do not constitute any part of the offer or contract and all measurements are approximate.
The matters in these particulars should be independently verified by prospective buyers.
It should not be assumed that this property has all the necessary planning, building regulation or other consents.
Any services, appliances and heating system(s) listed have not been checked or tested. Purchasers should make their own enquiries to the relevant authorities regarding the connection of any service.
No person in the employment of Pelham James has any authority to make or give any representations or warranty whatever in relation to this property or these particulars or enter into any contract relating to this property on behalf of the vendor.
Virtual Staging Please note we have used rendered / virtual staging for some of the images for illustrative representation purposes only.
Value & comps
No previous sales on record.
Returns
Set an offer; the calculator follows it.
We're still gathering serviced-accommodation data for this area.
Archie refurb estimate: a Pro feature
0.0% below asking
This is not financial or investment advice. Prop AI Deals is not authorised by the Financial Conduct Authority (FCA) to provide investment advice.
All investment calculators, property analyses, and AI-generated insights are for informational purposes only. Property investment carries risk and may result in financial loss. All calculations should be independently verified and you should consult with FCA-authorised financial advisers before making any investment decisions.
Past performance does not guarantee future results. Tax implications vary by individual circumstances.
Deal
Properties like this can earn 2–3x BTL yields when converted to HMO, with retrofit costs around £10k/room. Sign in to see the full tier, yield projection, and cost breakdown.
Commercial properties like this can earn 30-50% higher yields when converted to residential under Class MA / Q / P / PA, with prior approval costing ~GBP 96/unit. Sign in to see the recommended route, yield uplift, and cost breakdown.
BRRR-suited properties can recycle 80-100% of investor capital on refi, leaving a high-yielding rental with most of the money out. Sign in to see the refurb cost stack, ARV projection, and refinance maths.
Detached + large garden = sub-division play. Pro tier unlocks the tier badge, plot size, uplift estimate, and regional land benchmark.
Short-lease flats trade at deep discount, but extending under the 1993 Act often costs far less than the discount. Pro tier unlocks the tier badge, premium breakdown, long-lease ARV and arbitrage maths.
See projected short-stay revenue vs a vanilla BTL for this property.
See real sub-let margins (HMO room rates & SA nightly rates) vs the landlord rent.
Area
Agent & docs

FAQ
About Grove Grange, Barnby Road, Newark NG24
Explore nearby