4-bedroom detached house · NG24 4AG
For saleListed 3 days
Opportunity summary
See Archie’s verdict, returns by strategy and what to check before viewing.
About
Set within a sought-after residential area of Newark, this beautifully maintained detached home offers generous living space, modern interiors, and a wonderfully private rear garden along with off street parking and close to excellent amenities and transport links.
The accommodation is arranged around a welcoming entrance hallway, leading into a bright and comfortable lounge.
With neutral décor, a feature fireplace, and a large opening through to the adjoining kitchen/dining space, this sociable layout is perfect for everyday relaxation and entertaining.
At the heart of the home sits a contemporary kitchen, finished with light cabinetry, wooden worktops, a stainless-steel range cooker, and stylish subway-tile splashbacks.
The adjoining dining area is flooded with natural light from the large sliding doors, creating a seamless connection to the garden - ideal for family meals, hosting, or simply enjoying the open-plan feel.
Off the entrance hallway, you’ll find a separate utility room providing additional storage and appliance space, along with a downstairs WC, neatly finished and ideal for everyday convenience.
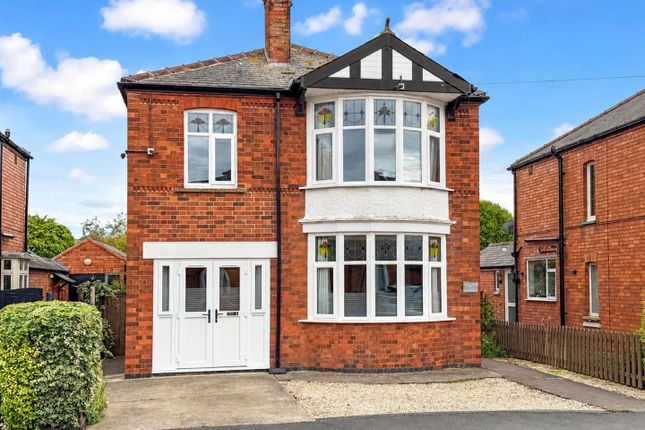
A further versatile reception room sits to the front of the property, currently used as a cosy study/snug with a bay window, this flexible space is perfect as a home office, playroom, or additional sitting room.
Upstairs, the property offers four well-proportioned bedrooms, each beautifully presented. The main bedroom features a calm, neutral palette with modern décor and excellent natural light.
The additional bedrooms include two further doubles - one with an ensuite shower room - and a fourth bedroom ideal for children, guests, or home working.
A modern family bathroom serves the remaining bedrooms, fitted with a bath, separate shower enclosure, sink, and toilet. One of the standout features of this home is the impressive rear garden.
Exceptionally private and thoughtfully arranged, it offers a large lawn, mature planting, and a spacious patio seating area perfect for outdoor dining.
A timber shed provides excellent storage, while the garden’s size and privacy make it ideal for families and summer entertaining.
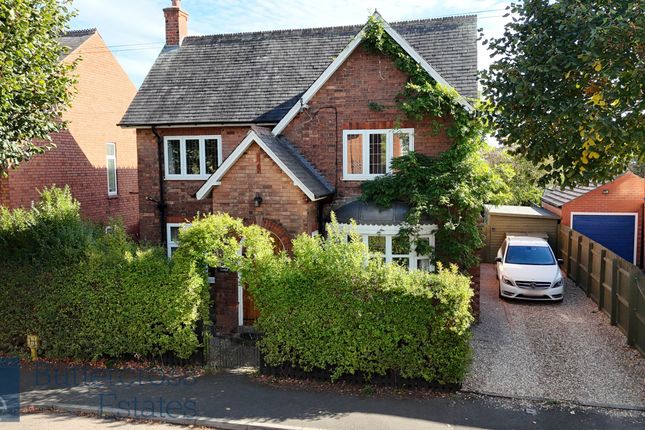
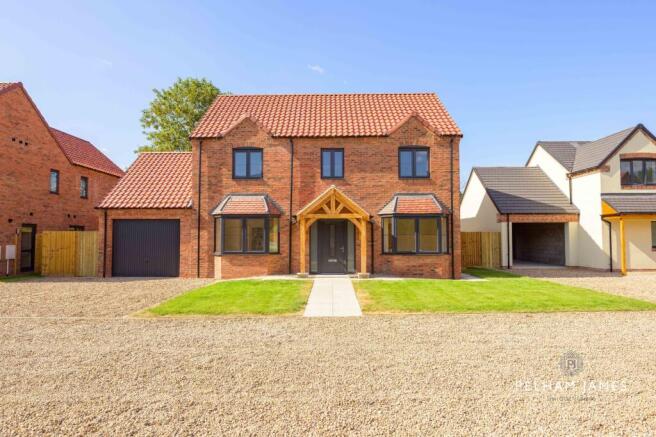
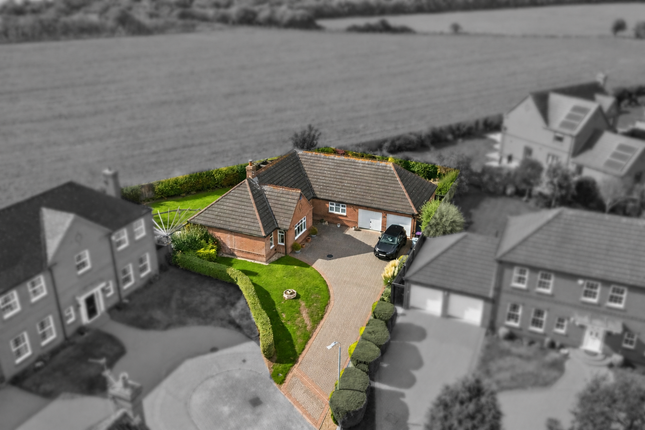
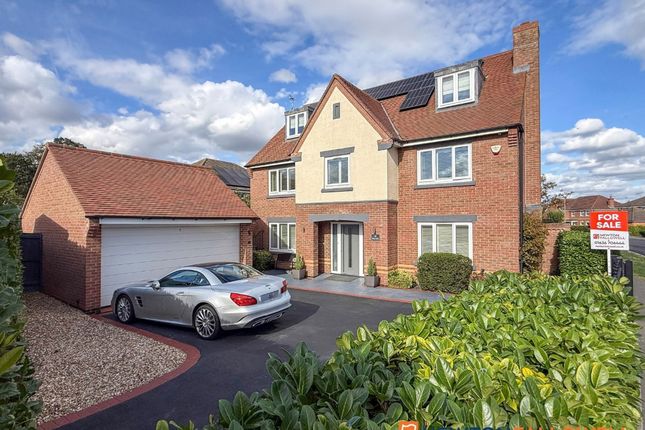
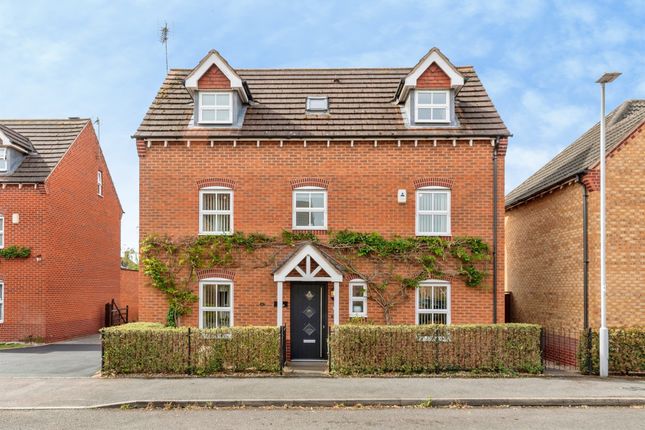
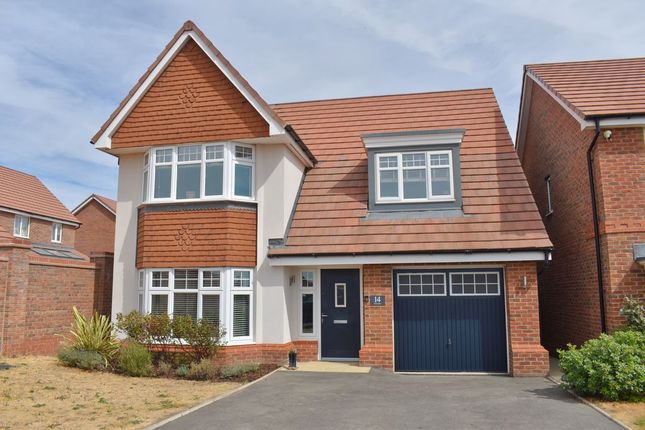
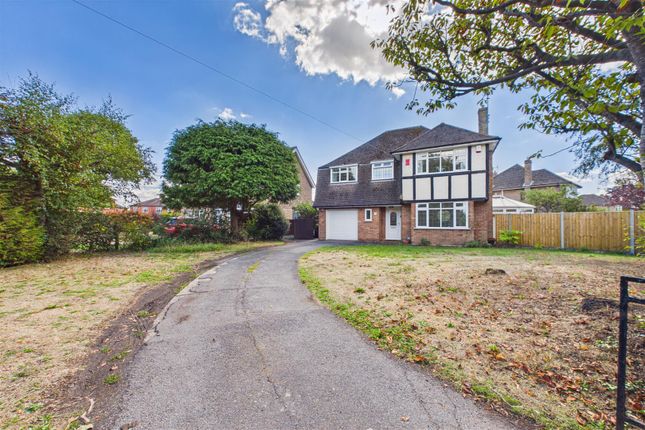
Externally, the property benefits from a gravel driveway and a beautifully maintained front garden framed by mature hedging and a charming arched entranceway.
THE AREA Lime Grove sits within a peaceful and well-established residential pocket of Newark, offering a quiet setting with convenient access to local shops, schools, Newark Hospital, and the YMCA Community & Activity Village.
Newark North Gate and Newark Castle train stations are both within easy reach, providing direct links to London, Nottingham, and Lincoln.
Excellent road connectivity via the A1 and A46 ensures straightforward regional travel.
THE HOME Kitchen/Dining Area - The kitchen and dining space features light cabinetry, wooden worktops, a stainless-steel range cooker, and a practical breakfast bar.
Large sliding doors open directly onto the garden, creating a bright and inviting setting for everyday meals and entertaining.
Utility Room - A separate utility room accessed directly from the entrance hallway, offering additional storage and appliance space. The boiler was installed in 2024 with a 10 year warranty.
Downstairs WC - A convenient ground-floor WC, neatly finished for everyday use.
Living Room - A spacious living room with neutral décor and a feature fireplace, offering a comfortable area for relaxation.
This room flows seamlessly into the rear kitchen/dining area, enhancing the open-plan feel of the home.
Second Reception Room - A versatile second reception room positioned at the front of the property, complete with a bay window. This space works perfectly as a snug, home office, or playroom.
Bedroom One - A generous double bedroom with neutral décor and excellent natural light. This room benefits from its own ensuite shower room.
Ensuite Shower Room - A contemporary ensuite shower room serving bedroom one, finished with modern fittings and a clean, stylish design.
Bedroom Two - A second well-sized double bedroom offering comfortable accommodation. Bedroom Three - A further double bedroom, neatly presented and ideal for family or guests.
Bedroom Four - A flexible fourth bedroom suitable for children, guests, or use as a dedicated home workspace.
Bathroom - A modern family bathroom fitted with a bath, separate shower, sink, and toilet, providing a practical and well-designed space for everyday use.
Externally - The property enjoys a private rear garden with a lawn, patio seating area, mature planting, and two timber sheds. To the front, a gravel driveway provides convenient off-road parking.
VIRTUAL TOUR - Take a look around our virtual tour on the link above.
COUNCIL TAX BAND - TBC ENERGY PERFORMANCE RATING - D TENURE - Freehold SIZE - 1,528 sq ft VIEWINGS - Available 7 days a week, strictly by appointment.
MATERIAL INFORMATION CONSTRUCTION TYPE - Solid brick ELECTRICITY SUPPLY - Mains WATER SUPPLY - Mains SEWERAGE - Mains HEATING - Gas central heating.
BROADBAND SPEED - Ultrafast up to 5,500 mbps download speed MOBILE SIGNAL COVERAGE - EE, O2, Vodafone & Three - Good THE BORING BITS MONEY LAUNDERING - We may ask for further details regarding your identification and proof of funds after your offer on a property.
Please provide these in order to reduce any delay. DETAILS - We endeavour to make the details and measurements as accurate as possible. However, please only take them as indicative only.
Measurements are taken with an electronic device. If you are ordering carpets or furniture, we would advise taking your own measurements upon viewing.
SERVICES - No services have been tested by Buttercross Estates.
Value & comps
No previous sales on record.
Returns
Set an offer; the calculator follows it.
We're still gathering serviced-accommodation data for this area.
Archie refurb estimate: a Pro feature
0.0% below asking
This is not financial or investment advice. Prop AI Deals is not authorised by the Financial Conduct Authority (FCA) to provide investment advice.
All investment calculators, property analyses, and AI-generated insights are for informational purposes only. Property investment carries risk and may result in financial loss. All calculations should be independently verified and you should consult with FCA-authorised financial advisors before making any investment decisions.
Past performance does not guarantee future results. Tax implications vary by individual circumstances.
Deal
Properties like this can earn 2–3x BTL yields when converted to HMO, with retrofit costs around £10k/room. Sign in to see the full tier, yield projection, and cost breakdown.
Commercial properties like this can earn 30-50% higher yields when converted to residential under Class MA / Q / P / PA, with prior approval costing ~GBP 96/unit. Sign in to see the recommended route, yield uplift, and cost breakdown.
BRRR-suited properties can recycle 80-100% of investor capital on refi, leaving a high-yielding rental with most of the money out. Sign in to see the refurb cost stack, ARV projection, and refinance maths.
Detached + large garden = sub-division play. Pro tier unlocks the tier badge, plot size, uplift estimate, and regional land benchmark.
Short-lease flats trade at deep discount, but extending under the 1993 Act often costs far less than the discount. Pro tier unlocks the tier badge, premium breakdown, long-lease ARV and arbitrage maths.
See projected short-stay revenue vs a vanilla BTL for this property.
See real sub-let margins (HMO room rates & SA nightly rates) vs the landlord rent.
Area
Agent & docs
FAQ
About Lime Grove, Newark, NG24 4AG
Explore nearby