4-bedroom detached house · SY5 7HZ
Listing removedListed 498 days
Opportunity summary
See Archie’s verdict, returns by strategy and what to check before viewing.
About
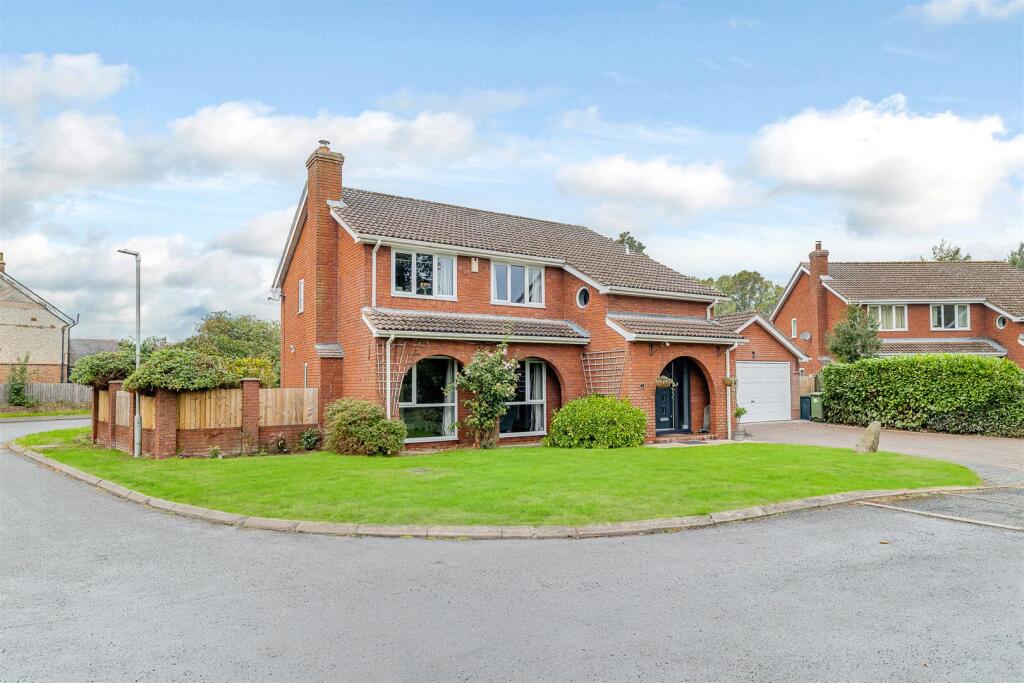
Property description 4 Falkland Park is an modern characterful home, showcasing traditional features such as a large recessed fireplace, classic lintels above the windows, and a band of plinth bricks to the exterior-elements typically found in older, period properties.
A brick-built porch provides shelter to the main entrance, which opens into a welcoming reception hall.
This central space includes a cloakroom, coat and storage cupboards, and doors leading to the principal ground floor rooms.
The sitting room is a generously proportioned reception space, enjoying dual aspects with windows overlooking both the front and rear gardens.
It features a fireplace with a brick arch and a wood-burning-style stove set on a slabbed hearth.The updated kitchen/dining room is a stylish and functional space, fitted with an elegant range of painted units complemented by wood-block work surfaces and traditional artisan wall tiles.
A central kitchen island offers additional preparation space, while integrated appliances includes a range cooker.
A window above the sink offers views of the rear garden, while French doors from the dining area open directly onto the outdoor space.
Adjacent to the kitchen is a practical utility room, and through an archway lies a study overlooking the front garden.
A staircase rises from the reception hall to a galleried landing with space for occasional furniture such as a chaise longue.
The principal bedroom features a built-in wardrobe and an en suite shower room. A second bedroom also benefits from its own en suite, while two further bedrooms share a well-appointed family bathroom.
Outside A block-paved driveway leads to the double garage and provides parking for several vehicles.
The path to the front door winds through gravelled areas planted with Mediterranean-style foliage, creating a relaxed and inviting approach.
It opens onto a seating area beside a mature herbaceous border, designed for year-round interest with geraniums, roses, lavenders, and evergreens.
A paved terrace just outside the dining room offers an ideal space for outdoor entertaining, with nearby raised beds for herbs, a kitchen garden, and accessible gardening.
The rear garden continues the fragrant, verdant theme, with roses and lavenders creating a tranquil retreat.
Trellises at the rear and side support maturing climbers, adding depth, privacy, and seasonal interest. Keen gardeners will also appreciate the timber-framed greenhouse.
Location The village of Dorrington, on the A49, has a wide range of amenities including a Grade II listed pub, The Horseshoes, a Persian restaurant, a convenience store with a post office, a butcher's shop, and several other small enterprises.
Although the property sits close to the A49, there is no road noise in either the house or the garden. The main road links with the A5/M54 to the north-east and the A5/A458 north-west into Wales.
The A49 also travels south through Ludlow and Leominster to Hereford. Shrewsbury and Church Stretton, each around 6 miles away, have mainline railway links.
Surrounded by beautiful countryside, Dorrington is a popular destination for walkers and cyclists.
The nearby Cound Brook adds to the scenic charm, and the village's proximity to the Shropshire Hills National Landscape offers ample opportunities for outdoor activities.
Distances Shrewsbury 8mile Telford 18.6 miles Welshpool 20.7 miles Oswestry 23.6 miles Key Locations Shropshire Hills National Landscape Shrewsbury Abbey Shrewsbury Castle Shrewsbury Museum and Art Gallery Theatre Severn Attingham Park The Quarry Park Nearby Schools Prestfelde School Shrewsbury High School Shrewsbury School Concord College
Value & comps
No previous sales on record.
Returns
Set an offer; the calculator follows it.
We're still gathering serviced-accommodation data for this area.
Archie refurb estimate: a Pro feature
0.0% below asking
This is not financial or investment advice. Prop AI Deals is not authorised by the Financial Conduct Authority (FCA) to provide investment advice.
All investment calculators, property analyses, and AI-generated insights are for informational purposes only. Property investment carries risk and may result in financial loss. All calculations should be independently verified and you should consult with FCA-authorised financial advisors before making any investment decisions.
Past performance does not guarantee future results. Tax implications vary by individual circumstances.
Deal
Properties like this can earn 2–3x BTL yields when converted to HMO, with retrofit costs around £10k/room. Sign in to see the full tier, yield projection, and cost breakdown.
Commercial properties like this can earn 30-50% higher yields when converted to residential under Class MA / Q / P / PA, with prior approval costing ~GBP 96/unit. Sign in to see the recommended route, yield uplift, and cost breakdown.
BRRR-suited properties can recycle 80-100% of investor capital on refi, leaving a high-yielding rental with most of the money out. Sign in to see the refurb cost stack, ARV projection, and refinance maths.
Detached + large garden = sub-division play. Pro tier unlocks the tier badge, plot size, uplift estimate, and regional land benchmark.
Short-lease flats trade at deep discount, but extending under the 1993 Act often costs far less than the discount. Pro tier unlocks the tier badge, premium breakdown, long-lease ARV and arbitrage maths.
See projected short-stay revenue vs a vanilla BTL for this property.
See real sub-let margins (HMO room rates & SA nightly rates) vs the landlord rent.
Area
Agent & docs

FAQ
About 4, Falkland Park, Shrewsbury
Explore nearby