We've tightened what earns a Pursue. A home now needs a published valuation, a strategy that still makes money after real running costs and lender stress tests, and no listing problems that would stop a mortgage. You'll see fewer Pursues, and each one has been checked harder.
See how verdicts work5-bedroom detached house · CT18 7AE
Sold STCReduced £100k (−9.1%) on 28 SepListed 179 days
Opportunity summary
See Archie’s verdict, returns by strategy and what to check before viewing.
About
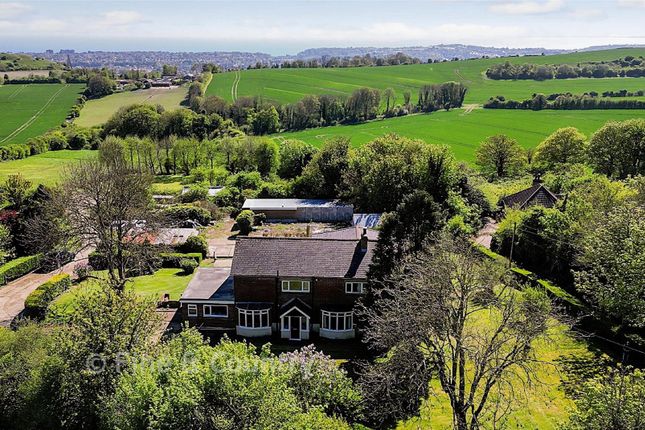
Brownswood is a substantial home originally dating from circa 1890. It has been extended and modernised and is set within 5.49 acres of private grounds.
The property combines scale, privacy, and far-reaching views across open countryside and the English Channel towards France.
A spacious reception hall with herringbone flooring leads to four large reception rooms, all of which take advantage of the surrounding views. There is a further dedicated office.
The dual-aspect kitchen has vast picture windows which take advantage of views over the countryside and to the sea.
It is fitted with contemporary units with granite worktops and integrated appliances. Adjacent to the kitchen is a utility room and cloakroom.
Upstairs, a galleried landing is framed by a large picture window capturing panoramic views across the countryside and coastline of Folkestone Bay and as far as France on a clear day.
There is a shower room as well as a family bathroom and five double bedrooms which all enjoy garden and/or sea views; several are large enough to potentially incorporate ensuite facilities.
The principal bedroom benefits from a generous walk-in wardrobe.
Outside, the sweeping wraparound lawn is interspersed with mature trees and bordered by high hedging, which encircles the house offering an established boundary and providing privacy.
In addition to the lawns, there is a large terrace and an outdoor seating area for barbecues.
Further down the drive there is a large workshop, tractor barn and garages which offer considerable flexibility for a variety of uses.
There is a second, large lawned area surrounded on two sides by about four acres of pasture.
It has direct access to a bridle path making the setting particularly well suited to equestrian use with plenty of space to create stables and a manège.
The large grounds offer the opportunity to create a smallholding with a variety of animals or another commercial enterprise such as a holiday park or caravan.
There could be the possibility of building residential and/or commercial accommodation, subject to the necessary planning approvals.
What the Owner says: Five generations of our family have lived here but we now feel it is time to downsize and move nearer our family.
We enjoy walking and have direct access from our paddock onto the bridle path which joins the North Downs Way, taking you Eastwards over the hills, following the coastline through Capel-le-Ferne and Samphire Hoe to Dover.
Or going Westwards you can walk onto the Pilgrims Way and Saxon Shore Way taking you through countryside and many pretty villages.
If choosing a walk by the sea, we are just a 7 minute drive to Folkestone's East Cliff which takes us down to the Sunny Sands beach, the Folkestone Harbour Arm and the Creative Quarter.
There are plenty of restaurants and cafes to choose from or you may choose to walk along the promenade to the Lower Leas Coastal Park, Sandgate and onto Hythe.
Brownswood is positioned on the Southernmost edge of the village of Hawkinge.
There is a good selection of shops, three pubs, doctors, primary schools, sports facilities and an excellent community centre.
We are well positioned with easy access to the M20 for Dover, Ashford and London and the A260 for Canterbury.
Folkestone West Station is 10 minutes away where you can reach London St Pancras in under one hour on the highspeed rail service. The Channel Tunnel terminal is just 15 minutes away.
Room sizes: Porch Reception Hall 19'3 (5.87m) narrowing to 13'8 (4.17m) x 9'4 (2.85m) Sitting Room 23'1 x 12'4 (7.04m x 3.76m) Dining Room 23'0 x 10'9 (7.02m x 3.28m) Family Room 24'2 x 10'5 (7.37m x 3.18m) Office 11'3 x 10'6 (3.43m x 3.20m) Lounge/Diner 23'0 x 9'6 (7.02m x 2.90m) Kitchen 13'9 x 13'7 (4.19m x 4.14m) Utility Room 9'6 x 5'11 (2.90m x 1.80m) Cloakroom Landing Bedroom 4 14'2 x 11'1 (4.32m x 3.38m) Bedroom 2 11'2 x 10'6 (3.41m x 3.20m) Dressing Area 11'3 x 4'7 (3.43m x 1.40m) Bedroom 5 10'9 (3.28m) x 8'2 (2.49m) narrowing to 7'7 (2.31m) Bedroom 3 15'3 (4.65m) x 12'6 (3.81m) narrowing to 9'2 (2.80m) Shower Room Bedroom 1 13'5 x 10'4 (4.09m x 3.15m) Walk In Wardrobe 10'4 x 5'2 (3.15m x 1.58m) Bath/Shower Room 11'0 x 8'6 (3.36m x 2.59m) Outbuilding 1 Garage 23'3 x 11'3 (7.09m x 3.43m) Outbuilding 2 Tractor Shed 23'6 x 17'7 (7.17m x 5.36m) Workshop 27'4 x 17'2 (8.34m x 5.24m) Outbuilding 3 Double Garage 22'3 x 20'3 (6.79m x 6.18m) Outside Wraparound Garden Driveway Large Paddock Summer Garden The information provided about this property does not constitute or form part of an offer or contract, nor may it be regarded as representations.
All interested parties must verify accuracy and your solicitor must verify tenure/lease information, fixtures & fittings and, where the property has been extended/converted, planning/building regulation consents.
All dimensions are approximate and quoted for guidance only as are floor plans which are not to scale and their accuracy cannot be confirmed.
Reference to appliances and/or services does not imply that they are necessarily in working order or fit for the purpose.
Legal advice should be taken to verify fixtures/fittings, planning, alterations and/or lease details.
Appliances & services are untested, dimensions are approximate and floor plans are not to scale. We are pleased to offer our customers a range of additional services to help them with moving home.
None of these services are obligatory and you are free to use service providers of your choice.
Current regulations require all estate agents to inform their customers of the fees they earn for recommending third party services.
If you choose to use a service provider recommended by Fine & Country, details of all referral fees can be found at the link below.
If you decide to use any of our services, please be assured that this will not increase the fees you pay to our service providers, which remain as quoted directly to you.
Council Tax band: F Tenure: Freehold
Value & comps
No previous sales on record.
Returns
Set an offer; the calculator follows it.
We're still gathering serviced-accommodation data for this area.
Archie refurb estimate: a Pro feature
0.0% below asking
This is not financial or investment advice. Prop AI Deals is not authorised by the Financial Conduct Authority (FCA) to provide investment advice.
All investment calculators, property analyses, and AI-generated insights are for informational purposes only. Property investment carries risk and may result in financial loss. All calculations should be independently verified and you should consult with FCA-authorised financial advisers before making any investment decisions.
Past performance does not guarantee future results. Tax implications vary by individual circumstances.
Deal
Properties like this can earn 2–3x BTL yields when converted to HMO, with retrofit costs around £10k/room. Sign in to see the full tier, yield projection, and cost breakdown.
Commercial properties like this can earn 30-50% higher yields when converted to residential under Class MA / Q / P / PA, with prior approval costing ~GBP 96/unit. Sign in to see the recommended route, yield uplift, and cost breakdown.
BRRR-suited properties can recycle 80-100% of investor capital on refi, leaving a high-yielding rental with most of the money out. Sign in to see the refurb cost stack, ARV projection, and refinance maths.
Detached + large garden = sub-division play. Pro tier unlocks the tier badge, plot size, uplift estimate, and regional land benchmark.
Short-lease flats trade at deep discount, but extending under the 1993 Act often costs far less than the discount. Pro tier unlocks the tier badge, premium breakdown, long-lease ARV and arbitrage maths.
See projected short-stay revenue vs a vanilla BTL for this property.
See real sub-let margins (HMO room rates & SA nightly rates) vs the landlord rent.
Area
Agent & docs

FAQ
About Gibraltar Lane Hawkinge, Folkestone
Explore nearby