5-bedroom detached house · BB3 3LD
Listing removedListed 349 days
Opportunity summary
See Archie’s verdict, returns by strategy and what to check before viewing.
About
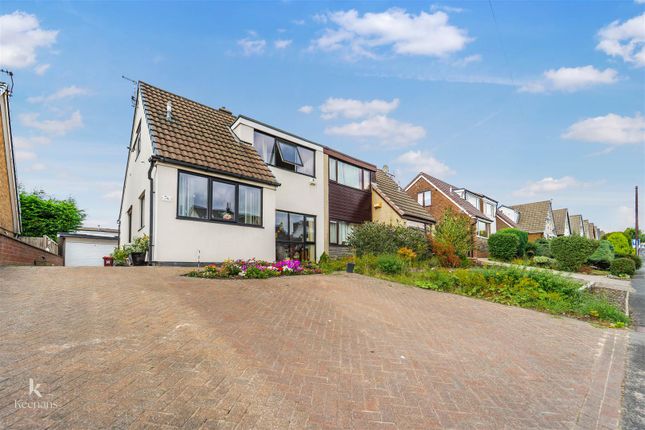
Please contact Louis Percival Real Estate or for online enquires to book a viewing quote ref - LP1272 Pole Lane, Darwen – Exceptional Four/Five-Bedroom Family Home A rare opportunity to acquire this spacious four/five-bedroom property in Darwen, offering flexible accommodation and a host of superb features for modern family living.
The property boasts four bedrooms upstairs, with the added option of a fifth bedroom downstairs, complete with a shower room, making it ideal for multigenerational living or guests.
The heart of the home is the open-plan kitchen-dining area, which flows seamlessly into a bright conservatory, perfect for entertaining or relaxing with family.
A cosy lounge offers a comfortable space to unwind.
Externally, the home enjoys a tiered and exciting garden, complete with an outbuilding currently used as a bar, and a second outbuilding set up as a home salon, featuring its own power, water supply, and underfloor heating.
A dedicated hot tub area adds a luxurious touch to this private outdoor space.
Situated just a short distance from the rural countryside, this property combines peaceful surroundings with family-friendly convenience, making it the perfect family home.
Entrance & Hallway: A composite front door opens into a welcoming entrance porch with laminate flooring, space for shoes and coats, and coving.
Two solid wood glazed doors lead through to the lounge. Lounge: The lounge features solid wood flooring, a UPVC double-glazed bay window, and two central heating radiators.
A multifuel stove set within a tiled hearth and feature wall with wooden mantelpiece provides a cosy focal point.
Access to the first floor is via an open oak staircase, and two solid wood glazed doors lead through to the kitchen-diner.
Kitchen-Diner: The extended kitchen-diner is light and spacious, with tiled flooring, spotlights, a UPVC double-glazed window, and a central heating radiator.
A range of grey wall and base units with granite worktops includes integrated appliances: Microwave, oven, induction hob with extractor, fridge freezer, dishwasher, and wine cooler.
A one-and-a-half pot stainless steel sink with mixer tap completes the kitchen. Under-unit lighting enhances the contemporary feel.
Conservatory: The conservatory features solid wood flooring, a central heating radiator, and two UPVC double-glazed patio doors leading to the rear garden.
Utility Room: Accessed from the kitchen, the utility room has a UPVC double-glazed window, tiled floor, spotlights, washing machine and tumble dryer plumbing, an extractor fan, and a wall-mounted combi boiler hidden within a cupboard.
Second Reception Room / Fifth Bedroom: A versatile space that could be used as a fifth bedroom, with a UPVC double-glazed window, central heating radiator, spotlights, and access to the downstairs shower room.
Downstairs Shower Room: Tiled floor, walk-in double shower, low-level WC, vanity sink, extractor fan, and spotlights.
First Floor: The landing, with coving and a smoke alarm, provides access to four bedrooms and the family bathroom.
Master Bedroom: A spacious room with a UPVC double-glazed window, coving, and central heating radiator.
Includes a walk-in wardrobe with built-in storage and an en-suite bathroom with freestanding roll-top bath, vanity sink, WC, fully tiled walls and floor, towel rail, UPVC double-glazed window, and spotlights.
Bedroom Two: Double bedroom with UPVC double-glazed window, central heating radiator, coving, and excellent views.
Bedroom Three: Double bedroom with UPVC double-glazed window, central heating radiator, coving, and spotlights.
Bedroom Four: Single bedroom currently used as an office, with UPVC double-glazed window, central heating radiator, and loft access.
Family Bathroom: Three-piece suite with bath and overhead shower, low-level WC, vanity sink, laminate flooring, part-tiled walls, UPVC double-glazed window, towel rail, and spotlights.
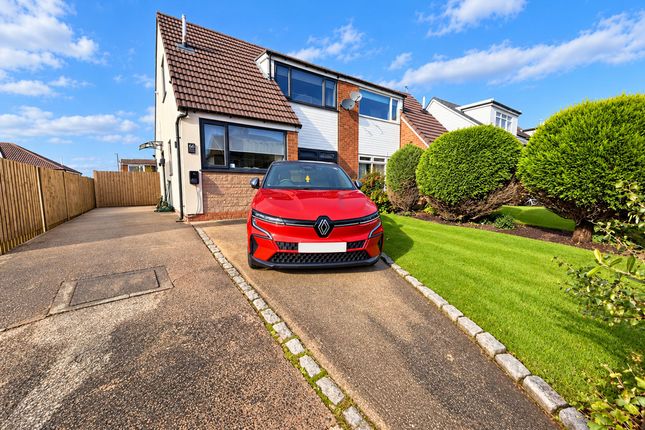
Externally – Front: The property has a triple block-paved driveway with some lawn, outside cold tap, and views over the surrounding area.
Externally – Rear Garden: The tiered garden is a true highlight, featuring wooden decking, artificial grass, multiple sitting areas, and a lower pergola area with a hot tub and plumbing.
There is a versatile outbuilding currently used as a hair salon with its own power, water, and underfloor heating.
Additionally, an outside bar with power, a storage shed, lighting, and hot & cold water taps make the garden ideal for entertaining and family life.
CCTV - Hardwired in Solar panels Representing Agent - Louis Percival EPC rating - Tenure - Freehold Council tax band - D
Value & comps
No previous sales on record.
Returns
Set an offer; the calculator follows it.
We're still gathering serviced-accommodation data for this area.
Archie refurb estimate: a Pro feature
0.0% below asking
This is not financial or investment advice. Prop AI Deals is not authorised by the Financial Conduct Authority (FCA) to provide investment advice.
All investment calculators, property analyses, and AI-generated insights are for informational purposes only. Property investment carries risk and may result in financial loss. All calculations should be independently verified and you should consult with FCA-authorised financial advisors before making any investment decisions.
Past performance does not guarantee future results. Tax implications vary by individual circumstances.
Deal
Properties like this can earn 2–3x BTL yields when converted to HMO, with retrofit costs around £10k/room. Sign in to see the full tier, yield projection, and cost breakdown.
Commercial properties like this can earn 30-50% higher yields when converted to residential under Class MA / Q / P / PA, with prior approval costing ~GBP 96/unit. Sign in to see the recommended route, yield uplift, and cost breakdown.
BRRR-suited properties can recycle 80-100% of investor capital on refi, leaving a high-yielding rental with most of the money out. Sign in to see the refurb cost stack, ARV projection, and refinance maths.
Detached + large garden = sub-division play. Pro tier unlocks the tier badge, plot size, uplift estimate, and regional land benchmark.
Short-lease flats trade at deep discount, but extending under the 1993 Act often costs far less than the discount. Pro tier unlocks the tier badge, premium breakdown, long-lease ARV and arbitrage maths.
See projected short-stay revenue vs a vanilla BTL for this property.
See real sub-let margins (HMO room rates & SA nightly rates) vs the landlord rent.
Area
Agent & docs
FAQ
About 55, Pole Lane, Blackburn With Darwen
Explore nearby