3-bedroom house · WD25 8DY
For saleReduced £75k (−2.6%) on 25 AugListed 134 days
Opportunity summary
See Archie’s verdict, returns by strategy and what to check before viewing.
About
Designed for modern family living and effortless entertaining, Moles End offers beautifully balanced accommodation extending to approximately 2,365 sq.
Ft, complemented by a substantial detached outbuilding. At the heart of the home is an impressive open-plan kitchen, dining and living room measuring over 67 feet in length.
Flooded with natural light from expansive glazing and bi-fold doors, this spectacular space seamlessly connects the interior with the surrounding gardens and grounds, creating a wonderful environment for both everyday living and entertaining.
The ground floor also benefits from a separate TV room, providing a cosy retreat away from the main living area, together with a practical utility room and guest cloakroom.
The bedroom accommodation has been thoughtfully arranged to provide flexibility and privacy.
Two spacious double bedrooms are positioned on the ground floor and are served by a luxurious family bathroom, whilst the first floor is dedicated to an exceptional principal suite featuring a large bedroom, extensive storage, an elegant en-suite bathroom and outstanding countryside views.
Outside, the detached outbuilding incorporates stables and a substantial storage area, offering a wide variety of potential uses, subject to any necessary consents.
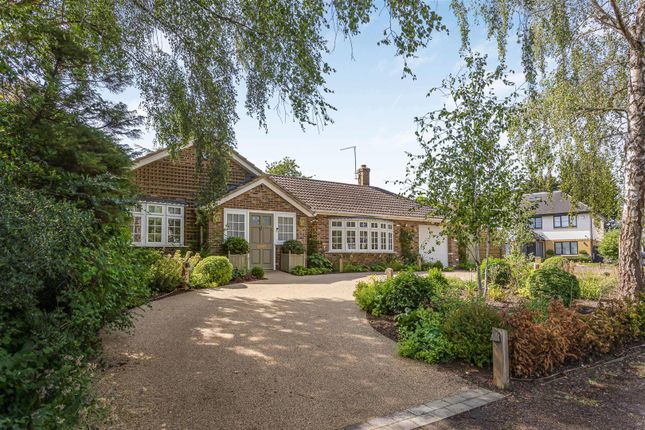
The property & location; Moles End occupies a delightful position just off of the highly regarded Grange Lane in the sought-after village of Letchmore Heath, a picturesque Hertfordshire setting renowned for its village green, duck pond and charming semi-rural atmosphere.
The property enjoys an enviable plot extending to approximately 1.014 acres (4,103 sq. M), providing a wonderful sense of space and privacy.
The grounds stretch to around 136 ft in depth and approximately 226 ft in width at their widest point, creating a substantial landscaped environment that is rarely available.
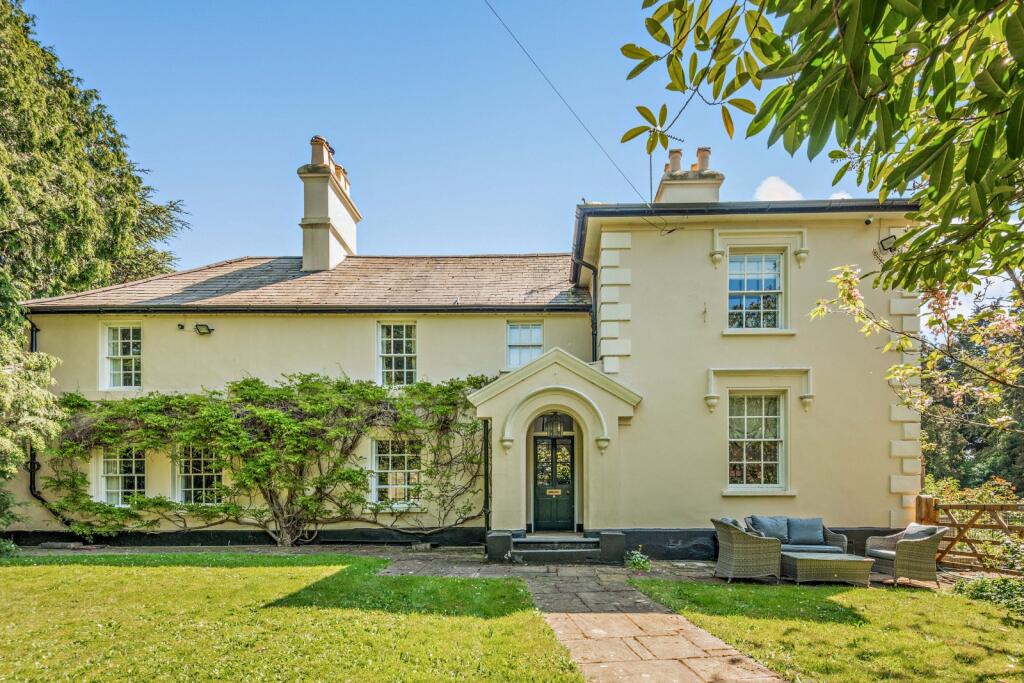
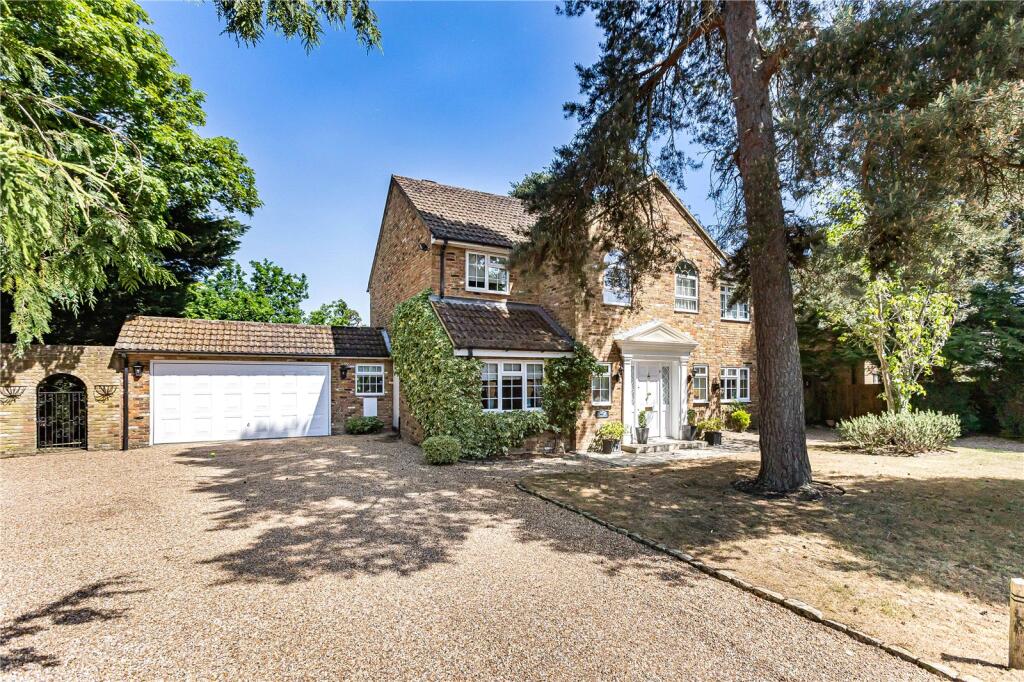
The generous plot allows the house to sit comfortably within its surroundings, with extensive lawns, mature boundaries and attractive outlooks across neighbouring countryside.
The combination of contemporary living space and expansive external grounds makes Moles End ideally suited for families, equestrian interests or those simply seeking a peaceful country lifestyle within easy reach of London and the surrounding road networks.
Letchmore Heath itself offers a unique village environment whilst remaining conveniently placed for Radlett, Watford, St Albans and excellent transport connections including the M1, M25 and nearby rail services into central London.
Leisure, amenities & grounds; The grounds are a defining feature of Moles End, offering a superb balance of formal gardens and open green space.
Extensive lawns provide an ideal setting for family recreation, outdoor entertaining and enjoying the peaceful surroundings, while mature trees and established planting create a high degree of privacy.
A large terrace and covered seating area extend the living space outdoors, making the property perfectly suited for summer gatherings and al fresco dining.
The attractive pond and open aspect add to the tranquil atmosphere, enhancing the feeling of a private countryside retreat.
The detached outbuilding, incorporating stables and generous storage space, further enhances the versatility of the property and may appeal to purchasers with equestrian, hobby or gym requirements.
The extensive grounds also provide ample space for a purchaser to create their own private par-3 golf hole, subject to any necessary consents, adding yet another unique lifestyle feature to this exceptional home.
Despite its idyllic setting, Moles End remains conveniently located for a wide range of local amenities, excellent schooling and leisure facilities, combining the best of rural living with outstanding accessibility.
Value & comps
No previous sales on record.
Returns
Set an offer; the calculator follows it.
We're still gathering serviced-accommodation data for this area.
Archie refurb estimate: a Pro feature
0.0% below asking
This is not financial or investment advice. Prop AI Deals is not authorised by the Financial Conduct Authority (FCA) to provide investment advice.
All investment calculators, property analyses, and AI-generated insights are for informational purposes only. Property investment carries risk and may result in financial loss. All calculations should be independently verified and you should consult with FCA-authorised financial advisers before making any investment decisions.
Past performance does not guarantee future results. Tax implications vary by individual circumstances.
Deal
Properties like this can earn 2–3x BTL yields when converted to HMO, with retrofit costs around £10k/room. Sign in to see the full tier, yield projection, and cost breakdown.
Commercial properties like this can earn 30-50% higher yields when converted to residential under Class MA / Q / P / PA, with prior approval costing ~GBP 96/unit. Sign in to see the recommended route, yield uplift, and cost breakdown.
BRRR-suited properties can recycle 80-100% of investor capital on refi, leaving a high-yielding rental with most of the money out. Sign in to see the refurb cost stack, ARV projection, and refinance maths.
Detached + large garden = sub-division play. Pro tier unlocks the tier badge, plot size, uplift estimate, and regional land benchmark.
Short-lease flats trade at deep discount, but extending under the 1993 Act often costs far less than the discount. Pro tier unlocks the tier badge, premium breakdown, long-lease ARV and arbitrage maths.
See projected short-stay revenue vs a vanilla BTL for this property.
See real sub-let margins (HMO room rates & SA nightly rates) vs the landlord rent.
Area
Agent & docs

FAQ
About Moles End,, Grange Lane, Watford
Explore nearby