We've tightened what earns a Pursue. A home now needs a published valuation, a strategy that still makes money after real running costs and lender stress tests, and no listing problems that would stop a mortgage. You'll see fewer Pursues, and each one has been checked harder.
See how verdicts work3-bedroom house · LA21 8HW
For saleReduced £40k (−6.6%) on 26 OctListed 85 days
Opportunity summary
See Archie’s verdict, returns by strategy and what to check before viewing.
About
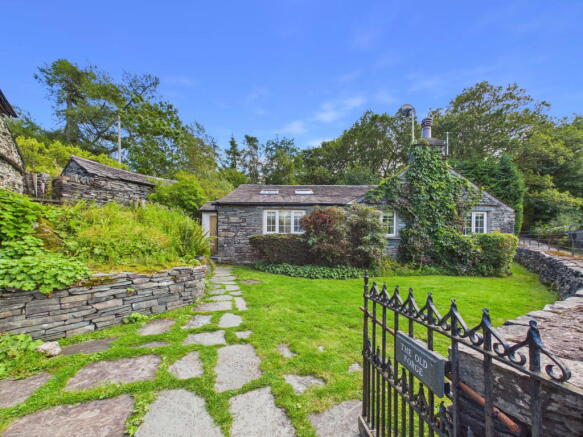
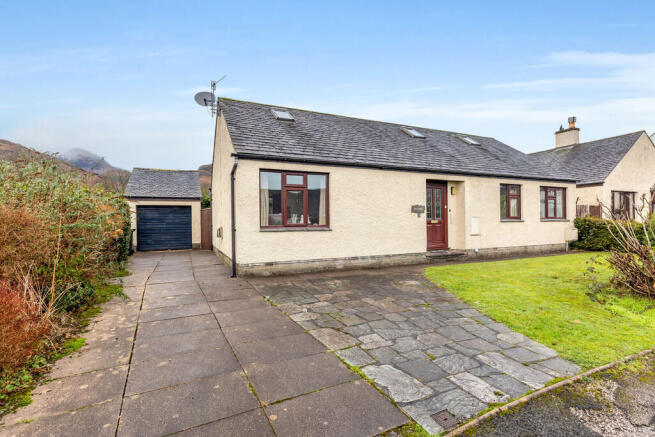
Description Nestled in a quiet corner of Coniston, 1 Silver Bank is the dream Lake District cottage, retaining many original features and decorated to make the most of its historic charm.
Whether you are in need of your own private getaway, a lucrative holiday let opportunity, or simply a charming family home in one of the UK's most beautiful locations, 1 Silver Bank will not disappoint.
Providing you with the ability to step out of the house and be straight on the path up to the Coniston Old Man, 1 Silver Bank is the perfect property for keen walkers and outdoor enthusiasts.
Boasting large gardens, private parking, three bedrooms, and located just a short walk from the village centre, the cottage has everything you might need.
Enter the cottage via the charming entrance porch, with flagstone floor and built-in slate benches; perfect for the removal of muddy walking boots!
Across the threshold is the dual aspect living/dining room, decorated in quintessential cottage fashion.
The room is brimming with character and original features, including gorgeous exposed beams, an open fireplace set into a stone surround with slate hearth, and a unique spiral staircase to lead upstairs.
The room is finished with wooden flooring and exposed timber lintels, and is quite clearly the beating heart of the home.
Unwind on the sofa whilst cosied up in blankets in the winter, or allow a warm breeze in through the windows in the summer... the room will welcome you all year round.
At the back of the room is the door to the bright kitchen, which is stylishly decorated and fitted with painted wall and base units and granite countertops.
The dual aspect kitchen overlooks the garden, and features a Belfast style sink with mixer tap underneath one window. The room is lovely and light, with the benefit of two skylights.
There is a range of integrated appliances, comprising a Beko fridge/freezer, Smeg oven with 5 ring gas hob, Hotpoint dishwasher and Hotpoint washing machine.
A large cupboard currently houses the Worcester boiler. The farmhouse door allows access out to the pretty garden.
Stairs down from the living and dining room take you to the lower ground floor, where more stairs lead up to bedroom two.
The lower ground floor includes a three piece shower room, and the third bedroom.
Bedroom three is currently a single room, although it has the space to be a double, and is illuminated by spotlights on the ceiling.
A door provides access outside, to the front of the property, and the room includes an electric wood burner in a stone surround.
The deep windowsill provides a space to sit and relax in the peace and quiet, perhaps with a hot cup of tea.
The part-tiled shower room downstairs comprises a shower cubicle with Sottini shower, a wall-hung wash hand basin and WC. There is a small window for ventilation.
The stairs to access the first floor benefit from built-in bookshelves for storage or decoration.
Upstairs, bedroom two is a large double room, with wooden floorboards and a charming feature fireplace in an attractive timber surround and stone hearth.
The double aspect room enjoys views over the front of the property and the rear gardens, and benefits from a skylight for natural light.
A gorgeous freestanding bathtub is another fantastic feature of the room, with claw feet.
Ascending from the living room, up the wooden spiral staircase, you will reach bedroom one which is a double room, featuring a charming door to steps down into the garden.
There is a large skylight amongst the exposed timber beams, allowing lots of natural light into the room.
The bedroom boasts plenty of storage space, with a spacious cupboard for hanging clothes, and built-in under eaves shelving.
There is a part-tiled en suite shower room, which includes a shower cubicle with Mira shower, a wall-hung wash hand basin, and WC.
The rear garden is mostly laid to lawn, with a lovely patio terrace for outdoor dining. Surrounded by mature shrubs and trees it is beautifully private, and really feels like your own secret garden!
There is a very useful stone-built outbuilding around the back of the garden, which would be perfect as a potting shed or as storage for bikes or outdoor equipment.
Accommodation (with approximate measurements) Entrance Porch Living / Dining Room 19' 3" x 18' 1" (5.88m x 5.52m) Kitchen 12' 4" x 8' 1" (3.77m x 2.47m) Bedroom One 14' 4" x 16' 1" (4.38m x 4.93m) En Suite Shower Room Bedroom Two 10' 7" x 18' 6" (3.23m x 5.64m) Bedroom Three 9' 6" x 14' 0" (2.9m x 4.27m) Shower Room Property Information Tenure Freehold Business Rates 1 Silver Bank currently has a rateable value of £3,100 with £1,546.90 being payable to Westmorland and Furness Council for 2026/2027.
The current owners have received 100% small business rates relief. Services The property is connected to mains electricity, water and drainage, and gas central heating.
Broadband Superfast Broadband available - Openreach network. Mobile Services Good service from EE, Vodafone, O2 and Three.
Energy Performance Certificate The full Energy Performance Certificate is available on our website and also at any of our offices.
Directions On entering Coniston from Yewdale Road continue through the village and turn right at the Village Store. Continue up the lane, following it until you see signs for Coppermines Cottages.
There is ample parking available in the driveway signposted Silver Bank.
What3Words ///judges.date.afterglow Anti-Money Laundering Regulations (AML) Please note that when an offer is accepted on a property, we must follow government legislation and carry out identification checks on all buyers under the Anti-Money Laundering Regulations (AML).
We use a specialist third-party company to carry out these checks at a charge of £60.00 (inc. VAT) per individual or £50.00 (incl.
vat) per individual, if more than one person is involved in the purchase (provided all individuals pay in one transaction).
The charge is non-refundable, and you will be unable to proceed with the purchase of the property until these checks have been completed.
In the event the property is being purchased in the name of a company, the charge will be £150 (incl. vat).
Disclaimer All permits to view and particulars are issued on the understanding that negotiations are conducted through the agency of Messrs. Hackney & Leigh Ltd.
Properties for sale by private treaty are offered subject to contract.
No responsibility can be accepted for any loss or expense incurred in viewing or in the event of a property being sold, let, or withdrawn. Please contact us to confirm availability prior to travel.
These particulars have been prepared for the guidance of intending buyers. No guarantee of their accuracy is given, nor do they form part of a contract.
*Broadband speeds estimated and checked by on 24th July 2026.
Value & comps
No previous sales on record.
Returns
Set an offer; the calculator follows it.
We're still gathering serviced-accommodation data for this area.
Archie refurb estimate: a Pro feature
0.0% below asking
This is not financial or investment advice. Prop AI Deals is not authorised by the Financial Conduct Authority (FCA) to provide investment advice.
All investment calculators, property analyses, and AI-generated insights are for informational purposes only. Property investment carries risk and may result in financial loss. All calculations should be independently verified and you should consult with FCA-authorised financial advisers before making any investment decisions.
Past performance does not guarantee future results. Tax implications vary by individual circumstances.
Deal
Properties like this can earn 2–3x BTL yields when converted to HMO, with retrofit costs around £10k/room. Sign in to see the full tier, yield projection, and cost breakdown.
Commercial properties like this can earn 30-50% higher yields when converted to residential under Class MA / Q / P / PA, with prior approval costing ~GBP 96/unit. Sign in to see the recommended route, yield uplift, and cost breakdown.
BRRR-suited properties can recycle 80-100% of investor capital on refi, leaving a high-yielding rental with most of the money out. Sign in to see the refurb cost stack, ARV projection, and refinance maths.
Detached + large garden = sub-division play. Pro tier unlocks the tier badge, plot size, uplift estimate, and regional land benchmark.
Short-lease flats trade at deep discount, but extending under the 1993 Act often costs far less than the discount. Pro tier unlocks the tier badge, premium breakdown, long-lease ARV and arbitrage maths.
See projected short-stay revenue vs a vanilla BTL for this property.
See real sub-let margins (HMO room rates & SA nightly rates) vs the landlord rent.
Area
Agent & docs

FAQ
About 1 Silver Bank, Coniston, LA21 8HW
Explore nearby