We've tightened what earns a Pursue. A home now needs a published valuation, a strategy that still makes money after real running costs and lender stress tests, and no listing problems that would stop a mortgage. You'll see fewer Pursues, and each one has been checked harder.
See how verdicts work4-bedroom house · PR3 2TR
Sold STCListed 59 days
Opportunity summary
See Archie’s verdict, returns by strategy and what to check before viewing.
About
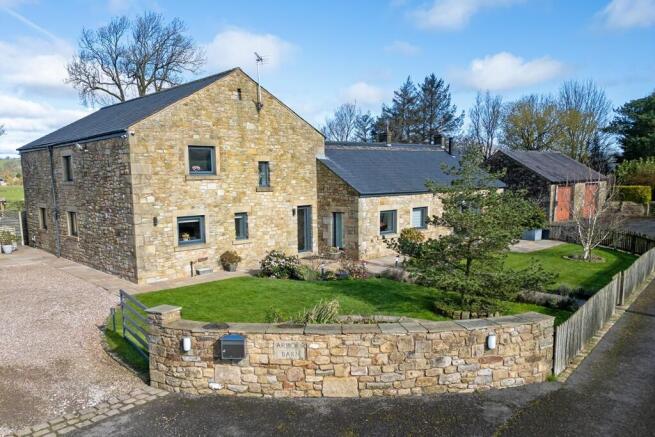
A stylish stone-built detached barn, elegantly converted in the early 2000’s into a most desirable family home with many attractive internal features and incorporating quality fixtures and fittings throughout.
Pale House Barn is set in stunning grounds with open views towards Pendle Hill and Longridge Fell on the outskirts of the picturesque village of Chipping.
The stunning double-height entrance hallway houses the grand curved staircase and provides access to a formal living room, office and snug.
The living room with French double glazed doors onto the rear patio area and a large stone fireplace with multi-burner stove makes for a fantastic room for entertaining and family living.
It also includes a decorative, shield door with original date stone reading 1788 forming the original part of the barn.
Beyond the living room, with its tiled floors, is a light and airy hallway leading to the downstairs WC, Dining Room, Kitchen and Utility Room.
The newly fitted, bespoke contemporary kitchen boasts all Miele appliances, spray tap, large sun light, white base and eye level units with complementary quartz worktops.
The Utility Room is accessed from the kitchen and includes base units with granite worktops, Belfast sink with drainer, cupboard housing the oil fired burner and hard wood double glazed external door to the rear.
To the first floor, welcomed by an open mezzanine landing are four good sized double bedrooms, two en-suites and family bathroom.
The master bedroom hosts floor to ceiling fitted wardrobes, beautiful open views and stunning three piece en-suite shower room with tiled floors and walls, vaulted ceiling and exposed original beams.
The main family bathroom has undergone recent renovation and boasts tiled floors and walls, free standing bath, vaulted ceiling with exposed original beams and open walk-in rainfall shower.
Externally, the property boasts unrivalled, secure gardens with stunning open views towards Longridge Fell and surrounding countryside views.
The gardens enjoys mature flower beds, a large patio area with ample outdoor seating, a separate garden kitchen, greenhouse and timber summerhouse.
There is a large block paved driveway which is gated by double gates. The external outbuildings comprise a detached double garage with electric up and over door and attached workshop/storage building.
Chipping is a traditional village providing a basic range of amenities including a public houses, shops and primary school. Chipping has an annual agricultural show which takes place in August.
Boasting wonderful walks & cycle rides to enjoy both around the village and on the fells to the north of the village or over Longridge Fell to the South.
A more comprehensive range of services are available in the market towns of Longridge approximately 5.2 miles & Clitheroe, approximately 9 miles away, including boutique shops, eateries and the city of Preston 13 miles away with a more comprehensive range of shops.
The A59 is within 10 miles and provides good road access to Skipton to the east and Preston to the west. The Lake District National Park is around 45 miles away.
There is also access to the M6 and M65 motorway networks within approximately 10 miles. Total Approximate Gross Area - 3,457sq.ft (including garage).
Services Oil fired central heating, mains electricity, drainage to Klargester septic tank. Tenure We understand from the owners to be Freehold. Council Tax Band G.
EPC Rating: E Disclaimer Athertons and their clients give notice that: 1.
They are not authorised to make or give any representations or warranties in relation to the property, either here or elsewhere, either on their own behalf or on behalf of their clients or otherwise.
They assume no responsibility for any statements that are made in these particulars.
These particulars do not form part of any offer or contract and must not be relied upon as statements or representation of facts. 2. Any areas, measurements or distances are approximate.
The text, photographs and plans are for guidance only and are not necessarily comprehensive.
It should not be assumed that the property has all the necessary planning, building regulations or other consents and neither Athertons nor their clients have tested any services, equipment or facilities.
Purchasers must satisfy themselves by inspection or otherwise.
Value & comps
No previous sales on record.
Returns
Set an offer; the calculator follows it.
We're still gathering serviced-accommodation data for this area.
Archie refurb estimate: a Pro feature
0.0% below asking
This is not financial or investment advice. Prop AI Deals is not authorised by the Financial Conduct Authority (FCA) to provide investment advice.
All investment calculators, property analyses, and AI-generated insights are for informational purposes only. Property investment carries risk and may result in financial loss. All calculations should be independently verified and you should consult with FCA-authorised financial advisers before making any investment decisions.
Past performance does not guarantee future results. Tax implications vary by individual circumstances.
Deal
Properties like this can earn 2–3x BTL yields when converted to HMO, with retrofit costs around £10k/room. Sign in to see the full tier, yield projection, and cost breakdown.
Commercial properties like this can earn 30-50% higher yields when converted to residential under Class MA / Q / P / PA, with prior approval costing ~GBP 96/unit. Sign in to see the recommended route, yield uplift, and cost breakdown.
BRRR-suited properties can recycle 80-100% of investor capital on refi, leaving a high-yielding rental with most of the money out. Sign in to see the refurb cost stack, ARV projection, and refinance maths.
Detached + large garden = sub-division play. Pro tier unlocks the tier badge, plot size, uplift estimate, and regional land benchmark.
Short-lease flats trade at deep discount, but extending under the 1993 Act often costs far less than the discount. Pro tier unlocks the tier badge, premium breakdown, long-lease ARV and arbitrage maths.
See projected short-stay revenue vs a vanilla BTL for this property.
See real sub-let margins (HMO room rates & SA nightly rates) vs the landlord rent.
Area
Agent & docs

FAQ
About Moss Lane, Chipping, PR3
Explore nearby