4-bedroom semi-detached house · RG41 1NR
Listing removedListed 201 days
Opportunity summary
See Archie’s verdict, returns by strategy and what to check before viewing.
About
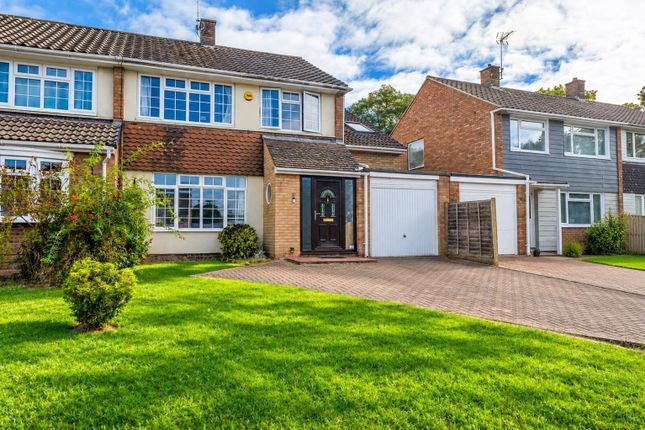
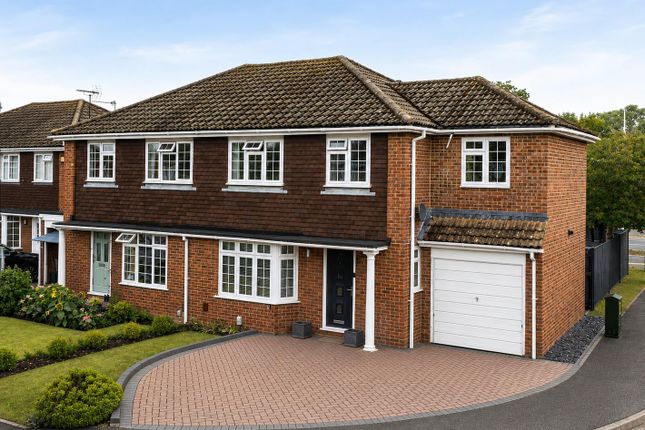
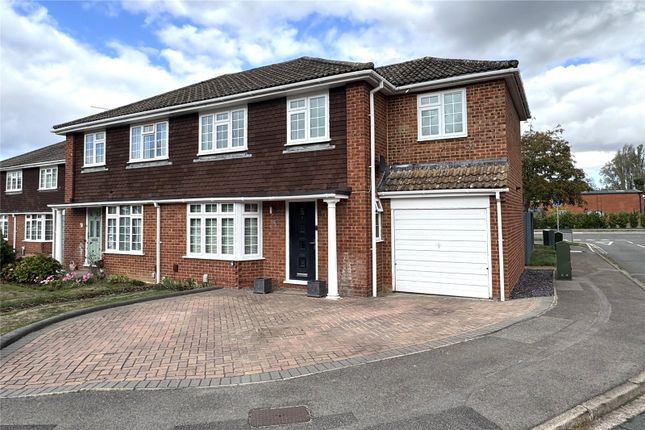
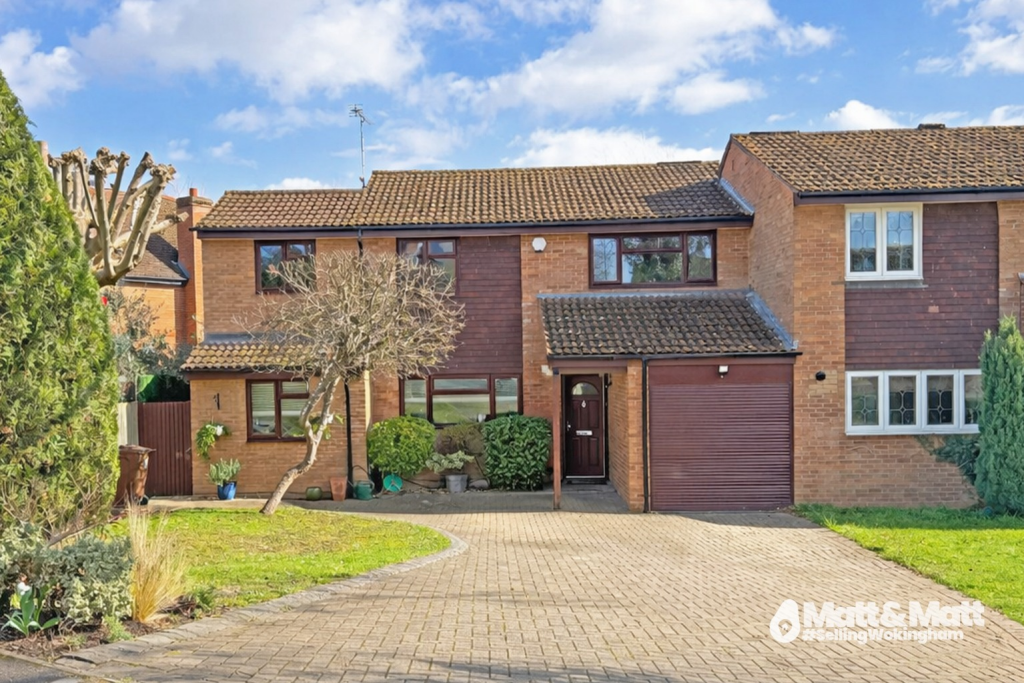
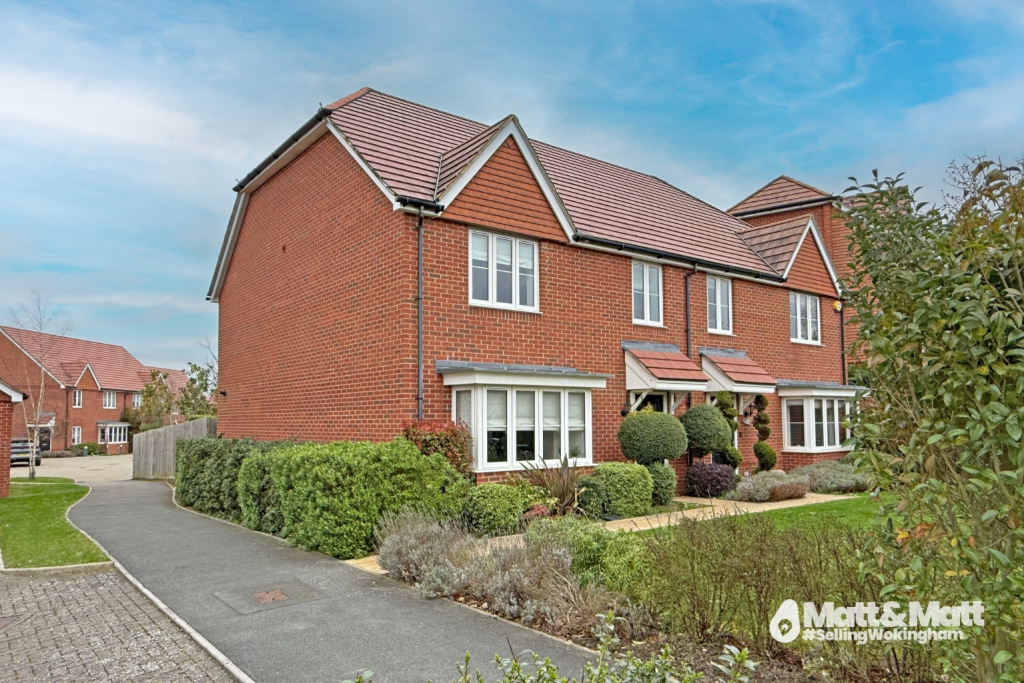
Located within a short walk to both Emmbrook School and The Holt, this versatile extended family home is available for the first time in two decades.
The downstairs accommodation of this home offers flexible living, to suit any growing family.
To the front, there is a cosy living room which is enhanced by an exposed brickwork that further injects warmth into this space.
The open plan kitchen/dining room is the main hub of this home, having been maintained to a high standard and finished to a Farmhouse style.
The kitchen design includes multiple storage cupboards, a central breakfast bar perfect for casual dining, integrated dishwasher and Rangemaster oven.
Whilst there is enough space to host a dining table if required, the current owners have utilised the space to create a secondary snug.
To the rear, there is a large conservatory which currently serves as the study but again could be used as a perfect playroom or dining space.
Every great family home should have a utility room; this one has plenty of practical space for your white goods as well as a large larder and the downstairs cloakroom is also located here.
To conclude the downstairs level, the porch is a solid UPVC construction adding additional storage and security being fully enclosed and with a 5point police approved locking system similar to the main internal front door.
Upstairs, the extension has helped to provide four well-proportioned bedrooms. The two larger bedrooms are similar in size, offering plenty of room for wardrobes.
Furthermore, there are two generous single bedrooms, one of which has been perfectly designed as a study and the other provides a large double wardrobe.
The well-maintained three piece family bathroom sits in the heart of the landing finished with a bathtub with stand over shower.
Externally, the current owners have re-designed their mature garden to create various spaces to suit an array of buyers.
The garden is perfect for hosting due to the multiple entertaining areas including a sun trap patio and a non-degradable decking area with gazebo.
Keen gardeners will be pleased to find the greenhouse, flowerbeds, and pots in great order.
The focal point of the garden is the large cabin which has been used as a teenagers den, gym and office by the current owners – but would also be a great man cave/bar if required due to the heating and separate fuseboard.
The cabin is double-glazed, complete with guttering and tiled roof. It doesn’t get more solid built than this!
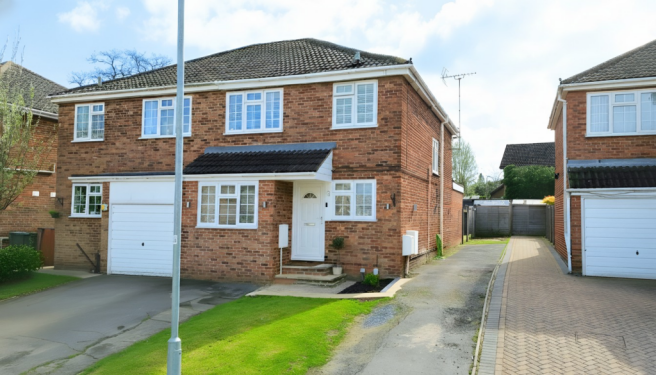
This property also offers a single powered garage, which has been split in two to provide two separate store areas. The driveway to the front offers parking for two vehicles easily.
Marks Road is the ideal area for families due to the proximity to amenities.
Those who reside here are spoilt for schooling options, including the Outstanding Holt School and popular The Emmbrook School both of which are a 5 minute walk and 8 minute walk respectively.
Wokingham town centre and train station are both within walking distance also which is great for commuters.
There are plenty of green spaces nearby to enjoy including the copse, Joel Park and Cantley Park, so despite the convenience, this residential area is tranquil.
Value & comps
No previous sales on record.
Returns
Set an offer; the calculator follows it.
We're still gathering serviced-accommodation data for this area.
Archie refurb estimate: a Pro feature
0.0% below asking
This is not financial or investment advice. Prop AI Deals is not authorised by the Financial Conduct Authority (FCA) to provide investment advice.
All investment calculators, property analyses, and AI-generated insights are for informational purposes only. Property investment carries risk and may result in financial loss. All calculations should be independently verified and you should consult with FCA-authorised financial advisors before making any investment decisions.
Past performance does not guarantee future results. Tax implications vary by individual circumstances.
Deal
Properties like this can earn 2–3x BTL yields when converted to HMO, with retrofit costs around £10k/room. Sign in to see the full tier, yield projection, and cost breakdown.
Commercial properties like this can earn 30-50% higher yields when converted to residential under Class MA / Q / P / PA, with prior approval costing ~GBP 96/unit. Sign in to see the recommended route, yield uplift, and cost breakdown.
BRRR-suited properties can recycle 80-100% of investor capital on refi, leaving a high-yielding rental with most of the money out. Sign in to see the refurb cost stack, ARV projection, and refinance maths.
Detached + large garden = sub-division play. Pro tier unlocks the tier badge, plot size, uplift estimate, and regional land benchmark.
Short-lease flats trade at deep discount, but extending under the 1993 Act often costs far less than the discount. Pro tier unlocks the tier badge, premium breakdown, long-lease ARV and arbitrage maths.
See projected short-stay revenue vs a vanilla BTL for this property.
See real sub-let margins (HMO room rates & SA nightly rates) vs the landlord rent.
Area
Agent & docs

FAQ
About Marks Road, Wokingham, Berkshire, RG41
Explore nearby