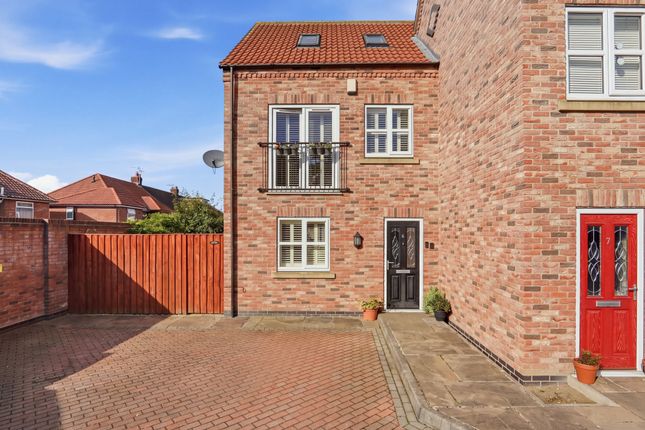
3-bedroom semi-detached house · YO26 4UH
Sold STCListed 40 days
Opportunity summary
See Archie’s verdict, returns by strategy and what to check before viewing.
About
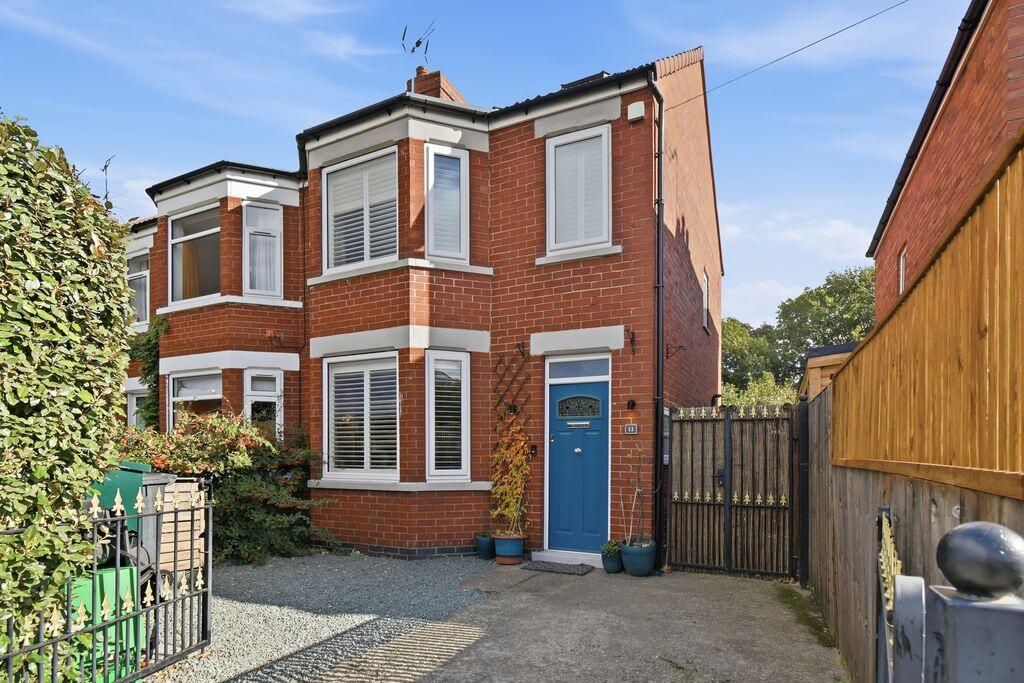
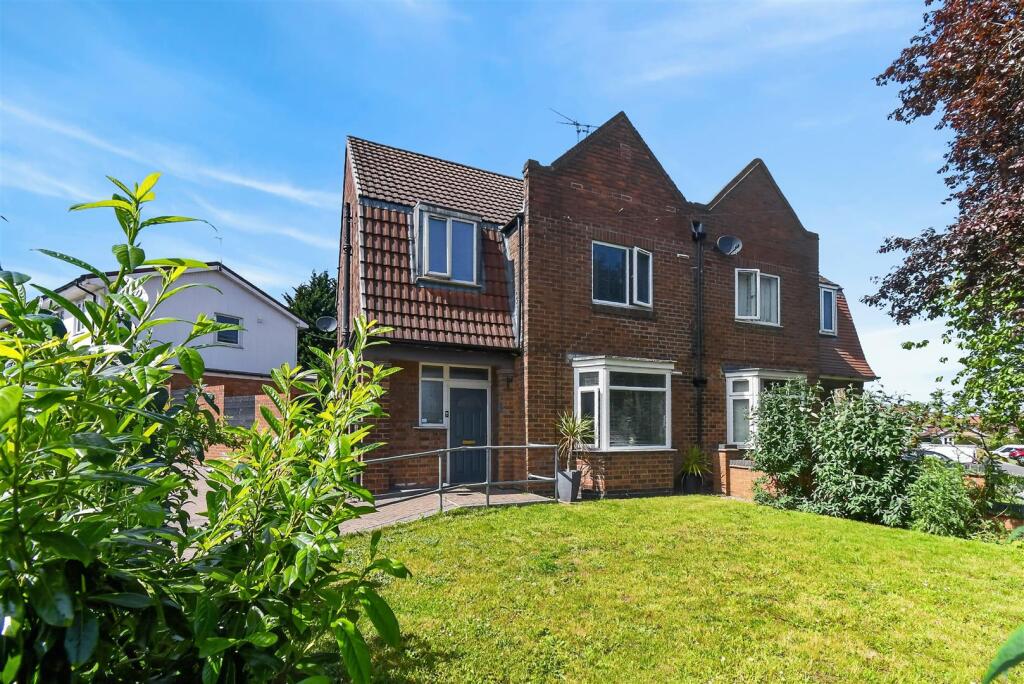
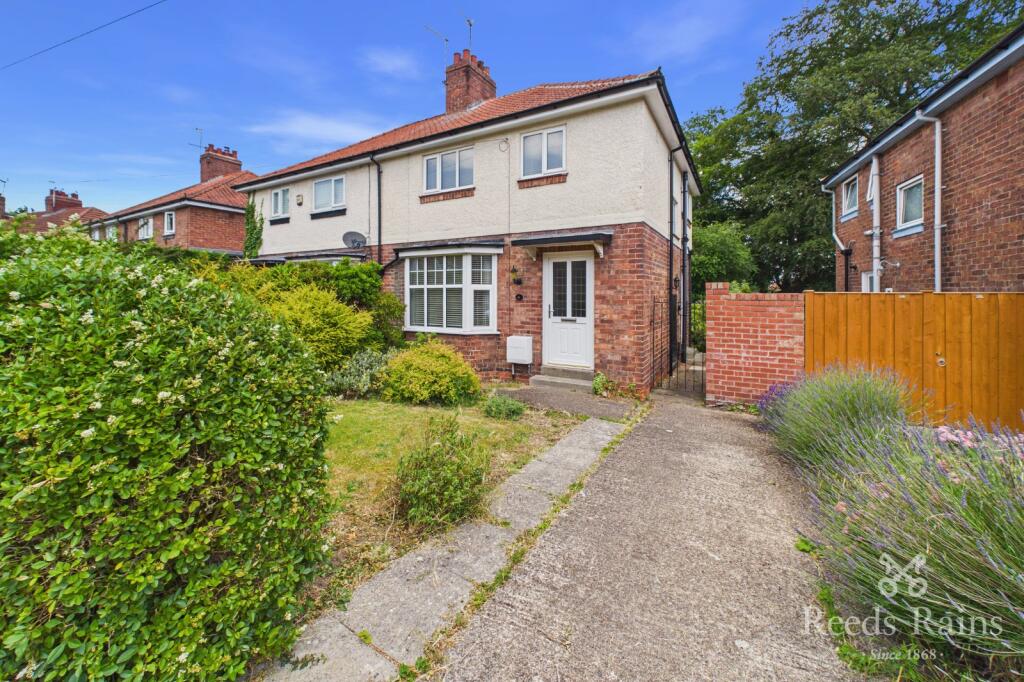
Wishart Estate Agents are delighted to present this extended three-bedroom traditional semi-detached home, ideally positioned within the sought-after Holgate area of York.
Offered with no onward chain, the property is well presented and ready to move into, while still providing excellent scope for a new owner to make their own and further extend or reconfigure, subject to the necessary consents.
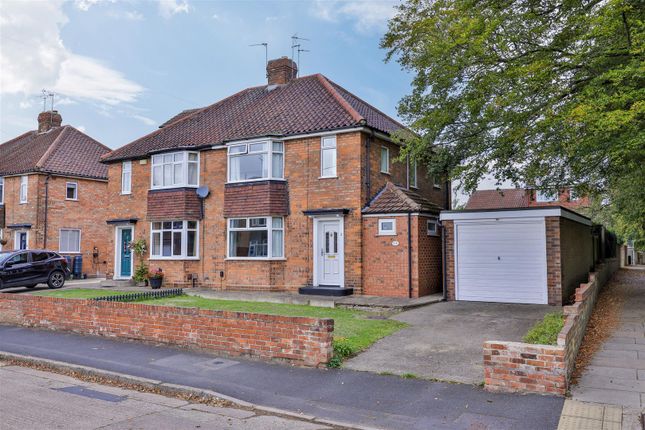
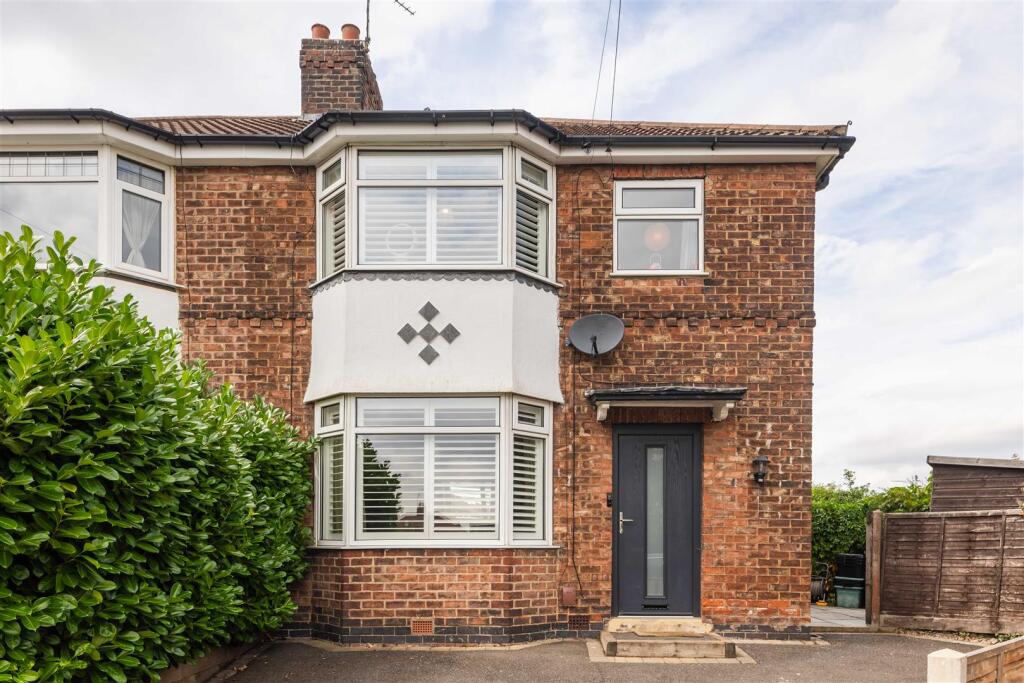
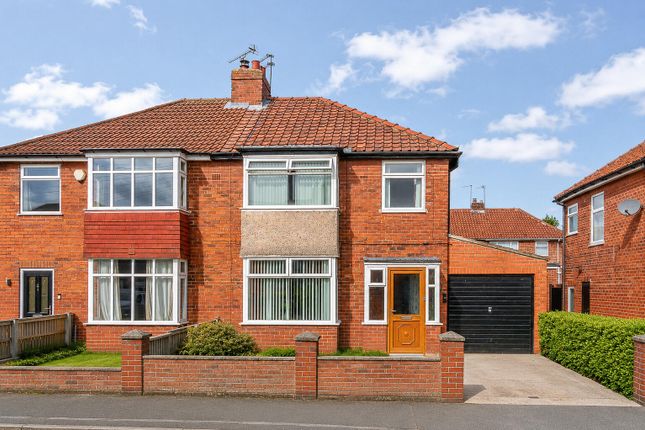
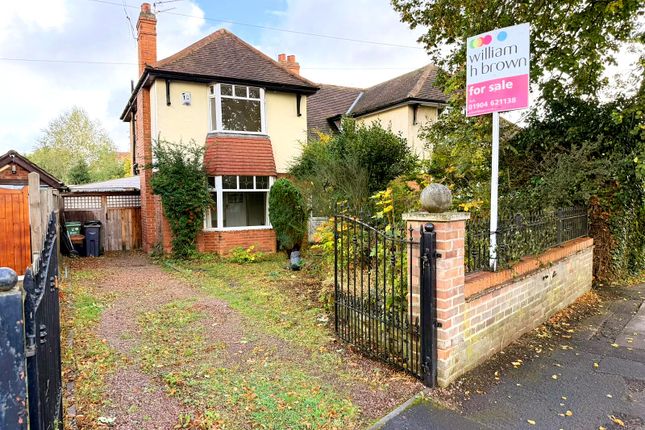
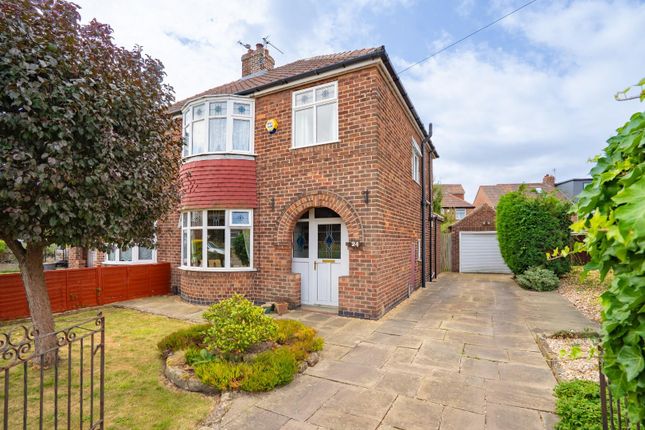
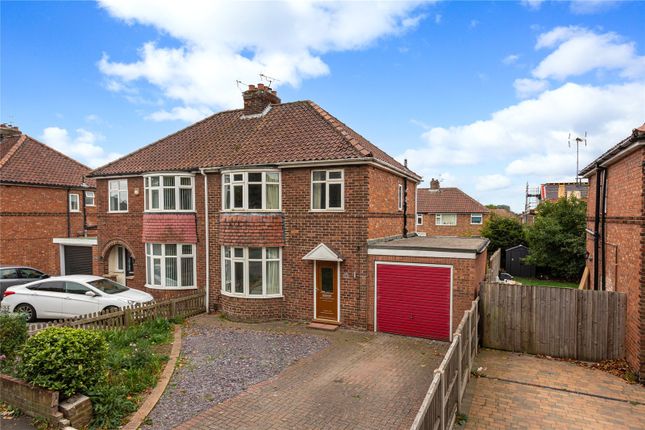
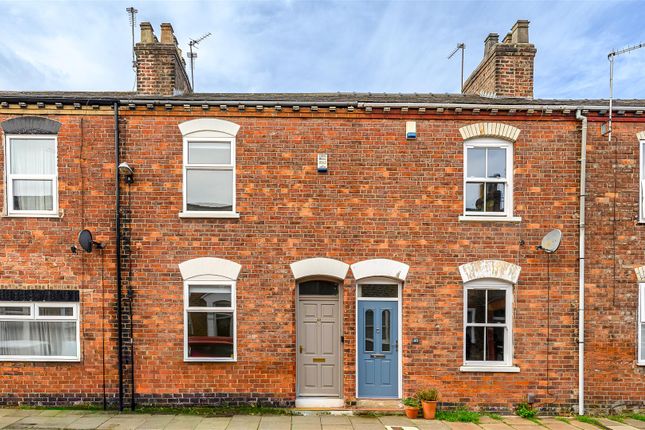
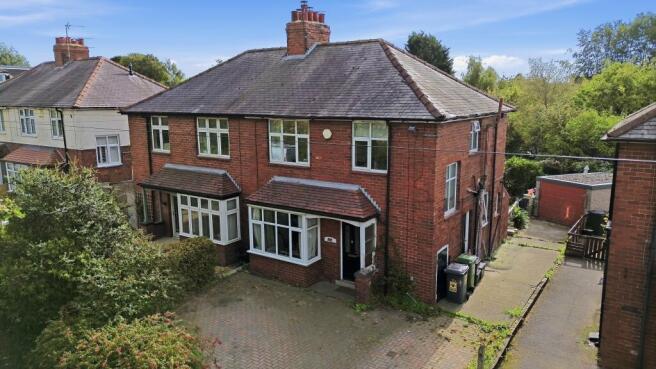
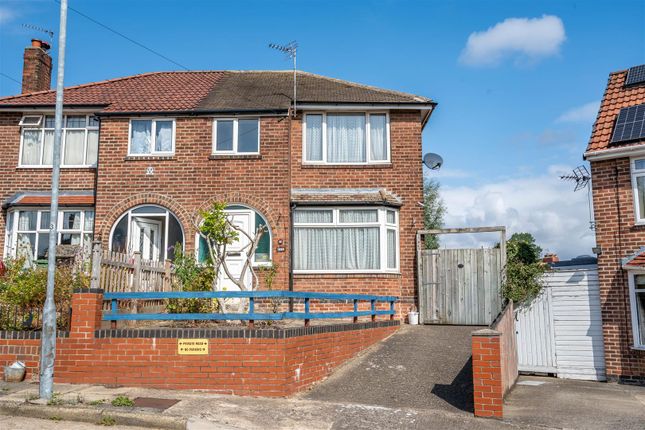
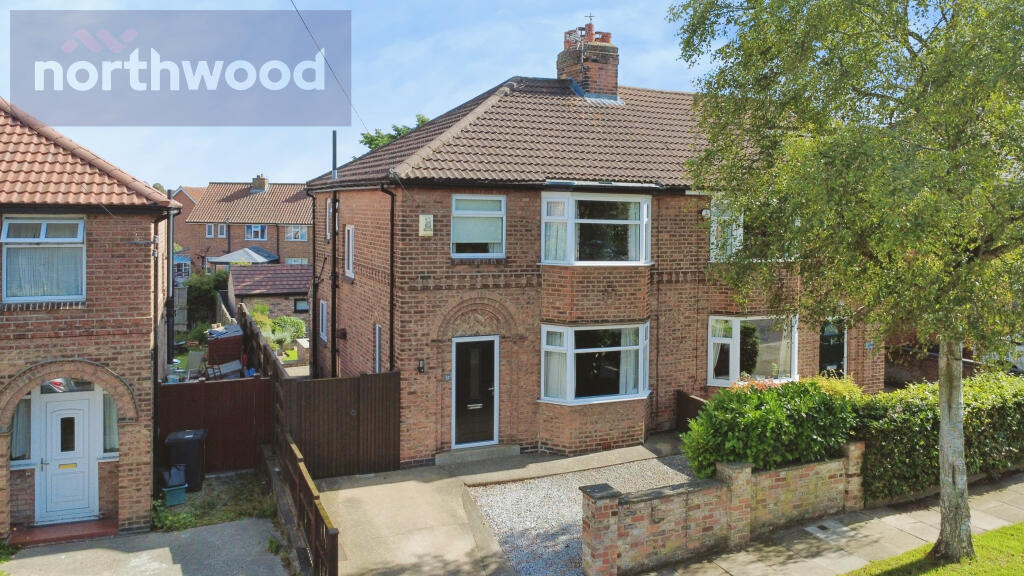
Set back behind a low red-brick wall, the property has an attractive frontage with established planted borders and a lawned garden.
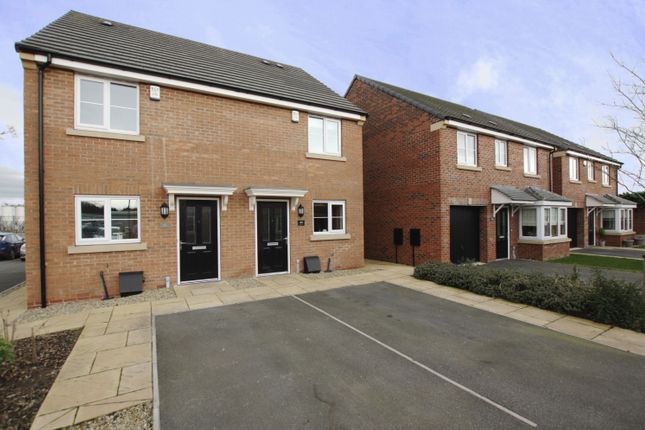
A block-paved driveway provides off-street parking, with a pathway continuing to the side and main entrance.
Stepping inside, a welcoming entrance hallway is finished with neutral décor and laminate flooring, with a side window bringing natural light into the space.
Beneath the stairs is a useful storage cupboard with lighting and its own window, providing plenty of room for shoes, household items and utilities.
Continuing along the hallway is a convenient ground-floor WC, fitted with a wall-mounted wash basin set within a vanity unit, alongside an additional broom cupboard.
A door from the hallway opens into the open-plan lounge and dining accommodation.
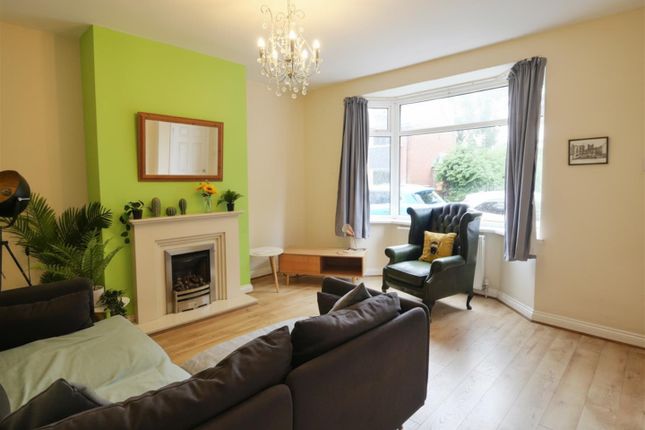
Positioned to the front, the lounge features a traditional bay window overlooking the garden, while an electric fire sits within a stone hearth and surround, creating a natural focal point.
Built-in cabinetry and shelving sit within the alcoves to either side, offering useful storage and display space.
A curved archway leads through to the dining room, which has been extended in more recent years to create a particularly generous and versatile entertaining space.
The laminate flooring continues seamlessly through, with plenty of room for a substantial dining table and additional furniture.
Double doors open directly onto the rear garden, while a large Velux window introduces further natural light from the pitched roof above.
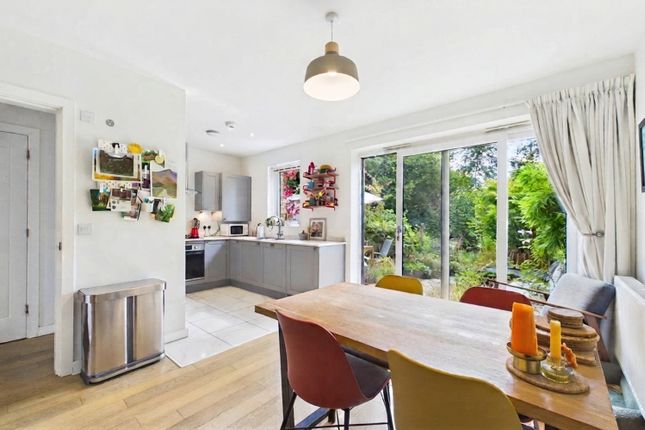
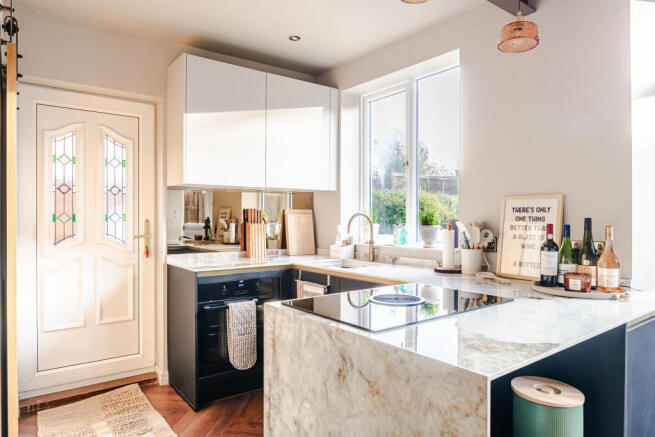
The adjoining kitchen is beautifully presented with pale blue Shaker-style cabinetry complemented by white granite work surfaces.
Storage is well considered, including a tall larder cupboard and an additional original fitted cupboard, which could serve as a useful pantry.
Integrated appliances include a fridge freezer and dishwasher, alongside a four-ring electric hob with extractor above and a built-in oven and grill.
A stainless-steel sink sits beneath the rear-facing window, while a Velux window enhances the sense of space and light. A uPVC door provides convenient access to the side of the property.
Stairs rise to the first-floor landing, where a side window provides further natural light and doors lead to three bedrooms and the bathroom plus separate WC.
The principal bedroom is positioned to the front and benefits from a bay window and fitted wardrobes, providing excellent built-in storage.
Bedroom two is another comfortable double, positioned to the rear with fitted wardrobes and a pleasant outlook over the rear garden.
The third bedroom is a single room with dual-aspect windows and a useful built-in cupboard above the stair bulkhead.
Currently arranged as a home office, it would work equally well as a child's nursery or dressing room.
The modern bathroom is fitted with a generous walk-in shower enclosure with glass screen and a wall-mounted wash basin set within a vanity unit.
A chrome heated towel rail, frosted rear window and practical flooring complete the room. Alongside is a separate WC with a frosted side window.
For buyers wishing to reconfigure the accommodation, there may be potential to combine the two spaces to create a larger family bathroom.
A further cupboard on the landing houses the gas combi boiler while also providing useful linen storage.
A loft hatch gives access to the roof space, which may offer further potential for conversion to create additional accommodation, subject to the necessary consents.
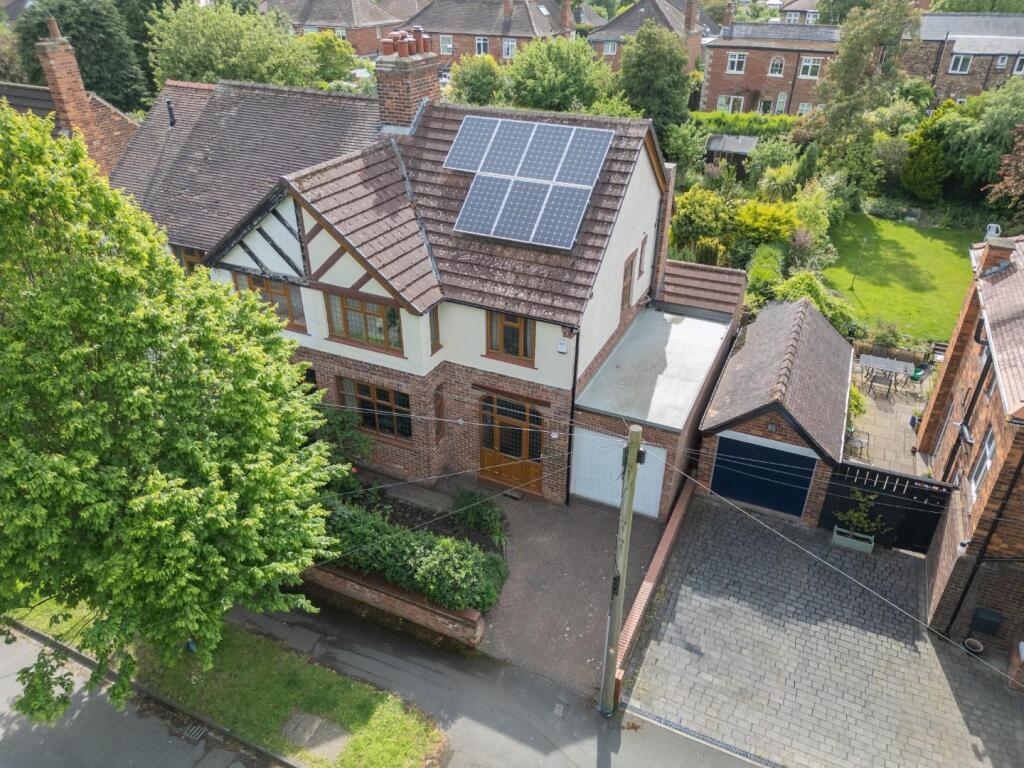
Outside, the rear garden is a particularly generous size and predominantly laid to lawn.
A paved seating area immediately outside the dining room provides a natural space for outdoor dining, with a pathway leading through the garden to a further small paved area.
A shed provides extra storage for gardening tools and equipment.
Already extended to provide flexible and well-proportioned living accommodation, this is a comfortable home that can be enjoyed from day one.
Equally, both the plot and existing layout provide exciting potential for buyers looking for a property they can adapt and grow into over time.
With no onward chain and a sought-after Holgate location, it offers an excellent opportunity within easy reach of York city centre.
Anti-Money Laundering (AML) Compliance In accordance with UK legislation, we are legally required to carry out Anti-Money Laundering (AML) checks on all sellers and purchasers.
These checks become mandatory once an offer has been accepted on a property (subject to contract). Buyer AML: A fee of £30 + VAT per person is payable for the buyer AML check.
We use a trusted third-party compliance provider to conduct these checks on our behalf.
Once your offer has been accepted (subject to contract), you will be contacted directly to complete a secure online verification process.
AML checks remain valid for a period of six months from the date they are completed.
If your transaction does not proceed and you later make an offer on another property after this period, or if your existing AML check has expired at the time of a new offer, a new check will be required.
This fee must be settled before we are able to issue the Memorandum of Sale to the respective solicitors. Please note that this fee is non-refundable under all circumstances.
EPC Rating: C Parking - Driveway
Value & comps
No previous sales on record.
Returns
Set an offer; the calculator follows it.
We're still gathering serviced-accommodation data for this area.
Archie refurb estimate: a Pro feature
0.0% below asking
This is not financial or investment advice. Prop AI Deals is not authorised by the Financial Conduct Authority (FCA) to provide investment advice.
All investment calculators, property analyses, and AI-generated insights are for informational purposes only. Property investment carries risk and may result in financial loss. All calculations should be independently verified and you should consult with FCA-authorised financial advisers before making any investment decisions.
Past performance does not guarantee future results. Tax implications vary by individual circumstances.
Deal
Properties like this can earn 2–3x BTL yields when converted to HMO, with retrofit costs around £10k/room. Sign in to see the full tier, yield projection, and cost breakdown.
Commercial properties like this can earn 30-50% higher yields when converted to residential under Class MA / Q / P / PA, with prior approval costing ~GBP 96/unit. Sign in to see the recommended route, yield uplift, and cost breakdown.
BRRR-suited properties can recycle 80-100% of investor capital on refi, leaving a high-yielding rental with most of the money out. Sign in to see the refurb cost stack, ARV projection, and refinance maths.
Detached + large garden = sub-division play. Pro tier unlocks the tier badge, plot size, uplift estimate, and regional land benchmark.
Short-lease flats trade at deep discount, but extending under the 1993 Act often costs far less than the discount. Pro tier unlocks the tier badge, premium breakdown, long-lease ARV and arbitrage maths.
See projected short-stay revenue vs a vanilla BTL for this property.
See real sub-let margins (HMO room rates & SA nightly rates) vs the landlord rent.
Area
Agent & docs
FAQ
About Chelwood Walk, York, YO26
Explore nearby