3-bedroom bungalow · S36 9NA
For saleReduced £10k (−3.4%) on 22 SepListed 255 days
Opportunity summary
See Archie’s verdict, returns by strategy and what to check before viewing.
About
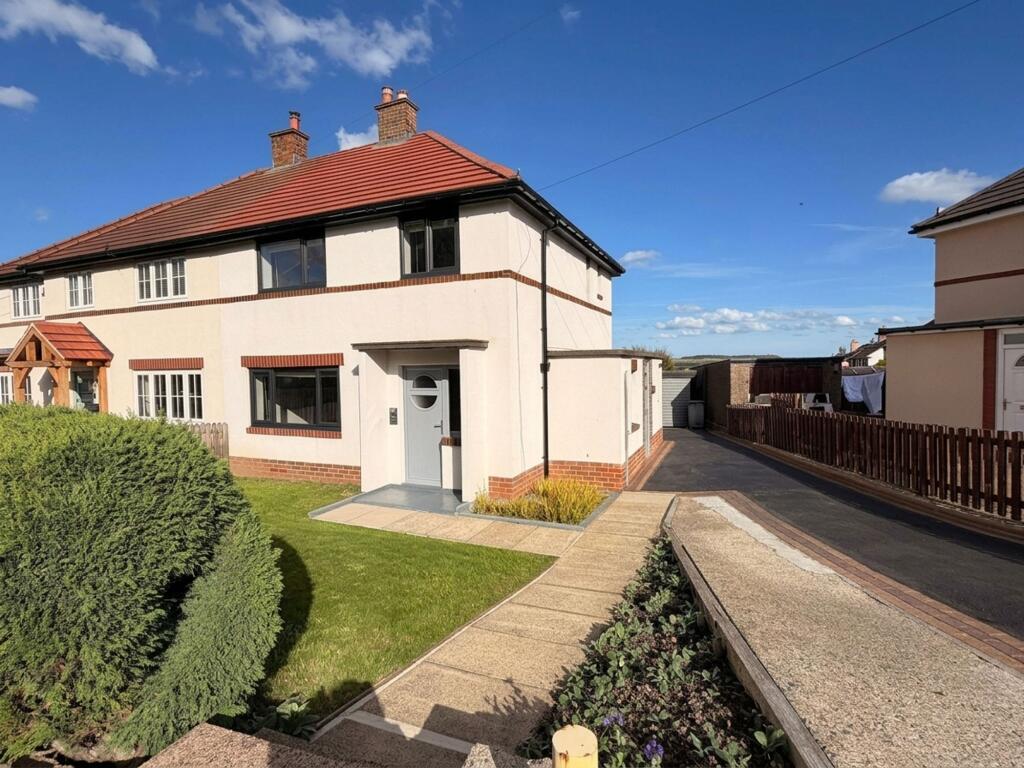
For enquiries quote: OB095 - open house event: Saturday 14th of February - call to book Welcome to Birks Avenue, a three-bedroom semi-detached dormer bungalow offers flexible, well-proportioned living space that suits both families and downsizers, with the added appeal of bedrooms and bathroom facilities across two levels for convenience and future-proofing.
Situated in the desirable village of Millhouse Green on the edge of the Peak District National Park, the property enjoys a friendly community atmosphere with a village hall, tennis court, bowling green, primary school and traditional pub all within easy reach.
Beautiful open countryside and walking routes are right on the doorstep, while nearby Penistone (around two miles away) provides additional shops, cafés and a train station, making this an attractive location for commuters and outdoor enthusiasts alike.
Porch - 2.57m x 1.97m (8'5" x 6'5") A bright and practical front porch providing a welcoming entrance to the property, with large windows allowing plenty of natural light.
The space benefits from electrical points, plumbing for a washing machine, and an outside light switch, making it an ideal utility area for laundry and additional household storage.
From here, there is direct access through to the kitchen, offering a convenient and functional layout well suited to modern living.
Kitchen - 2.57m x 4.5m (8'5" x 14'9") The kitchen is a modern and well-presented space, fitted with a comprehensive range of high-gloss wall and base units providing excellent storage.
Complemented by contrasting work surfaces and splashbacks, the kitchen features integrated appliances including double oven, microwave, hob with extractor hood, plumbing for a dishwasher, and space for a freestanding fridge freezer.
Recessed ceiling spotlights and a large window allow plenty of natural light, while the layout offers ample worktop space for everyday cooking and entertaining.
The kitchen provides direct access to the front porch/utility area, enhancing practicality and flow.
Lounge - 3.69m x 4.51m (12'1" x 14'9") Situated to the right of the kitchen, the lounge is a spacious and inviting reception room, ideal for both everyday living and relaxing.
The room features a characterful multi-fuel stove set within a recessed fireplace, creating a warm and cosy focal point.
A large front-facing window allows plenty of natural light, while the generous layout easily accommodates a range of seating and furniture.
Finished in neutral tones with feature walls, this comfortable lounge offers a welcoming space to unwind.
Dining Room - 3.42m x 2.44m (11'2" x 8'0") The dining room is a well-proportioned and versatile space, ideal for family meals and entertaining.
It comfortably accommodates a dining table and chairs and benefits from a bright, neutral finish.
The room offers direct access to the staircase, providing a natural flow between floors, as well as sliding doors leading into the large rear conservatory, creating a seamless connection between the main living space and the garden-facing accommodation.
Bedroom One (Ground Floor) - 2.81m x 4.71m (9'2" x 15'5") Located on the ground floor, this well-proportioned bedroom offers comfortable and versatile accommodation, ideal for those seeking ground-floor living or a guest room.
The room benefits from fitted wardrobes providing excellent storage, along with a pleasant outlook and ample space for bedroom furniture.
Finished in neutral tones, this inviting bedroom is both practical and easy to maintain.
Bathroom (Ground Floor) - 1.71m x 2.17m (5'7" x 7'1") The ground floor bathroom is finished in a clean, contemporary style and comprises a white suite including a panelled bath with glazed shower screen and mains-fed shower over, wash hand basin with storage beneath, and WC.
Fully tiled walls, a frosted window providing natural light and ventilation, and modern fittings complete this practical and well-maintained bathroom.
Conservatory - 5.16m x 3.38m (16'11" x 11'1") The spacious rear conservatory provides a bright and versatile additional reception room, enjoying views over and access to the rear garden.
This well-insulated space can be used comfortably throughout the year and is currently arranged as a relaxing seating area with two double panel radiators.
With plentiful glazing allowing an abundance of natural light and double doors opening outside, the conservatory offers an excellent extension to the main living accommodation.
Bedroom Two (First Floor) - 2.96m x 4.15m (9'8" x 13'7") The first floor dormer bedroom is a generous and well-presented double room, offering excellent floor space and head height.
The dormer design provides a bright and airy feel, with a window allowing natural light and pleasant outlooks.
With room for a range of bedroom furniture and additional storage, this versatile bedroom is ideal as a principal bedroom, guest room, or home office.
Bedroom Three (First Floor) - 2.37m x 3.02m (7'9" x 9'10") Bedroom three is located on the first floor and offers a well-presented and functional space, ideal as a child’s bedroom, guest room, or home office.
The room benefits from a window providing natural light and access into the eaves, offering useful additional storage.
Finished in neutral tones, this comfortable bedroom makes a practical addition to the first-floor accommodation.
Bathroom (First Floor) - 4.02m2 Serving bedrooms two and three, the first floor shower room is finished to a modern standard and comprises a shower enclosure with glazed screen and electric shower, a wash hand basin with storage beneath, and a WC.
The room benefits from a skylight providing natural light and ventilation, along with contemporary tiling and fittings, creating a practical and well-presented shower room for first-floor use.
Outside Externally, the property benefits from a block-paved driveway to the front and side, providing ample off-road parking and access to the rear of the property.
To the rear is a well-maintained garden, designed for low maintenance with a combination of paved seating areas, gravel sections, and established planting, offering an attractive and usable outdoor space.
Positioned at the end of the garden is a larger-than-usual detached garage, ideal for storage or workshop use, or can be developed further for alternate uses. Further to the garage is a greenhouse.
Seller Q&A: Q: Why is the owner selling? A: Downsize and move closer to family Q: How long have they lived there? A: Since 1987 Q: Is the seller in a chain?
A: Will be buying onward Q: How quickly is the seller hoping to move? A: No timeframe specified Q: What is included in the sale, fixtures, fittings, appliances?
A: Kitchen: Microwave, hob, extractor, blinds. Porch: Blinds. Lounge: Multi fuel stove. Bathroom, wall cupboard, mirror, sink and blind. Bedroom 1: All furniture except bed.
Bedroom 2 and 3: Blinds Q: Has the property been renovated or extended?
A: Porch 2007, Conservatory 2008, added 2nd bathroom in 2017, new roof with dormers in 2017, wood burner in 2023, Q: Are there any known issues? E.g.
Damp, structural, subsidence A: No Q: Does the property have a water meter, or is it on water rates? A: Water Meter Q: What type of boiler does it have, age and when was it last serviced?
A: Combi boiler fitted in 2020 and serviced every year Q: Is the property double glazed and well-insulated? A: Yes Q: Is there loft access?
A: Yes, eaves access Q: Solar panel, are they owned or third party? A: N/A Q: What is the tenure, freehold, leasehold, or share of freehold?
A: Freehold Q: If leasehold, how many years are left on the lease? A: N/A Q: What are the ground rent and service charges, if applicable?
A: N/A Q: Are there any restrictive covenants or shared access? A: None Q: What direction does the garden face? A: South West Q: Is the garden private or shared?
A: Private Q: Are there any rights of way or easements?
A: None Q: What is the parking situation: A Driveway, garage All of the answers provided above have been supplied directly by the seller of the property and are believed to be accurate.
The estate agent accepts no responsibility for the accuracy of these responses.
They are provided solely for the information of prospective buyers, who are advised to consult their solicitor to verify any details or queries.
Local Authority: Barnsley Metropolitan Borough Council Tax Band: C Tenure: Freehold EPC: C Please visit “Key Facts For Buyers” link for all Property Material Information
Value & comps
No previous sales on record.
Returns
Set an offer; the calculator follows it.
We're still gathering serviced-accommodation data for this area.
Archie refurb estimate: a Pro feature
0.0% below asking
This is not financial or investment advice. Prop AI Deals is not authorised by the Financial Conduct Authority (FCA) to provide investment advice.
All investment calculators, property analyses, and AI-generated insights are for informational purposes only. Property investment carries risk and may result in financial loss. All calculations should be independently verified and you should consult with FCA-authorised financial advisors before making any investment decisions.
Past performance does not guarantee future results. Tax implications vary by individual circumstances.
Deal
Properties like this can earn 2–3x BTL yields when converted to HMO, with retrofit costs around £10k/room. Sign in to see the full tier, yield projection, and cost breakdown.
Commercial properties like this can earn 30-50% higher yields when converted to residential under Class MA / Q / P / PA, with prior approval costing ~GBP 96/unit. Sign in to see the recommended route, yield uplift, and cost breakdown.
BRRR-suited properties can recycle 80-100% of investor capital on refi, leaving a high-yielding rental with most of the money out. Sign in to see the refurb cost stack, ARV projection, and refinance maths.
Detached + large garden = sub-division play. Pro tier unlocks the tier badge, plot size, uplift estimate, and regional land benchmark.
Short-lease flats trade at deep discount, but extending under the 1993 Act often costs far less than the discount. Pro tier unlocks the tier badge, premium breakdown, long-lease ARV and arbitrage maths.
See projected short-stay revenue vs a vanilla BTL for this property.
See real sub-let margins (HMO room rates & SA nightly rates) vs the landlord rent.
Area
Agent & docs
FAQ
About 20, Birks Avenue, Sheffield
Explore nearby