We've tightened what earns a Pursue. A home now needs a published valuation, a strategy that still makes money after real running costs and lender stress tests, and no listing problems that would stop a mortgage. You'll see fewer Pursues, and each one has been checked harder.
See how verdicts work4-bedroom terraced house · DA11 8GQ
Listing removedListed 350 days
Opportunity summary
See Archie’s verdict, returns by strategy and what to check before viewing.
About
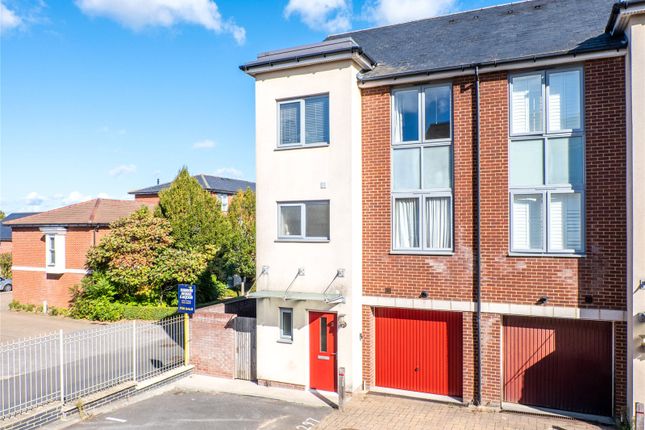
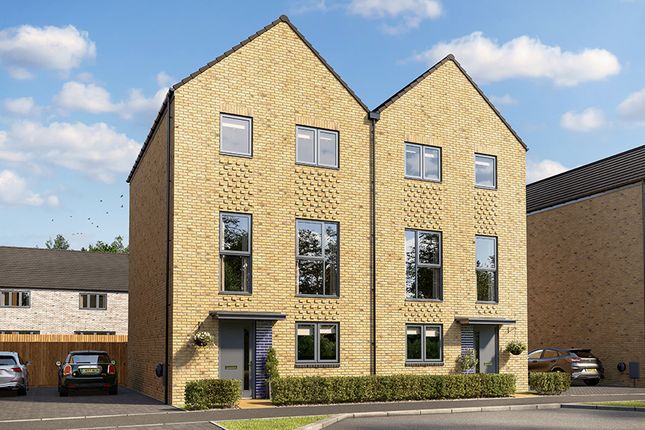
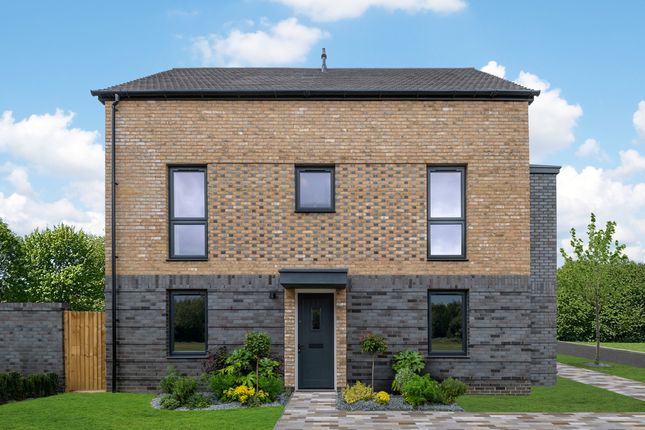
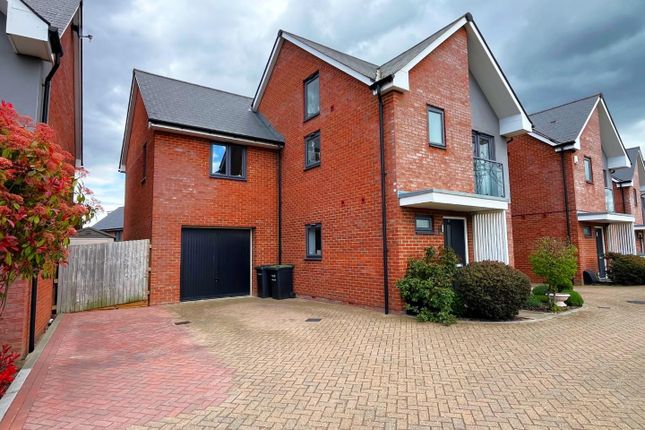
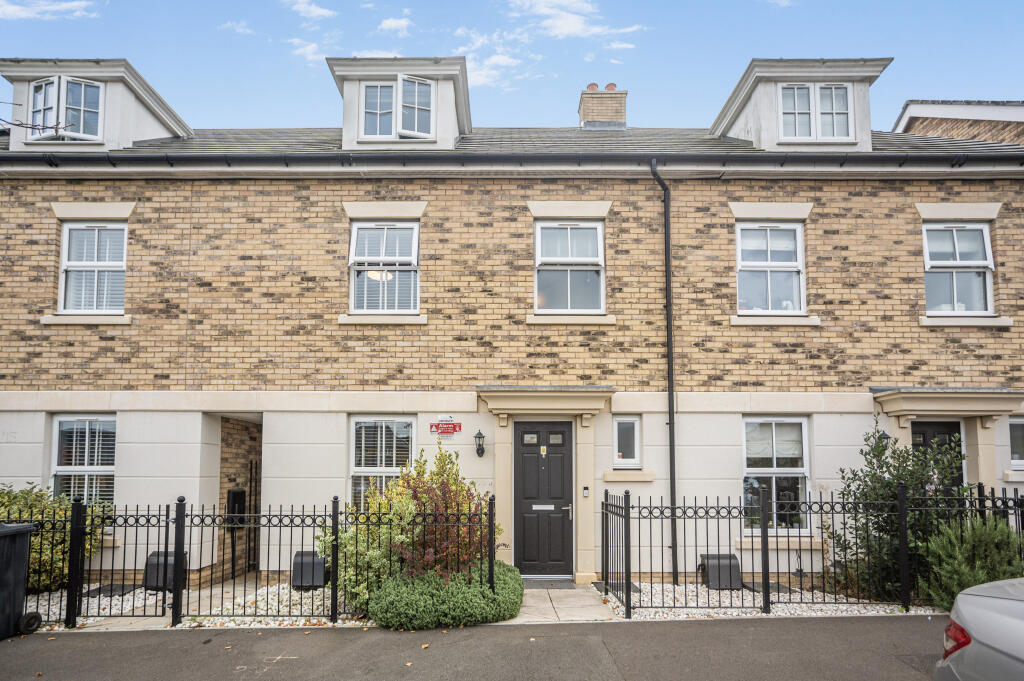
Guide price £575,000-£625,000 Situated in the ever-popular and family-friendly Stratford Way development, this beautifully presented four-bedroom townhouse offers generous and versatile accommodation arranged over four floors.
Immaculately maintained and in very good condition throughout, this home is ideal for families who value space, convenience and modern living close to schools, amenities and excellent transport connections.
From the moment you arrive, the property makes a strong impression. The ground floor includes a welcoming entrance hall with practical storage, ideal for coats, shoes and everyday items.
This level also offers access to the large integral garage, providing fantastic secure parking, storage, or potential future conversion, subject to planning.
The layout allows this space to be used flexibly - perfect for families with hobbies, bicycles or those needing a workshop or home gym space.
Moving upstairs to the first floor, the living accommodation immediately shows off the home’s generous space and stylish layout.
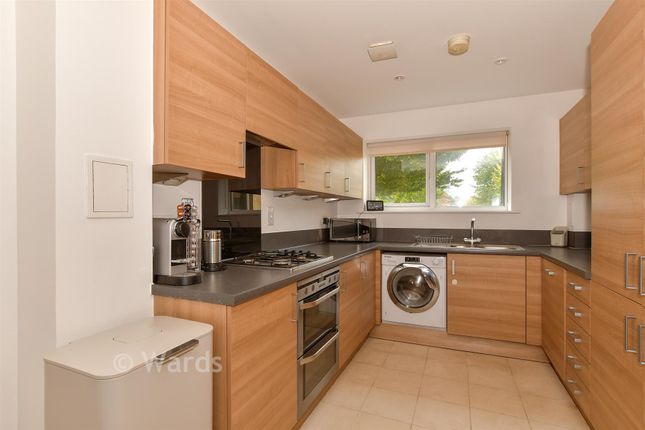
To the rear of this level is the large kitchen/diner, a bright and sociable space that comfortably accommodates a dining table and creates the ideal zone for family meals and entertaining.
The kitchen offers modern units, good worktop space and room for appliances, making it both practical and attractive.
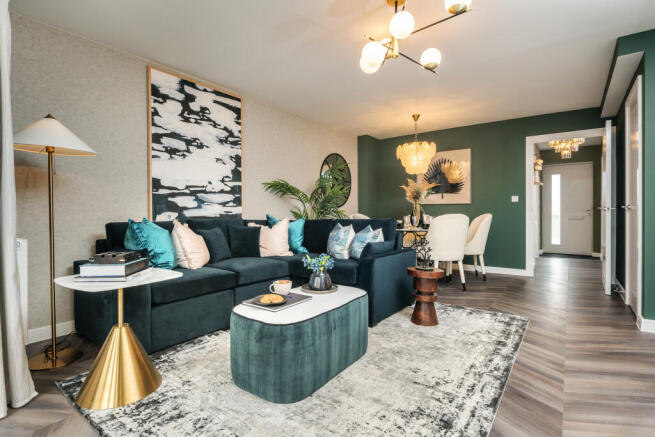
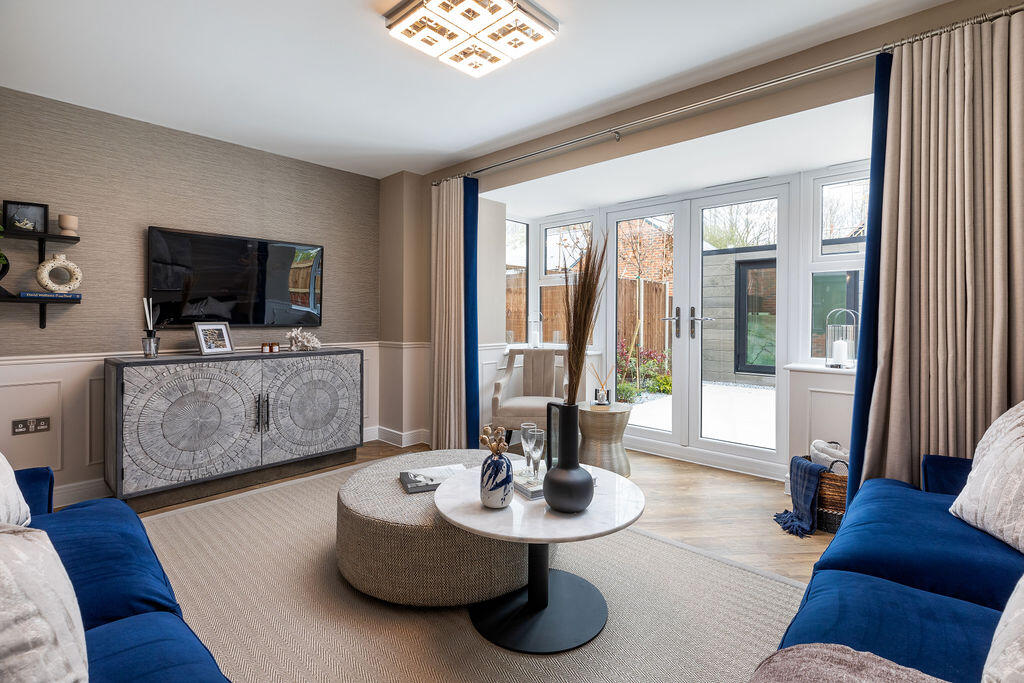
At the front of this floor is the main living room, filled with natural light from large doors that open onto a private balcony - a rare benefit that creates additional outdoor space and an ideal spot to enjoy morning coffee or unwind in the evening.
This floor also includes a convenient WC, thoughtfully positioned for family use or when entertaining guests.
The second floor features two excellent double bedrooms, each with its own private en-suite shower room - an outstanding feature for families wanting privacy or households where every member needs their own bathroom.
The bedrooms are well proportioned and presented in neutral décor, making them easy to furnish and personalise.
The top floor offers two further very generous double bedrooms, served by a modern family bathroom.
With great natural light and plenty of space, these rooms are ideal for children, teenagers, a guest suite or even a home office setup - giving flexibility as family needs evolve over time.
Externally, the property offers allocated parking in addition to the large garage, ensuring plenty of space for vehicles.
Stratford Way is a highly regarded modern development, perfectly positioned for convenience. Families love the proximity to local schools, parks and a range of amenities.
Commuters benefit from easy access to road links including the A2 and M25, while Ebbsfleet International and Northfleet station provide fast connections into London, making daily commuting stress-free.
Exterior Garage - 31'8 x 17'4.
Key terms Springhead Park was the first residential community in Ebbsfleet Garden City combining stylish living, masses of open green space with close proximity to rail links to the capital and excellent local amenities for modern lifestyles.
High Speed One is available from Ebbsfleet International rail station and offers fast services into London St. Pancras in just 19 minutes.
A bridge links Springhead Park directly to Ebbsfleet International. You will have the benefit of living on a new development that has already defined its place within the local area and community.
With strong and reliable transport links such as Ebbsfleet International less than a mile away, which residents can reach in just 8 minutes by foot.
Springhead Park’s meticulously planned and well-thought-out streetscapes, tree-lined boulevards and open spaces work in unison with construction and technological advances, such as super-fast fibre optic connection and high-speed broadband.
The 2.5 acre park takes centre stage, forming the hub of the community and providing open space for all to enjoy.
This formal area with an adjacent children’s play area at Penn Green creates a central plaza.
The open spaces across Springhead Park provide areas to walk, run, cycle and enjoy the great outdoors within a garden community. First Floor WC (6' 10" x 3' 9" (2.08m x 1.14m)) Lvt floor.
Wash hand basin. Low level WC. Radiator. Spotlights. Lounge (17' 1" x 12' 8" (5.2m x 3.86m)) Double glazed window to rear. Carpet. Radiator. Landing (7' 0" x 4' 5" (2.13m x 1.35m)) Carpet.
Built in wardrobe. 2nd Landing (6' 8" x 3' 9" (2.03m x 1.14m)) Carpet. Radiator. Master Bedroom (14' 3" x 12' 7" (4.34m x 3.84m)) Double glazed Juliet balcony to front. Built in wardrobe. Carpet.
Radiator. En-Suite (9' 1" x 4' 10" (2.77m x 1.47m)) Tiled floor and 1/2 tiled walls. Low level WC. Wash hand basin. Heated towel rail. Shower cubicle. Spotlights.
Bedroom 2 (15' 10" x 13' 1" (4.83m x 4m)) Double glazed window to rear. Radiator. Carpet. Bedroom 3 (13' 3" x 11' 11" (4.04m x 3.63m)) Double glazed window to front. Radiator. Carpet.
Built in wardrobe. Bedroom 4 (14' 2" x 13' 4" (4.32m x 4.06m)) Built in wardrobe. Carpet. Radiator. Double glazed Juliet balcony to front.
En-Suite 2 (9' 1" x 4' 10" (2.77m x 1.47m)) Tiled floor and 1/2 tiled walls. Low level WC. Wash hand basin. Heated towel rail. Shower cubicle. Spotlights.
Bathroom (6' 8" x 6' 8" (2.03m x 2.03m)) Tiled floor. 1/2 tiled walls. Low level WC. Wash hand basin. Bath. Heated towel rail. Spotlights.
Value & comps
No previous sales on record.
See the independent valuation, upside vs guide, and per-strategy max bid for this lot. Sign in to see it.
Returns
Set an offer; the calculator follows it.
We're still gathering serviced-accommodation data for this area.
Archie refurb estimate: a Pro feature
0.0% below starting price
This is not financial or investment advice. Prop AI Deals is not authorised by the Financial Conduct Authority (FCA) to provide investment advice.
All investment calculators, property analyses, and AI-generated insights are for informational purposes only. Property investment carries risk and may result in financial loss. All calculations should be independently verified and you should consult with FCA-authorised financial advisers before making any investment decisions.
Past performance does not guarantee future results. Tax implications vary by individual circumstances.
Deal
Properties like this can earn 2–3x BTL yields when converted to HMO, with retrofit costs around £10k/room. Sign in to see the full tier, yield projection, and cost breakdown.
Commercial properties like this can earn 30-50% higher yields when converted to residential under Class MA / Q / P / PA, with prior approval costing ~GBP 96/unit. Sign in to see the recommended route, yield uplift, and cost breakdown.
BRRR-suited properties can recycle 80-100% of investor capital on refi, leaving a high-yielding rental with most of the money out. Sign in to see the refurb cost stack, ARV projection, and refinance maths.
Detached + large garden = sub-division play. Pro tier unlocks the tier badge, plot size, uplift estimate, and regional land benchmark.
Short-lease flats trade at deep discount, but extending under the 1993 Act often costs far less than the discount. Pro tier unlocks the tier badge, premium breakdown, long-lease ARV and arbitrage maths.
See projected short-stay revenue vs a vanilla BTL for this property.
See real sub-let margins (HMO room rates & SA nightly rates) vs the landlord rent.
Area
Agent & docs

FAQ
About 33, Stratford Way, Kent
Explore nearby