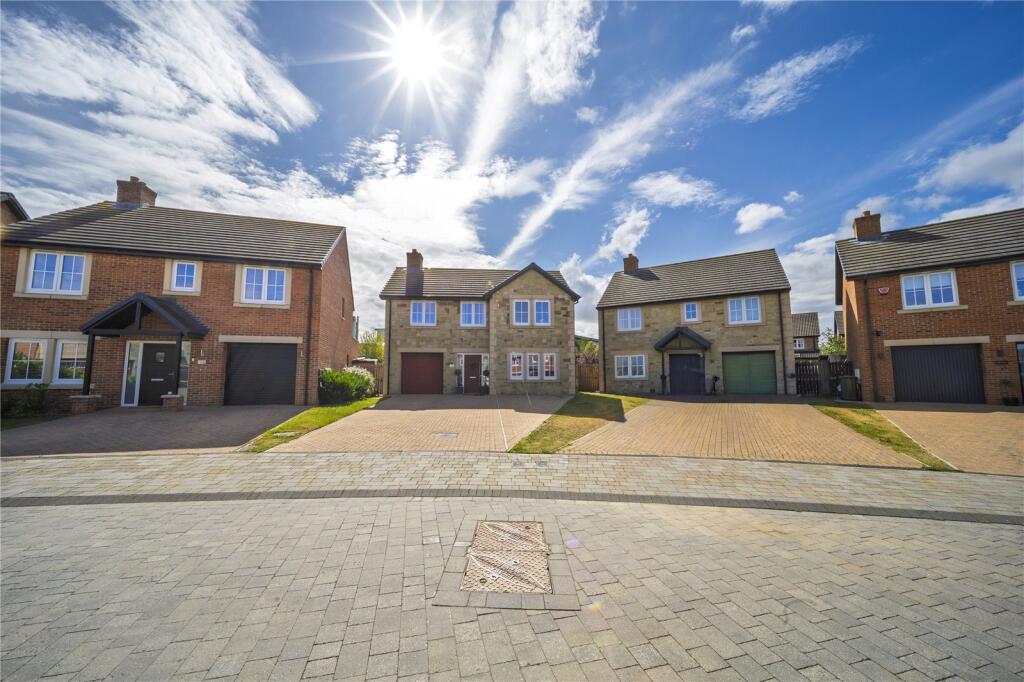
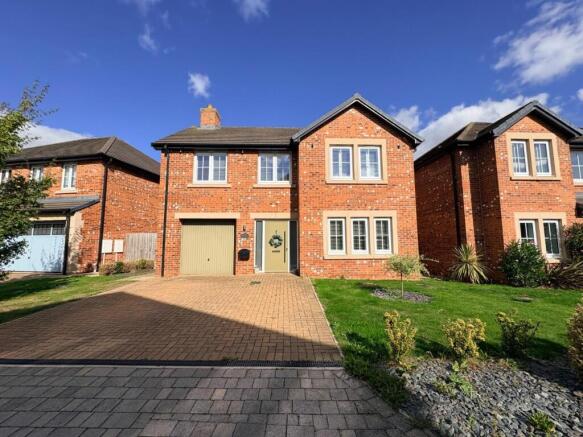
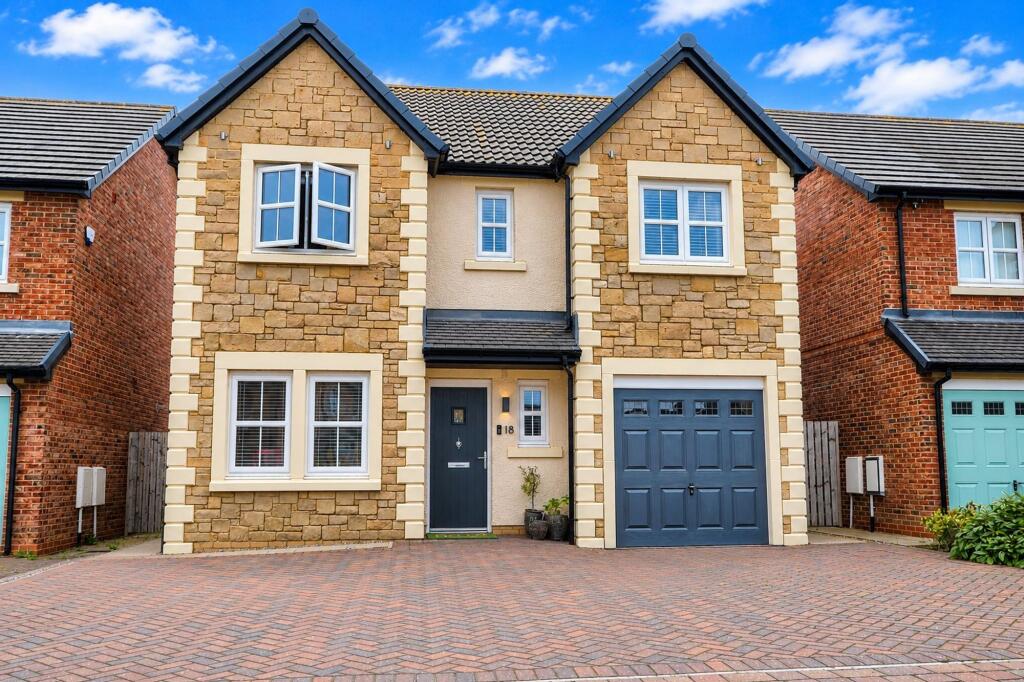
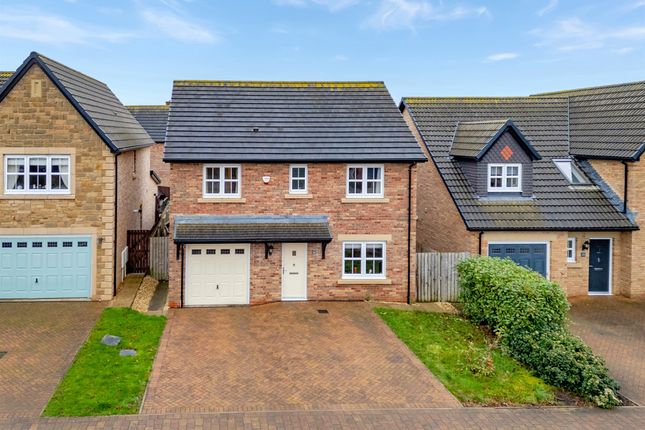
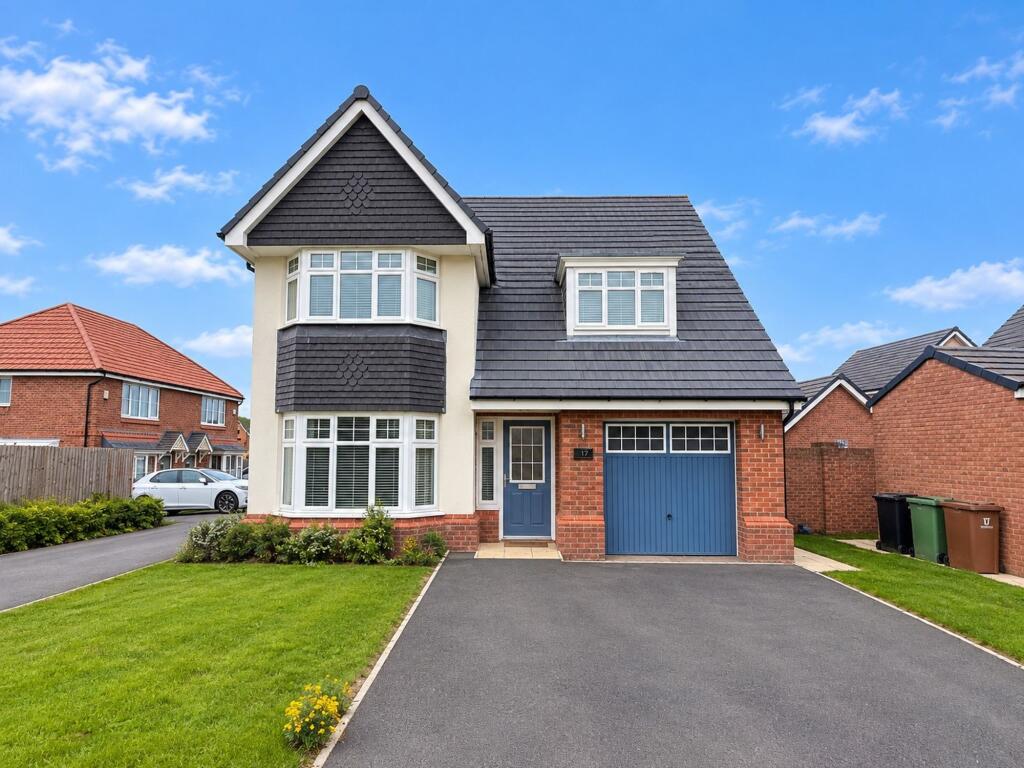
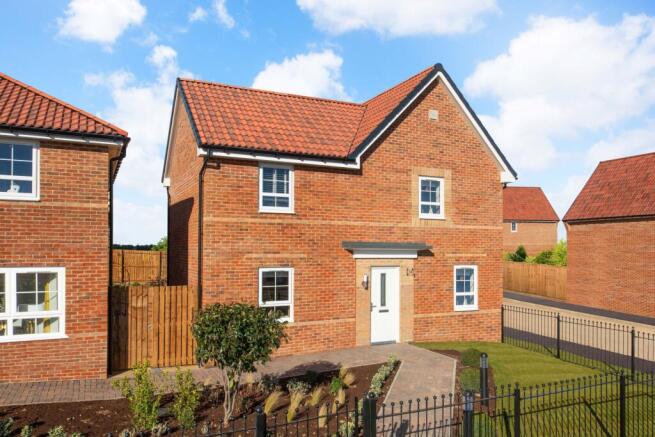
4-bedroom detached house · TS22 5FF
For saleListed 138 days
Opportunity summary
See Archie’s verdict, returns by strategy and what to check before viewing.
About
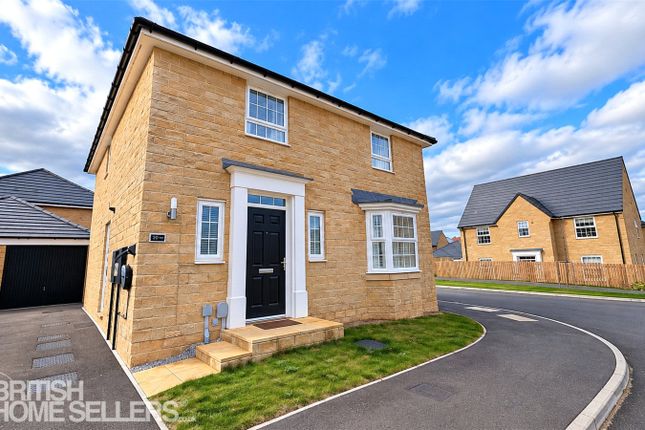
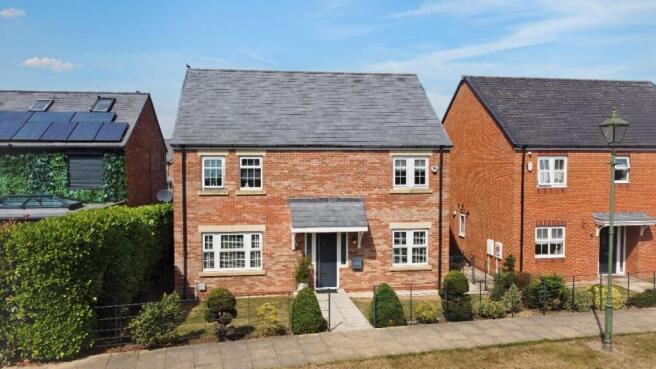
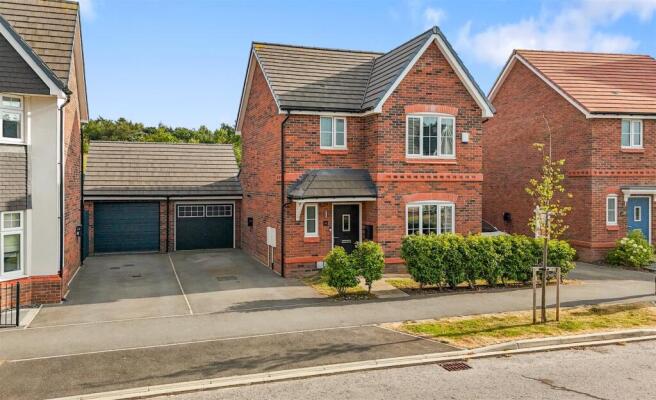
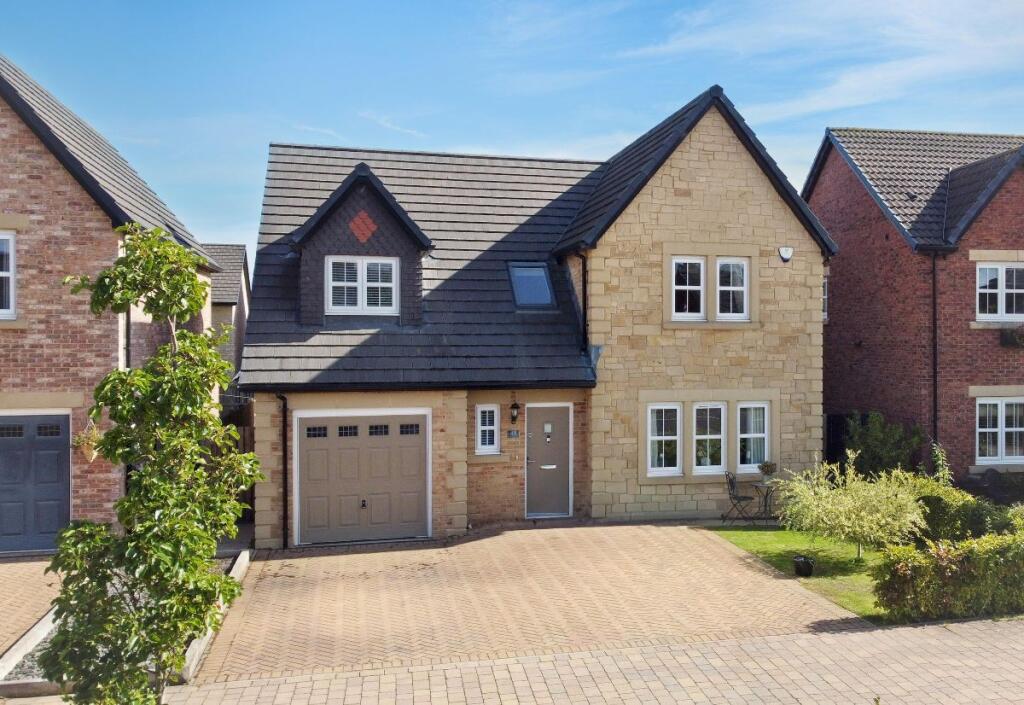
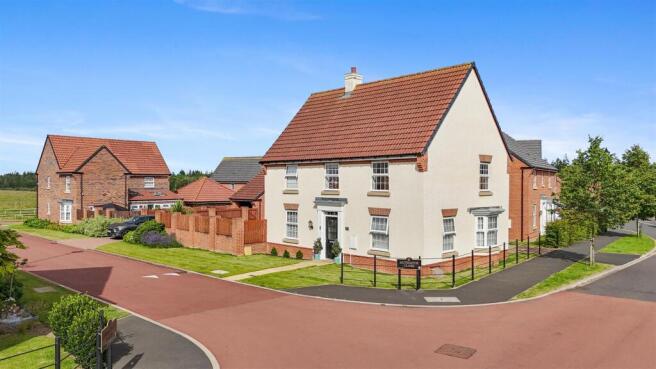
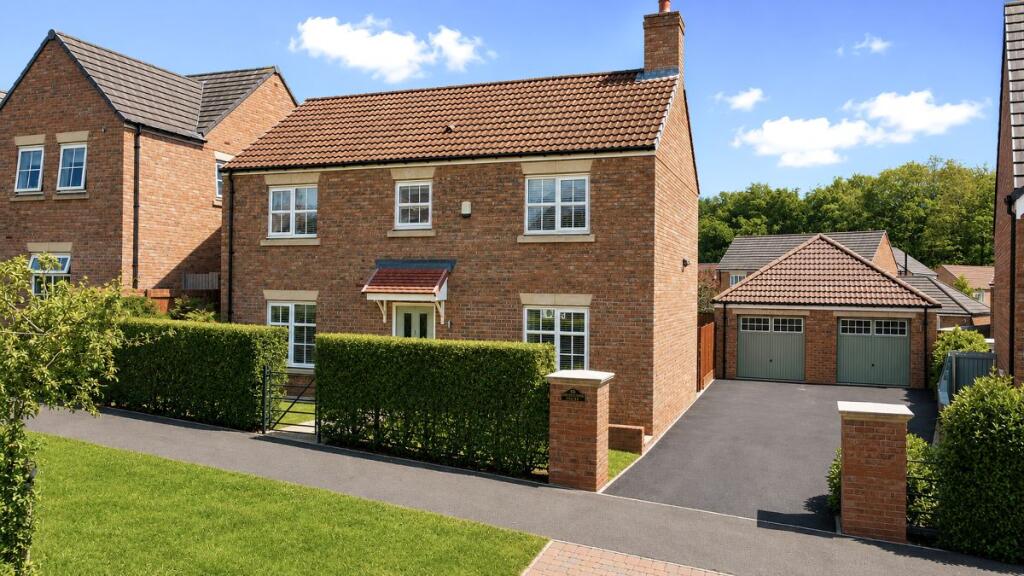
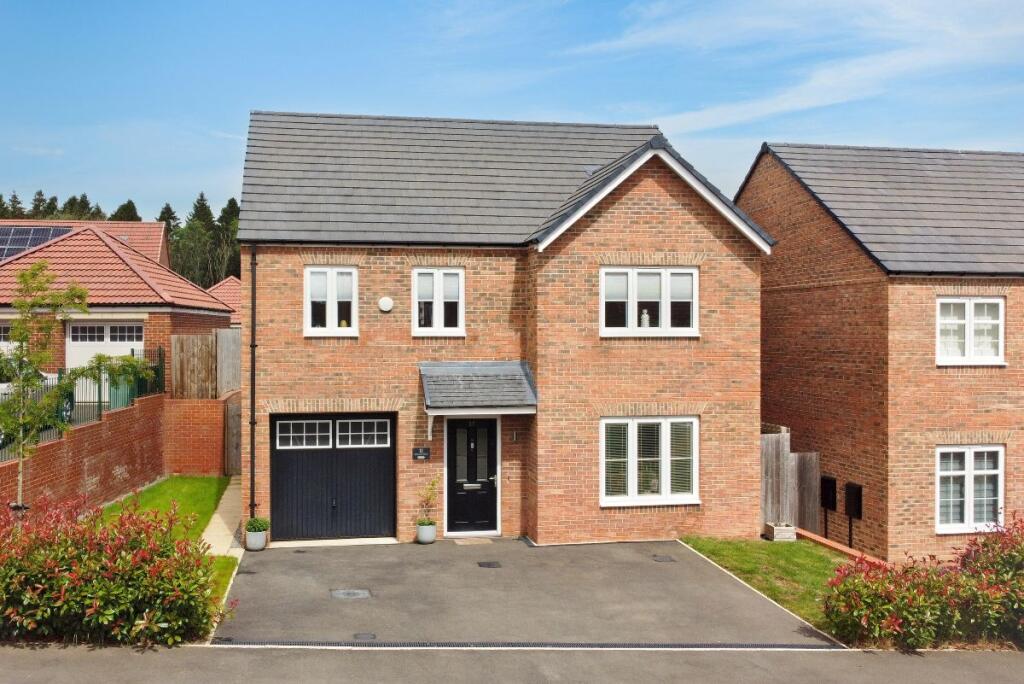
Applecross has 1377sq ft of modern living space across two floors, as well as an integral garage which can be accessed through a utility room.
Downstairs there is a storage cupboard and cloakroom toilet, as well as a spacious lounge with a bay window to the front of the property.
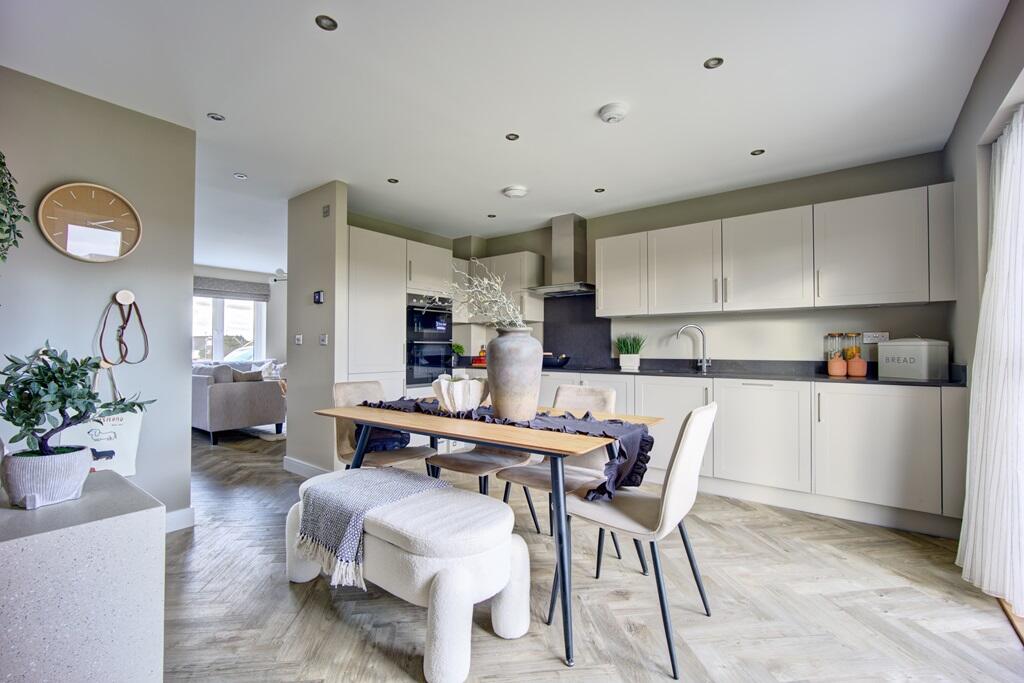
The kitchen/dining area connects to the utility room, all spanning the width of the back of the property.
The modern breakfasting kitchen has a range of built in appliances, including double ovens, microwave, hob, fridge, freezer and dishwasher.
The back garden can be accessed through a door in the utility, or the bi-folding doors in the dining area. Upstairs the master bedroom features a bay window and an en-suite with a walk-in shower.
There are three more bedrooms, a second storage cupboard and a main bathroom that comes with both, a walk-in shower, separate bath and a vanity unit.
Externally there is a block paved driveway to the front of the property allowing parking for two vehicles whilst to the rear, the back East facing garden that has been beautifully landscaped with established shrubbery to borders, additional patio area and the installation of a luxury open plan studio.
The 'Lite pod' could be utilised for an array of usages. including home office, studio or outside entertainment room/bar.
The property was built by Storey Hones only a few year ago and still holds a builders warranty. Vacant Possession.
Agents Notes: - * Fully UPVC Double Glazing * Gas fired central heating via radiators * All main services * EER: 83B * Security system installed * Under NHBC Warranty *Local council - Stockton on Tees * Council Tax band:- F Band: Annual Price £3,399 * Freehold *Broadband Basic 6 Mbps Superfast 32 Mbps Ultrafast 1000 Mbp * Flood risk - no risk Disclaimer: The preceding details have been sourced from the seller and OnTheMarket.com.
Verification and clarification of this information, along with any further details concerning Material Information should be sought from a legal representative or appropriate authorities.
Robinsons cannot accept liability for any information provided.
The property is subject to a community charge of £395 + VAT per annum to cover the cost of security services and the maintenance of public open spaces and woodland fringes.
Disclaimer: Our details have been compiled in good faith using publicly available sources and information obtained from the vendor prior to marketing.
Verification and clarification of this information, along with any further details concerning Material Information parts A, B & C, should be sought from a legal representative or appropriate authorities before making any financial commitments.
Robinsons cannot accept liability for any information provided subsequent amendments or unintentional errors or omissions.
HMRC Compliance requires all estate agents to carry out identity checks on their customers, including buyers once their offer has been accepted.
These checks must be completed for each purchaser who will become a legal owner of the property. An administration fee of £30 (inc. VAT) per individual purchaser applies for carrying out these checks.
Location: - Firmly established as one of the North East’s most exclusive addresses, Wynyard offers all the attributes of rural life with the benefit of easy access to urban centres.
Set in attractive countryside, it offers tranquillity and a real getaway within a thriving, private community.
The breathtaking North York Moors and Cleveland Hills are just a short drive away and easy access is provided by the A19 to the region’s urban centres including Middlesbrough, Durham and Sunderland.
Viewings:- - Via:- Robinsons Regency & Rural Wynyard Tel: 01740-645-444 Email:
Value & comps
No previous sales on record.
Returns
Set an offer; the calculator follows it.
We're still gathering serviced-accommodation data for this area.
Archie refurb estimate: a Pro feature
0.0% below asking
This is not financial or investment advice. Prop AI Deals is not authorised by the Financial Conduct Authority (FCA) to provide investment advice.
All investment calculators, property analyses, and AI-generated insights are for informational purposes only. Property investment carries risk and may result in financial loss. All calculations should be independently verified and you should consult with FCA-authorised financial advisors before making any investment decisions.
Past performance does not guarantee future results. Tax implications vary by individual circumstances.
Deal
Properties like this can earn 2–3x BTL yields when converted to HMO, with retrofit costs around £10k/room. Sign in to see the full tier, yield projection, and cost breakdown.
Commercial properties like this can earn 30-50% higher yields when converted to residential under Class MA / Q / P / PA, with prior approval costing ~GBP 96/unit. Sign in to see the recommended route, yield uplift, and cost breakdown.
BRRR-suited properties can recycle 80-100% of investor capital on refi, leaving a high-yielding rental with most of the money out. Sign in to see the refurb cost stack, ARV projection, and refinance maths.
Detached + large garden = sub-division play. Pro tier unlocks the tier badge, plot size, uplift estimate, and regional land benchmark.
Short-lease flats trade at deep discount, but extending under the 1993 Act often costs far less than the discount. Pro tier unlocks the tier badge, premium breakdown, long-lease ARV and arbitrage maths.
See projected short-stay revenue vs a vanilla BTL for this property.
See real sub-let margins (HMO room rates & SA nightly rates) vs the landlord rent.
Area
Agent & docs

FAQ
About Applecross Grove, Wynyard Park, Billingham
Explore nearby