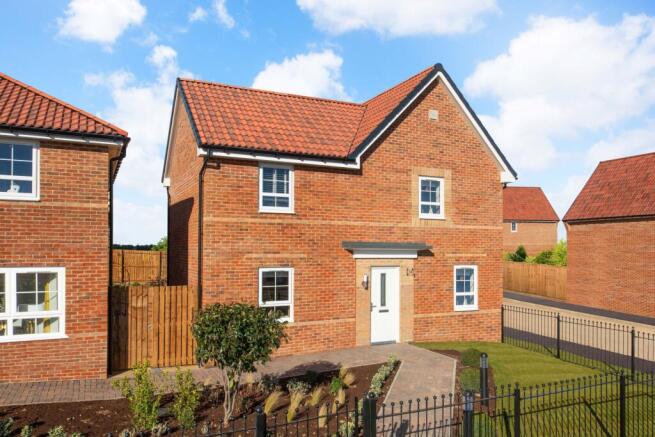
4-bedroom detached house · TS22 5US
Sold STCListed 98 days
Opportunity summary
See Archie’s verdict, returns by strategy and what to check before viewing.
About
Positioned within one of Wynyard's most desirable modern developments, Elderberry Close is a beautifully presented four bedroom detached family home that perfectly balances contemporary style with practical everyday living.
Offering approximately 1,450 sq ft of thoughtfully designed accommodation, two en suite bedrooms, generous reception space and a south facing front aspect, this is a home ideally suited to growing families, professional couples or buyers looking to enjoy the exceptional lifestyle that Wynyard continues to offer.
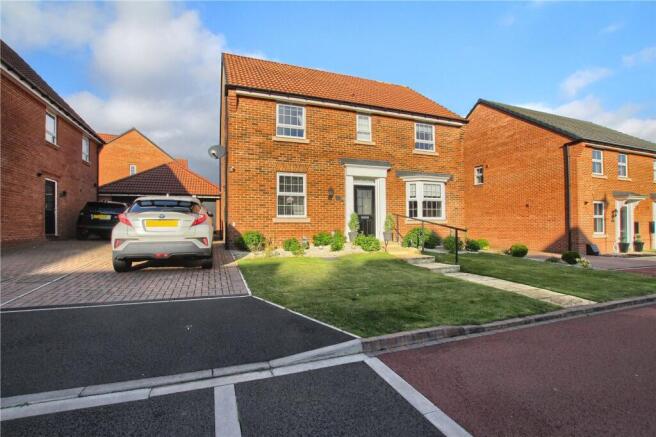
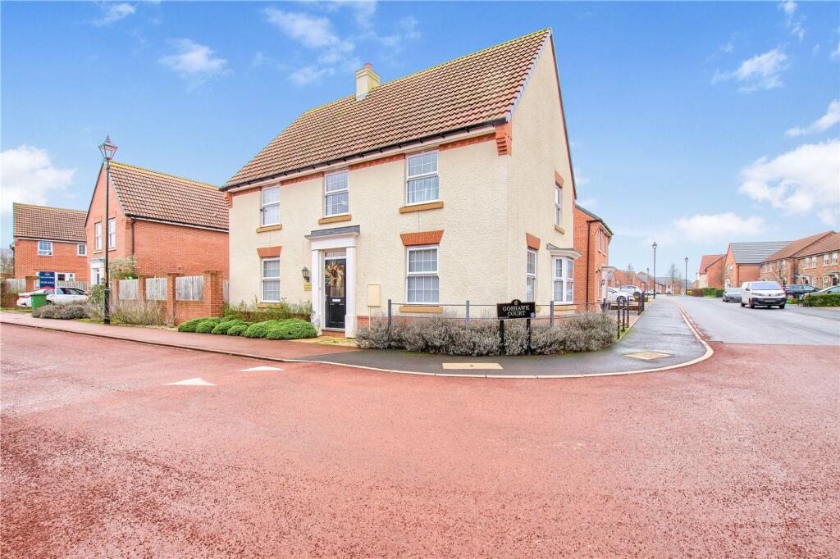
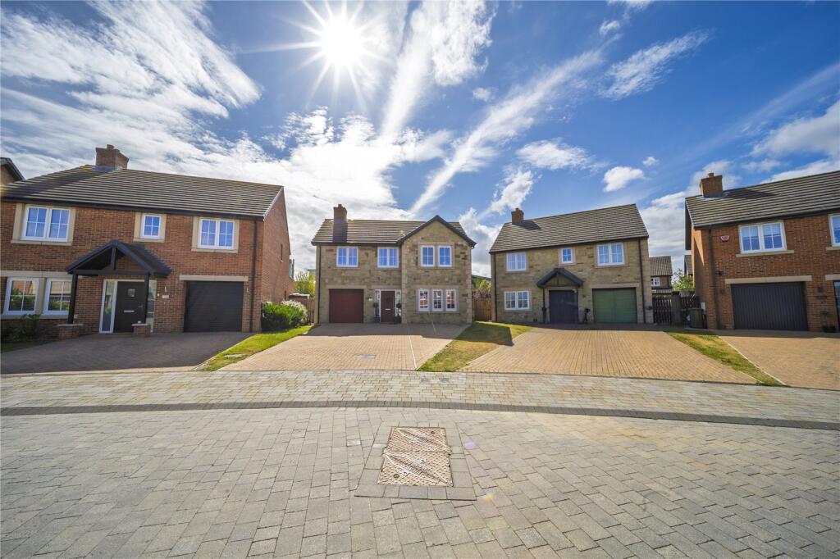
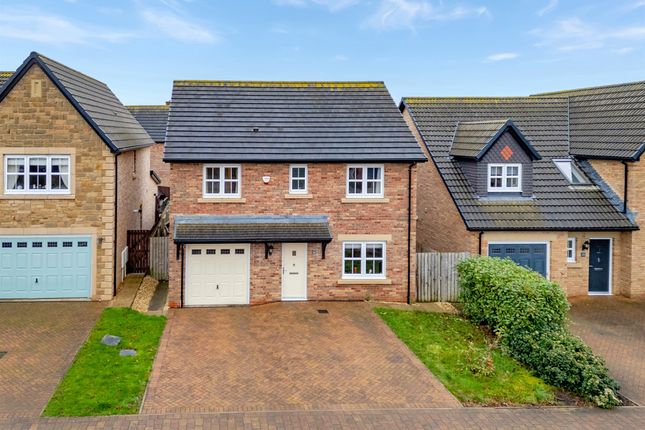
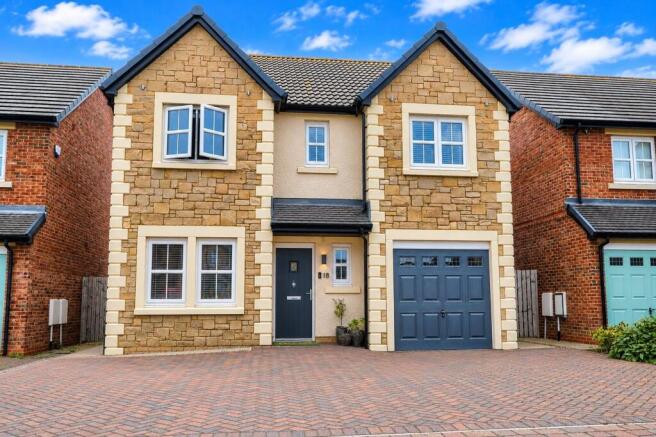
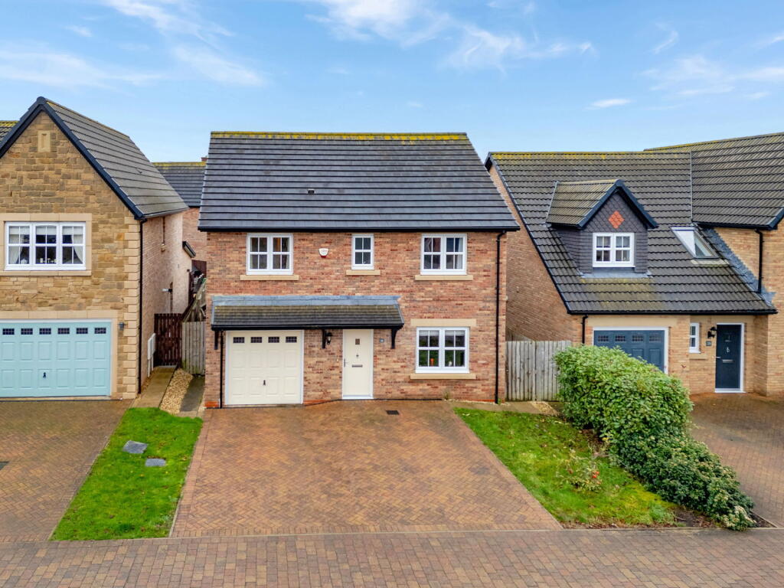
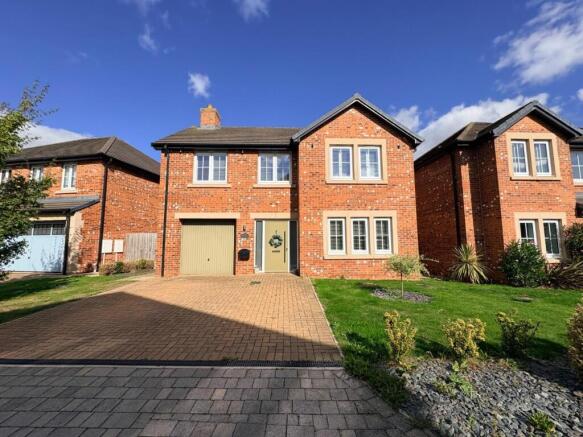
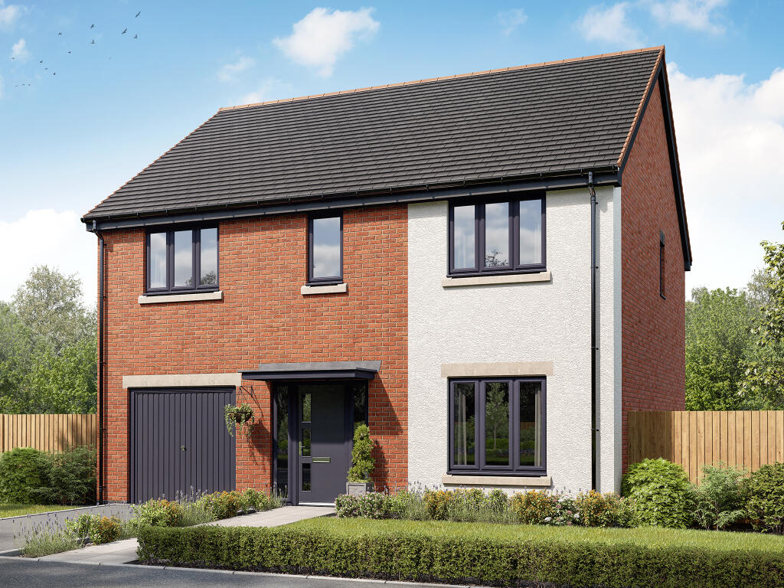
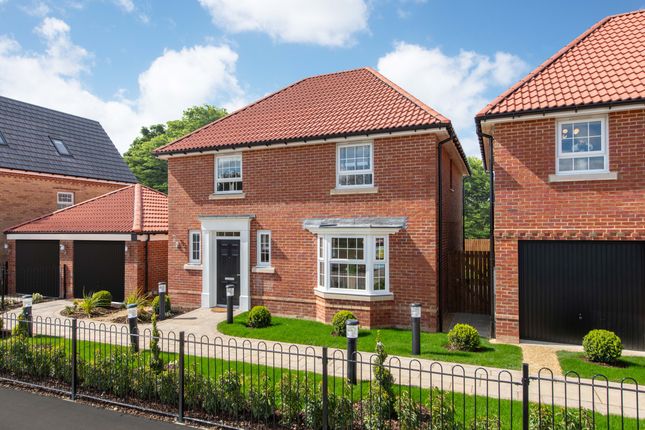
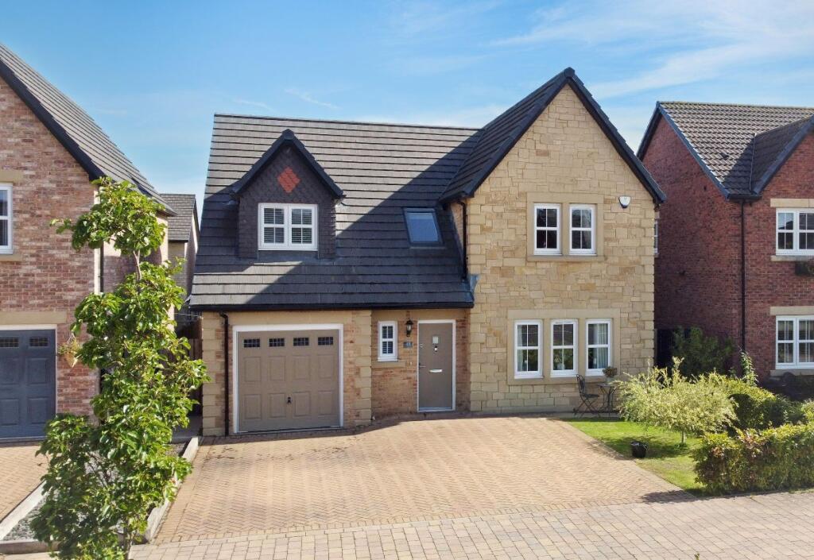
The property enjoys an attractive position within a quiet residential setting, with a generous driveway, integral garage and smart brick façade creating an immediate sense of quality and kerb appeal.
Built with modern family life in mind, the layout has been carefully designed to provide bright, flexible accommodation that feels welcoming from the moment you step through the front door.
The entrance hall provides a natural introduction to the home, with clean contemporary finishes and a practical layout that leads effortlessly into the principal living spaces.
To the front, the lounge is a wonderfully comfortable room, offering the perfect place to relax at the end of the day.
Its generous proportions create an inviting atmosphere, equally suited to cosy family evenings or entertaining guests. To the rear, the house opens into the heart of the home.
The kitchen and breakfast room has been designed to bring people together, combining excellent storage, integrated appliances and generous preparation space with room for informal dining.
French doors open directly onto the rear garden, allowing the space to fill with natural light and creating an easy connection between indoor and outdoor living.
Whether preparing weekday meals, helping with homework around the table or hosting family gatherings, this room effortlessly adapts to every occasion.
Adjacent to the kitchen, the separate dining room provides additional flexibility.
Equally suited to more formal entertaining, children's play space or an additional sitting room, it allows the ground floor to evolve as family life changes, giving the home a versatility that buyers increasingly value.
Upstairs, the accommodation has been arranged with comfort and practicality in mind.
The principal bedroom enjoys fitted wardrobes and a well appointed en suite, creating a peaceful retreat at the end of the day.
The second bedroom also benefits from its own en suite, making it ideal for older children, guests or visiting family.
Two further bedrooms are served by the family bathroom, ensuring the layout works perfectly for modern family life.
Outside, the enclosed rear garden provides a private and secure space that is ideal for children, pets and outdoor entertaining.
The lawn and patio offer the perfect balance between relaxation and practicality, while the integral garage and generous driveway provide excellent parking and storage for everyday living.
The location is one of the property's strongest assets.
Elderberry Close forms part of the highly regarded Wynyard development, where residents enjoy an exceptional balance between countryside surroundings and modern convenience.
Wynyard Hall, the championship golf club, woodland walks, cafés and restaurants are all within easy reach, while excellent road links via the A19 and A1(M) provide straightforward access to Teesside, Durham, Newcastle and beyond.
Families are also well served by highly regarded local schools and a strong sense of community that continues to make Wynyard one of the North East's most desirable places to live.
Elderberry Close offers everything today's buyers are looking for.
Contemporary living space, flexible accommodation, quality presentation and an outstanding location combine to create a home that is ready to enjoy from day one.
Whether you are upsizing, relocating or simply seeking a better quality of life, this is a property that delivers on every level.
Council Tax Band: F (Hartlepool Council) Tenure: Freehold Entrance hall Part double glazed composite door to front, Storage cupboard, Radiator, Ceramic flooring, Cupboard with consumer unit, Central heating thermostat, Smoke Alarm, Cloakroom WC, Washbasin, Fully tiled, Radiator, Ceramic flooring, Inset spotlights, Extractor fan Lounge Double glazed front window with blinds, Radiator, TV point, Carpet flooring, Smoke alarm, Dining Room Double glazed window to rear, Radiator, French doors, Carpet flooring, Kitchen Fully fitted kitchen, Double glazed window to rear, Double glazed French doors leading into the rear garden, One and half bowl stainless steel sink/drainer with mixer tap, Laminate work surfaces, Integrated double electric oven, Gas hob with five rings, Cooker hood, Extractor fan, Integrated washer/dryer machine, Integrated dishwasher, Radiator, Ceramic flooring, Inset spot lights, FIRST FLOOR: Hall Cupboard with boiler inside, Store cupboard, Access to loft, Radiator, Carpet flooring, Bedroom 1 Double glazed window to front, Fitted wardrobes, Radiator, TV point, Carpet flooring, En-suite Double glazed opaque window to side, Shower cubicle, Wash basin, Extractor fan, WC, Part tiled, Ceramic flooring, Inset spot lighting, Heated towel rail, Bedroom 2 Double glazed window to front, Fitted wardrobes, Radiator, Carpet flooring, En-Suite 2 Double glazed opaque window to side, Inset spot lighting, Bathroom cabinet, Part-tiled, Heated towel rail, Ceramic flooring, Shower cubicle, Extractor fan, WC, Wash basin, Bedroom 3 Double glazed window to rear, Radiator, Carpet flooring, Bedroom 4 Double glazed window to rear, Radiator, Carpet flooring, Bathroom Double glazed opaque window to rear, Bath with mixer taps, Wash basin, Extractor fan, WC, Part tiled, Ceramic flooring, Inset spot lights, Heated towel rail, Bathroom cabinet., OUTSIDE Front Garden South facing, Tarmac driveway, Lawn, Outside lighting, Rear Garden Lawn, Patio area, Outside tap, Boundaries with part wall and part fencing, Garage Manual up and over door, Boiler, Power, Utility metres on side of garage wall, Light,
Value & comps
No previous sales on record.
Returns
Set an offer; the calculator follows it.
We're still gathering serviced-accommodation data for this area.
Archie refurb estimate: a Pro feature
0.0% below asking
This is not financial or investment advice. Prop AI Deals is not authorised by the Financial Conduct Authority (FCA) to provide investment advice.
All investment calculators, property analyses, and AI-generated insights are for informational purposes only. Property investment carries risk and may result in financial loss. All calculations should be independently verified and you should consult with FCA-authorised financial advisers before making any investment decisions.
Past performance does not guarantee future results. Tax implications vary by individual circumstances.
Deal
Properties like this can earn 2–3x BTL yields when converted to HMO, with retrofit costs around £10k/room. Sign in to see the full tier, yield projection, and cost breakdown.
Commercial properties like this can earn 30-50% higher yields when converted to residential under Class MA / Q / P / PA, with prior approval costing ~GBP 96/unit. Sign in to see the recommended route, yield uplift, and cost breakdown.
BRRR-suited properties can recycle 80-100% of investor capital on refi, leaving a high-yielding rental with most of the money out. Sign in to see the refurb cost stack, ARV projection, and refinance maths.
Detached + large garden = sub-division play. Pro tier unlocks the tier badge, plot size, uplift estimate, and regional land benchmark.
Short-lease flats trade at deep discount, but extending under the 1993 Act often costs far less than the discount. Pro tier unlocks the tier badge, premium breakdown, long-lease ARV and arbitrage maths.
See projected short-stay revenue vs a vanilla BTL for this property.
See real sub-let margins (HMO room rates & SA nightly rates) vs the landlord rent.
Area
Agent & docs

FAQ
About Elderberry Close, Wynyard
Explore nearby