We've tightened what earns a Pursue. A home now needs a published valuation, a strategy that still makes money after real running costs and lender stress tests, and no listing problems that would stop a mortgage. You'll see fewer Pursues, and each one has been checked harder.
See how verdicts work2-bedroom semi-detached house · HP16 0AZ
For saleListed 4 days
Opportunity summary
See Archie’s verdict, returns by strategy and what to check before viewing.
About
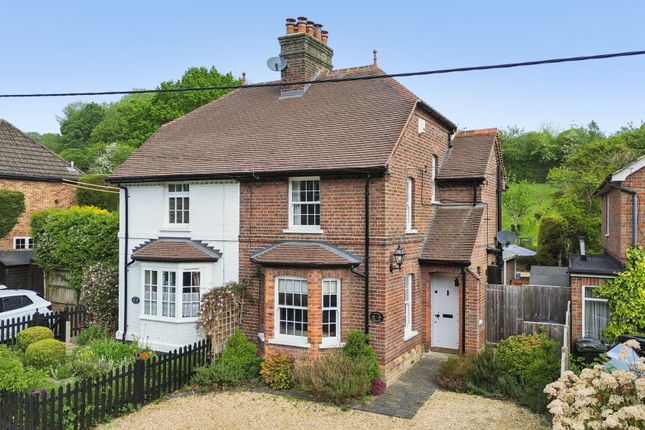
A beautifully renovated two-bedroom semi-detached home, thoughtfully finished to an exceptional standard, combining timeless character with considered contemporary touches.
Situated on one of Great Missenden's most desirable residential roads, the property enjoys a wonderful balance of village living and everyday convenience.
The High Street with its independent shops, cafes and traditional pubs, is just a short stroll away, as is the railway station offering direct connection to London Marylebone.
Renovated throughout in 2025, the home brings together carefully chosen finishes, bespoke details and practical modern comforts to create a welcoming, move-in ready home in the heart of this sought-after Buckinghamshire village.
Highlights include: - Completely refurbished in 2025 including loft insulation, new boiler installation, new plumbing and pipework and heritage style sash windows - Double-glazing and gas-fired central heating - Smart heating controls - Walking distance to the local shops, restaurants and railway line into London Marylebone - Within the catchment for several schools rated 'Outstanding' by Ofsted - Sole agent Council Tax Band: E Parking: The property doesn't come with its own formal parking, permit parking on the road is available via Buckinghamshire Council.
Sitting Room 10'10" x 10'7" (3.32m x 3.24m) Ca'Pietra limestone flooring, contemporary white vertical radiator, fireplace breast, integrated shelving with storage cupboards beneath, Neptune wall lights and Pooky spotlights.
Dining Room 8'3" x 8'2" (2.53m x 2.50m) Ca'Pietra limestone flooring, bespoke tongue-and-groove bench seating, panelled understairs storage cupboards, space for washing machine and tumble dryer, and an additional cupboard concealing the Worcester Bosch combination boiler (installed in 2025), stairs rising to the first floor.
Kitchen 11'0" x 8'10" (3.36m x 2.70m) Howdens shaker-style cabinetry with DeVOL knobs, Totemstone quartz worktop, one-and-a-half bowl Belfast sink with Lusso mixers tap, under-cabinet lighting, under-plinth heating, five-ring Rangemaster cooker with electric fan oven, conventional oven and grill, extractor, integrated Bosch slimline dishwasher, Bosch fridge and freezer, integrated wine fridge, double bin storage, Ca'Pietra limestone flooring and double-glazed multipane doors opening onto the courtyard.
Landing 100% wool fitted carpet, Victorian-style column radiator, storage cupboard, access to the loft and Alice Palmer & Co wall lights.
Principal Bedroom 10'8" x 10'11" (3.26m x 3.33m) 100% wool fitted carpet, radiator, colonial-style shutters and built-in wardrobe cupboards. Family Bathroom/W.C.
Burlington white suite comprising panelled bath with Victorian-style mixer tap and shower attachment, rainwater shower head and glass shower screen, enclosed cistern W.C., enclosed Neptune hand wash basin with marble surround, mixer tap and storage cupboard with drawer beneath, Victorian-style chrome heated towel rail, Ca'Pietra terracotta porcelain flooring, Bert & May wall tiles and spotlights.
Bedroom Two 8'10" x 11'0" (2.70m x 3.36m) 100% wool fitted carpet, radiator, colonial-style shutters, built-in wardrobe cupboards and access to the loft.
Courtyard Garden With side pedestrian access and gate.
Value & comps
No previous sales on record.
Returns
Set an offer; the calculator follows it.
We're still gathering serviced-accommodation data for this area.
Archie refurb estimate: a Pro feature
0.0% below asking
This is not financial or investment advice. Prop AI Deals is not authorised by the Financial Conduct Authority (FCA) to provide investment advice.
All investment calculators, property analyses, and AI-generated insights are for informational purposes only. Property investment carries risk and may result in financial loss. All calculations should be independently verified and you should consult with FCA-authorised financial advisers before making any investment decisions.
Past performance does not guarantee future results. Tax implications vary by individual circumstances.
Deal
Properties like this can earn 2–3x BTL yields when converted to HMO, with retrofit costs around £10k/room. Sign in to see the full tier, yield projection, and cost breakdown.
Commercial properties like this can earn 30-50% higher yields when converted to residential under Class MA / Q / P / PA, with prior approval costing ~GBP 96/unit. Sign in to see the recommended route, yield uplift, and cost breakdown.
BRRR-suited properties can recycle 80-100% of investor capital on refi, leaving a high-yielding rental with most of the money out. Sign in to see the refurb cost stack, ARV projection, and refinance maths.
Detached + large garden = sub-division play. Pro tier unlocks the tier badge, plot size, uplift estimate, and regional land benchmark.
Short-lease flats trade at deep discount, but extending under the 1993 Act often costs far less than the discount. Pro tier unlocks the tier badge, premium breakdown, long-lease ARV and arbitrage maths.
See projected short-stay revenue vs a vanilla BTL for this property.
See real sub-let margins (HMO room rates & SA nightly rates) vs the landlord rent.
Area
Agent & docs

FAQ
About Church Street, Great Missenden, HP16
Explore nearby