We've tightened what earns a Pursue. A home now needs a published valuation, a strategy that still makes money after real running costs and lender stress tests, and no listing problems that would stop a mortgage. You'll see fewer Pursues, and each one has been checked harder.
See how verdicts work4-bedroom house · SA14 7DB
Listing removedListed 187 days
Opportunity summary
See Archie’s verdict, returns by strategy and what to check before viewing.
About
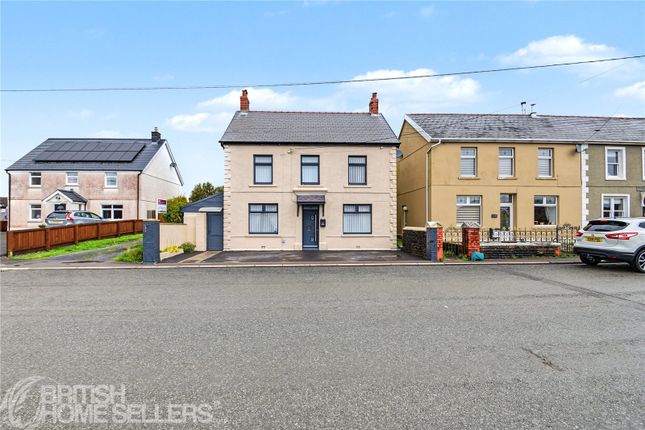
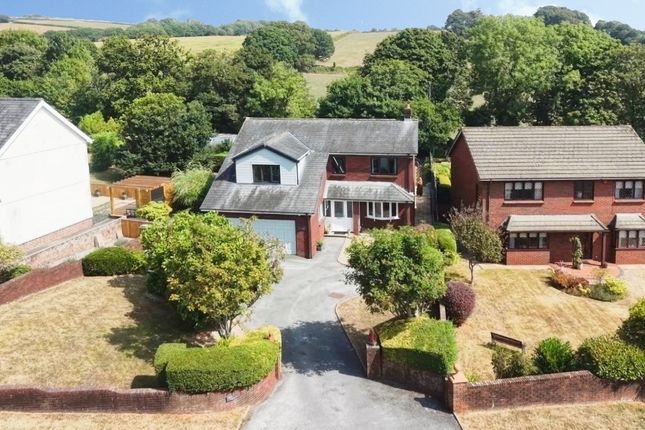
Description Detached Home In Drefach With Large Garage & Adjoining Plot With Development Potential.
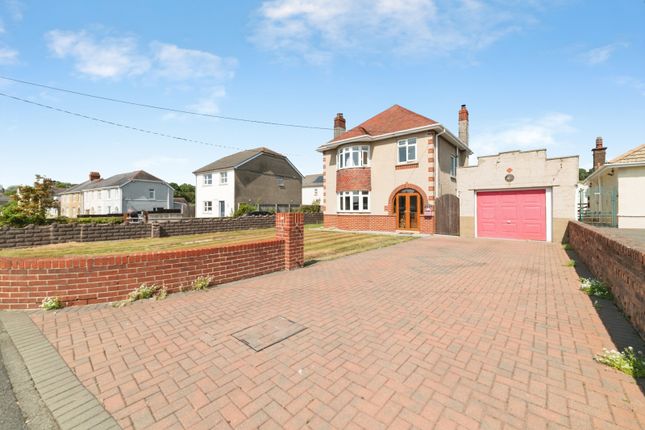
Situated in the desirable village of Drefach, this impressive detached residence offers an exceptional combination of generous living space, versatility, and future development potential.
The property features five well-proportioned bedrooms, ideal for family living, along with spacious reception rooms that provide flexible areas for both relaxation and entertaining.
Two modern bathrooms further enhance the practicality of the home.
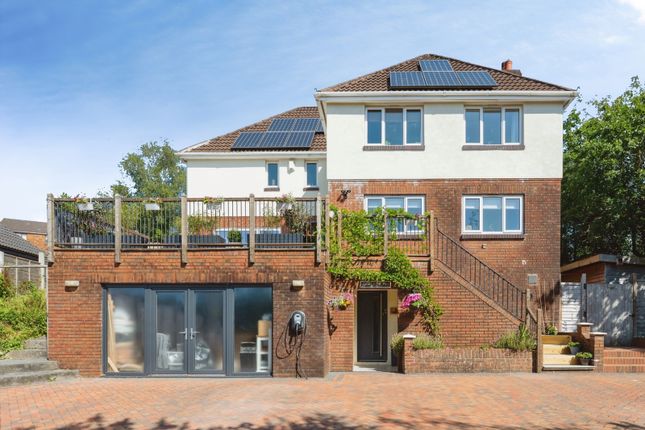
A standout feature is the substantial basement level, offering excellent scope for conversion into a games room, home cinema, or additional accommodation, subject to requirements.
Externally, the property benefits from a substantial 40ft garage, ideal for storage or workshop use, together with ample off-road parking for multiple vehicles.
Set within attractive, well-maintained grounds.
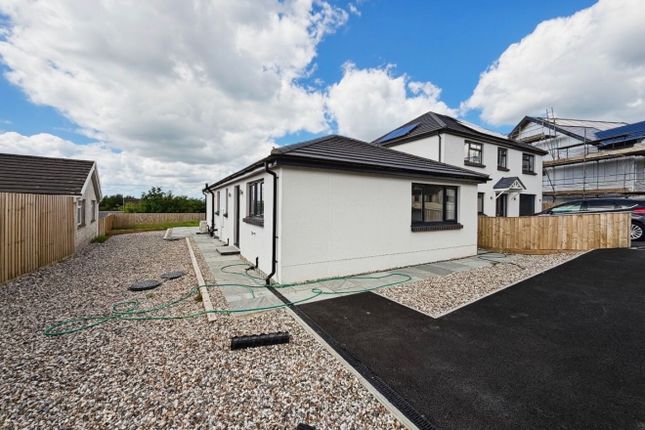
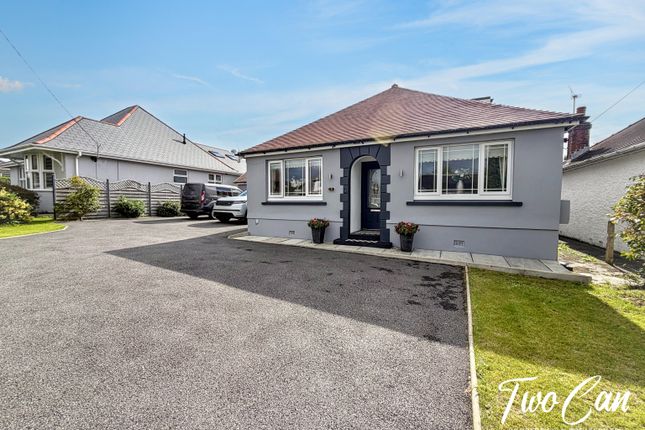
Of particular note is the inclusion of a separate parcel of land with planning permission previously sought for the construction of a residential dwelling (bungalow).
This represents an exciting opportunity for development, investment, or multi-generational living, subject to any necessary consents.
Further details of the planning history are available upon request. The vendor may also consider selling the main property independently of the plot, subject to negotiation.
Conveniently located with easy access to the M4 (Junction 49), the property offers excellent connectivity while retaining a tranquil village setting.
This is a rare opportunity to acquire a substantial home with significant potential in a sought-after location. Chain free.
EPC:E Plot - Pl/08122 As informed by the owner Full detailed planning has been approved with all sabe approval for a Detached Bungalow.
Pl/08122 Type: Full planning application Carmarthenshire county council Location: Land at/adjoining Pros Ceiron, Heol Ty Isaf, Drefach, Llanelli (SA14 7DB) Construction of a new bungalow (separate dwelling) on land next to the existing property Property Details Entrance Hallway (8.43m x 1.85m approx (27'8" x 6'1" approx)) Approach via uPVC double glazed door to front with uPVC double glazed window, two built in storage cupboard and airing cupboard.
Stair case leading down to basement and garage areas.
Reception Room (6.12m x 4.72m approx (20'1" x 15'6" approx)) UPVC double glazed window facing front of property, uPVC triple glazed sliding doors leads to side decked area, electric fireplace, two radiators.
Kitchen/ Breakfast Room (3.63m x 3.61m approx (11'11" x 11'10" approx)) Fully fitted with a matching range of base and wall units, stainless sink unit with side drainer, built in electric oven and induction hob with extractor unit over, space for fridge/ freezer.
UPVC double glazed window facing rear of property, door leading to rear porch. Side Porch UPVC double glazed porch area.
Master Bedroom (4.83m x 3.73m approx (15'10" x 12'3" approx)) UPVC double glazed window facing rear of property, radiator, access to en-suite.
En-Suite Fitted with a three piece suite comprising of shower, W.C. And vanity wash hand basin. UPVC double glazed window facing rear of property with obscure glass, feature towel radiator.
Bedroom Two (4.95m x 3.51m approx (16'3" x 11'6" approx)) UPVC double glazed window to the front, radiator.
Dining Room/Bedroom Three (3.84m x 3.63m approx (12'7" x 11'11" approx)) UPVC double glazed window facing side of property, radiator.
Bedroom Four (3.94m x 2.06m approx (12'11" x 6'9" approx)) UPVC double glazed window facing side of property, radiator.
Bedroom Five (3.43m x 2.36m approx (11'3" x 7'9" approx)) UPVC double glazed window facing front of property, radiator.
Family Bathroom (2.46m x 2.06m approx (8'1" x 6'9" approx)) Fitted with a three piece suite comprising of panelled bath, W.C.
And Pedestal wash hand basin, fully tiled flooring, fully tiled walls, uPVC double glazed window facing rear of property with obscure glass, heated towel rail and radiator.
Basement Utility/ Reception Room (6.12m x 4.29m approx (20'1" x 14'1" approx)) Fitted with a range of base units with worktop over, plumbing for washing machine, space for tumble dryer, access to under stairs store room with built in key safe.
UPVC double glazed door leading to rear of property and uPVC double glazed window facing rear of property. Games Room (6.96m x 5.89m approx (22'10" x 19'4" approx)) Power & lighting. W.C.
Cloakroom Fitted with a low level W.C. UPVC double glazed window facing rear of property.
Double Garage (12.29m x 4.85m approx (40'4" x 15'11" approx)) Power & lighting, electrical operated up and over door, radiator, window facing side of property.
External There are extensive grounds surrounding this property with a tarmac driveway sweeping to the side of the property and allowing access to the front.
The garden to the front is laid mainly to lawn with a paved seating area and bounded by an evergreen hedge, decked area to side leads to further lawned area. Outside tap and lighting.
Disclaimer General information viewing: By appointment with Cymru Estates. Services: Mains electricity, water and sewerage services.
(The appliances at this property have not been tested and purchasers are advised to make their own enquiries to satisfy themselves that they are in good working order and comply with current statutory regulations).
Important information: These particulars are set out as a general outline for guidance and prospective purchasers should satisfy themselves as to their accuracy before entering into any part of an offer or contract to purchase.
They should not rely on them as statements or representations of fact. All room sizes are approximate, please check if they are critical to you.
Please contact our office if you have a specific enquiry in relation to the property such as condition, views, gardens etc particularly if travelling distances to view.
Draft: These details have been drafted on information provided by the seller and we are awaiting confirmation that they are happy with these details, please check with our office.
Value & comps
No previous sales on record.
Returns
Set an offer; the calculator follows it.
Short-let licence or registration needed
We're still gathering serviced-accommodation data for this area.
Archie refurb estimate: a Pro feature
0.0% below asking
This is not financial or investment advice. Prop AI Deals is not authorised by the Financial Conduct Authority (FCA) to provide investment advice.
All investment calculators, property analyses, and AI-generated insights are for informational purposes only. Property investment carries risk and may result in financial loss. All calculations should be independently verified and you should consult with FCA-authorised financial advisers before making any investment decisions.
Past performance does not guarantee future results. Tax implications vary by individual circumstances.
Deal
Properties like this can earn 2–3x BTL yields when converted to HMO, with retrofit costs around £10k/room. Sign in to see the full tier, yield projection, and cost breakdown.
Commercial properties like this can earn 30-50% higher yields when converted to residential under Class MA / Q / P / PA, with prior approval costing ~GBP 96/unit. Sign in to see the recommended route, yield uplift, and cost breakdown.
BRRR-suited properties can recycle 80-100% of investor capital on refi, leaving a high-yielding rental with most of the money out. Sign in to see the refurb cost stack, ARV projection, and refinance maths.
Detached + large garden = sub-division play. Pro tier unlocks the tier badge, plot size, uplift estimate, and regional land benchmark.
Short-lease flats trade at deep discount, but extending under the 1993 Act often costs far less than the discount. Pro tier unlocks the tier badge, premium breakdown, long-lease ARV and arbitrage maths.
See projected short-stay revenue vs a vanilla BTL for this property.
See real sub-let margins (HMO room rates & SA nightly rates) vs the landlord rent.
Area
Agent & docs

FAQ
About Pros Ceiron, Heol Ty Isaf, Llanelli
Explore nearby