We've tightened what earns a Pursue. A home now needs a published valuation, a strategy that still makes money after real running costs and lender stress tests, and no listing problems that would stop a mortgage. You'll see fewer Pursues, and each one has been checked harder.
See how verdicts work2-bedroom bungalow · CV11 6DT
For saleListed 114 days
Opportunity summary
See Archie’s verdict, returns by strategy and what to check before viewing.
About
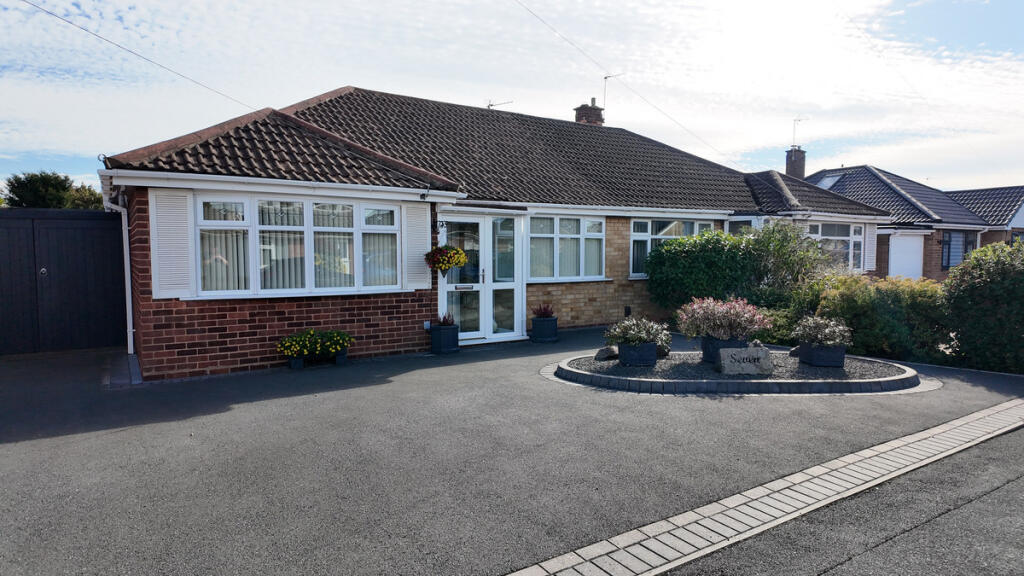
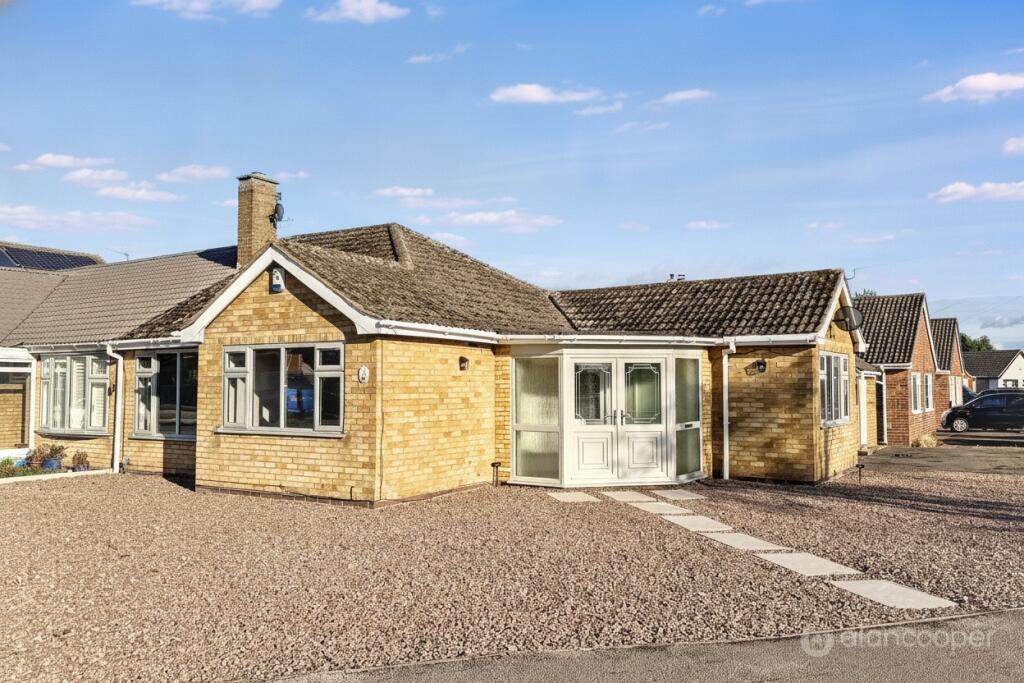
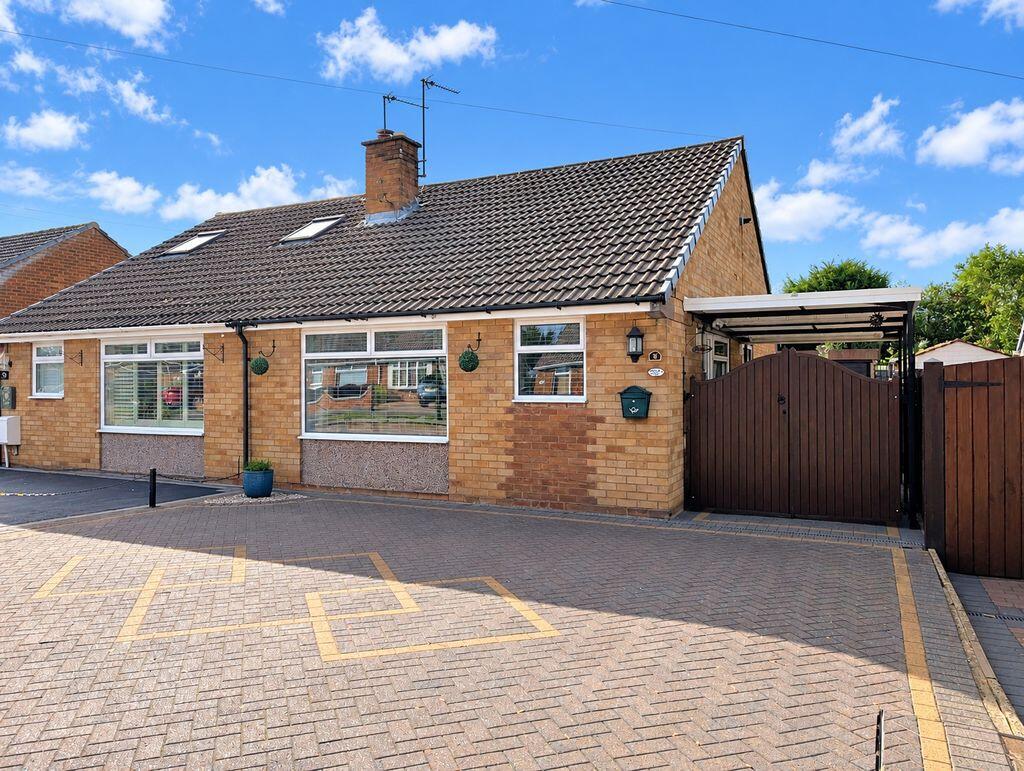
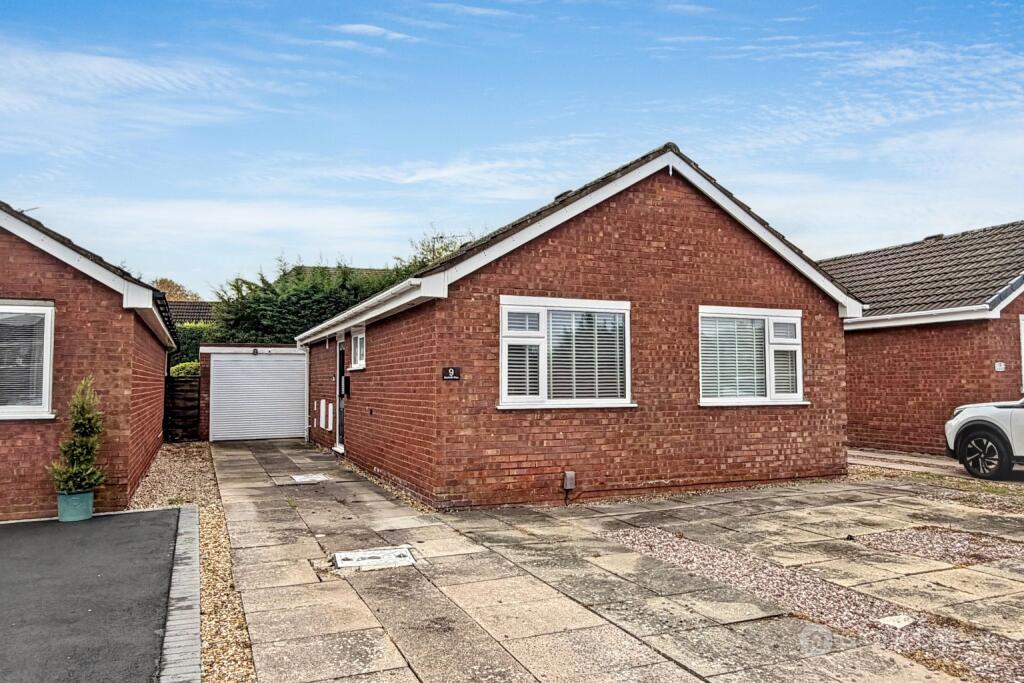
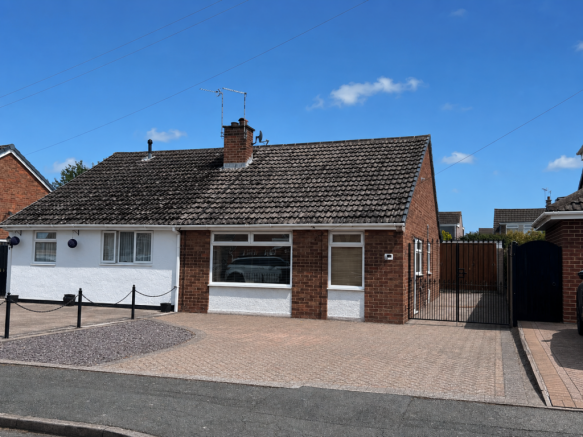
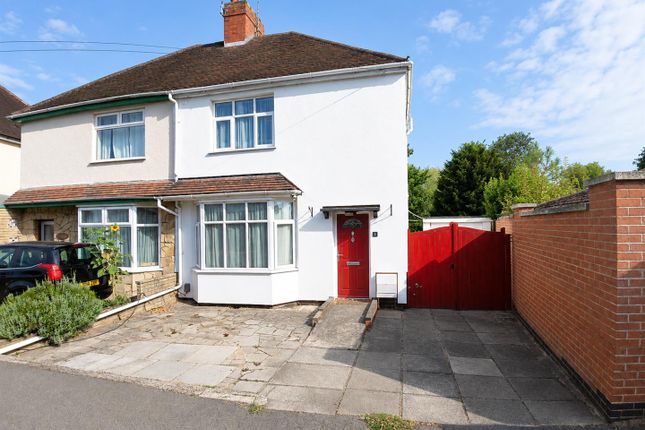
An exceptional opportunity presents itself with this well designed semi-detached bungalow, one of only two situated in the highly coveted St Nicolas Park Estate.
With a traditional architectural style and thoughtfully extended to maximise living space, this bungalow occupies a remarkable plot boasting ample parking to the front, secure gated access to additional hardstanding, and an impressive triple-length garage.
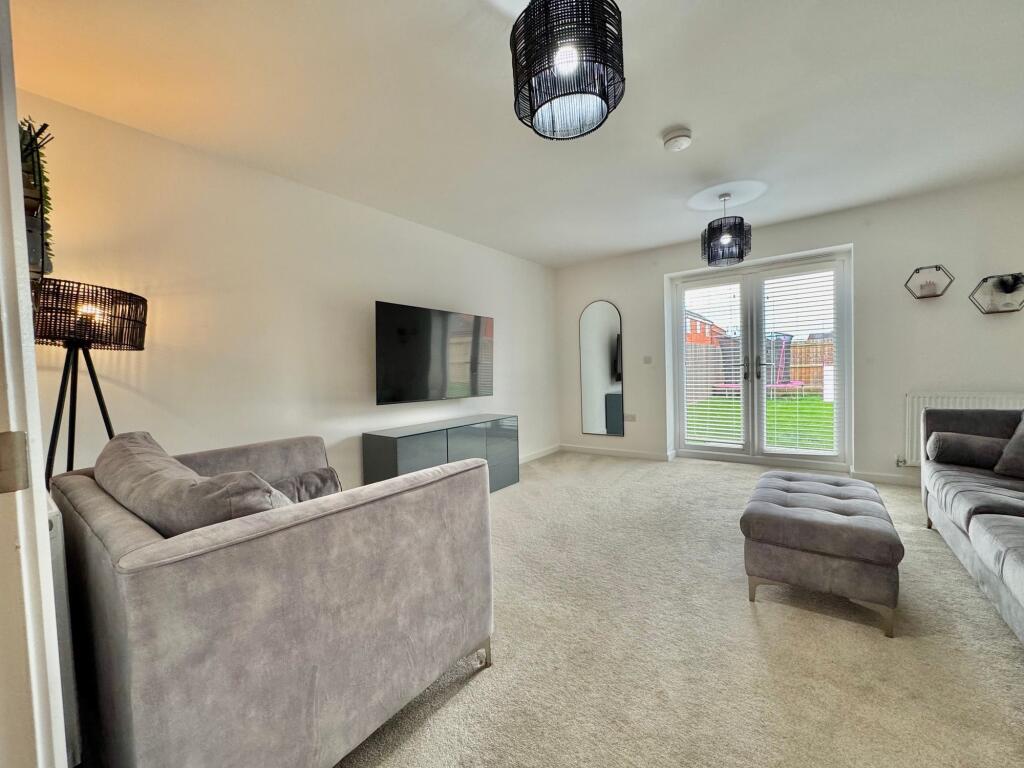
Entering through the side entrance, you are greeted by an inviting lobby leading to a charming living room bathed in natural light from its dual aspect windows.
Enhanced by patio doors opening onto the garden, the living room features a cosy fireplace with a gas fire and fitted shelving.
Two bedrooms, both with mirrored fitted wardrobes, offer comfortable accommodation, with one positioned at the front and the other nestled between the modern shower room, complete with a shower unit featuring a mains rainfall shower, and a pristine white two-piece suite.
The kitchen, equipped with a range of fitted units, boasts a versatile range cooker and plumbing for both a washing machine and dishwasher.
An adjacent door provides access to the side, while an open-plan layout seamlessly transitions into the extended dining area/sitting room.
This bright and airy space leads effortlessly to a conservatory via patio doors, offering serene views and direct access to the garden.
Outside, the frontage features a spacious tarmacadam driveway with a pathway leading to the entrance door.
Gated access leads to a further hardstanding area suitable for larger vehicles, complemented by double opening doors unveiling the triple-length garage, with additional access from the garden.
A covered walkway, accessed via gated entry from the side, guides you through to the garden, ensuring convenience and practicality.
The rear garden is a true haven, characterised by its mature and well-established landscape, featuring an array of trees, shrubs, and flowering borders.
A lush lawn and paved patio offer space for outdoor relaxation and entertainment, providing a private sanctuary that is not overlooked.
Disclaimer Carters Estate Agents has not tested any appliances, services, or systems within this property.
Purchasers should conduct their own investigations regarding their condition and functionality. Floor plans are for identification only and not to scale.
All measurements and distances are approximate. These details are produced in good faith as a guide but do not form part of any offer or contract.
Purchasers should verify tenure, lease terms, ground rent, service charges, planning permissions, and building regulations with their solicitor.
Fixtures and fittings should be confirmed at the point of offer. All images and marketing materials are the property of Carters Estate Agents and may not be reproduced without permission.
Anti-Money Laundering: Purchasers must provide ID and proof of funds before a sale can be agreed. Carters Estate Agents operates under The Property Ombudsman Code of Practice.
Value & comps
No previous sales on record.
Returns
Set an offer; the calculator follows it.
We're still gathering serviced-accommodation data for this area.
Archie refurb estimate: a Pro feature
0.0% below asking
This is not financial or investment advice. Prop AI Deals is not authorised by the Financial Conduct Authority (FCA) to provide investment advice.
All investment calculators, property analyses, and AI-generated insights are for informational purposes only. Property investment carries risk and may result in financial loss. All calculations should be independently verified and you should consult with FCA-authorised financial advisers before making any investment decisions.
Past performance does not guarantee future results. Tax implications vary by individual circumstances.
Deal
Properties like this can earn 2–3x BTL yields when converted to HMO, with retrofit costs around £10k/room. Sign in to see the full tier, yield projection, and cost breakdown.
Commercial properties like this can earn 30-50% higher yields when converted to residential under Class MA / Q / P / PA, with prior approval costing ~GBP 96/unit. Sign in to see the recommended route, yield uplift, and cost breakdown.
BRRR-suited properties can recycle 80-100% of investor capital on refi, leaving a high-yielding rental with most of the money out. Sign in to see the refurb cost stack, ARV projection, and refinance maths.
Detached + large garden = sub-division play. Pro tier unlocks the tier badge, plot size, uplift estimate, and regional land benchmark.
Short-lease flats trade at deep discount, but extending under the 1993 Act often costs far less than the discount. Pro tier unlocks the tier badge, premium breakdown, long-lease ARV and arbitrage maths.
See projected short-stay revenue vs a vanilla BTL for this property.
See real sub-let margins (HMO room rates & SA nightly rates) vs the landlord rent.
Area
Agent & docs

FAQ
About Clay Avenue, Nuneaton, CV11
Explore nearby