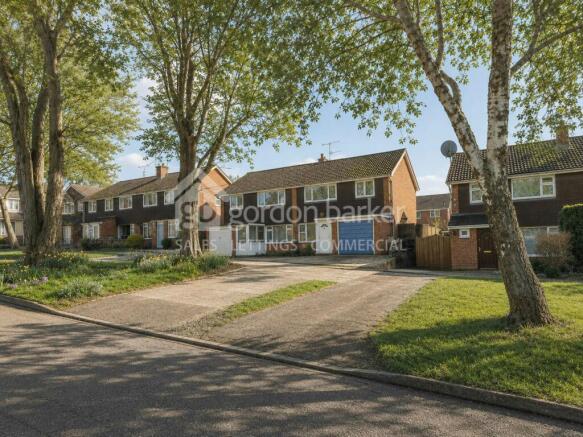
3-bedroom semi-detached house · BH24 1XS
Listing removedListed 292 days
Opportunity summary
See Archie’s verdict, returns by strategy and what to check before viewing.
About
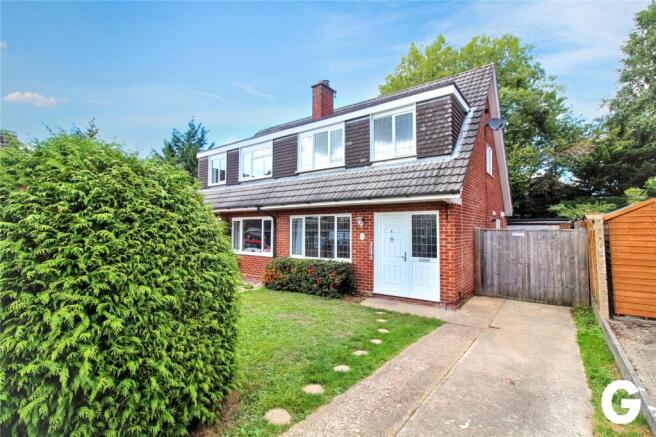
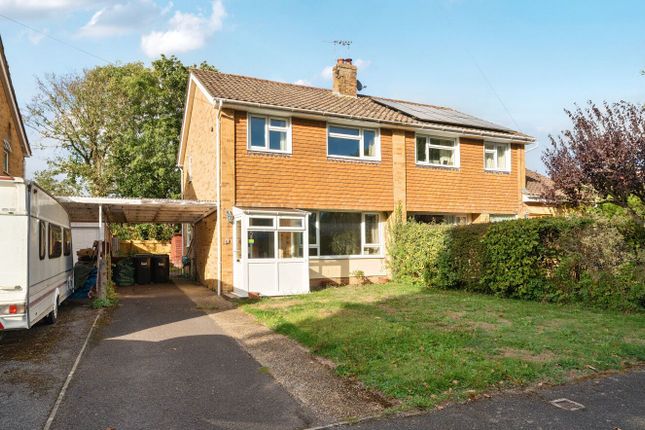
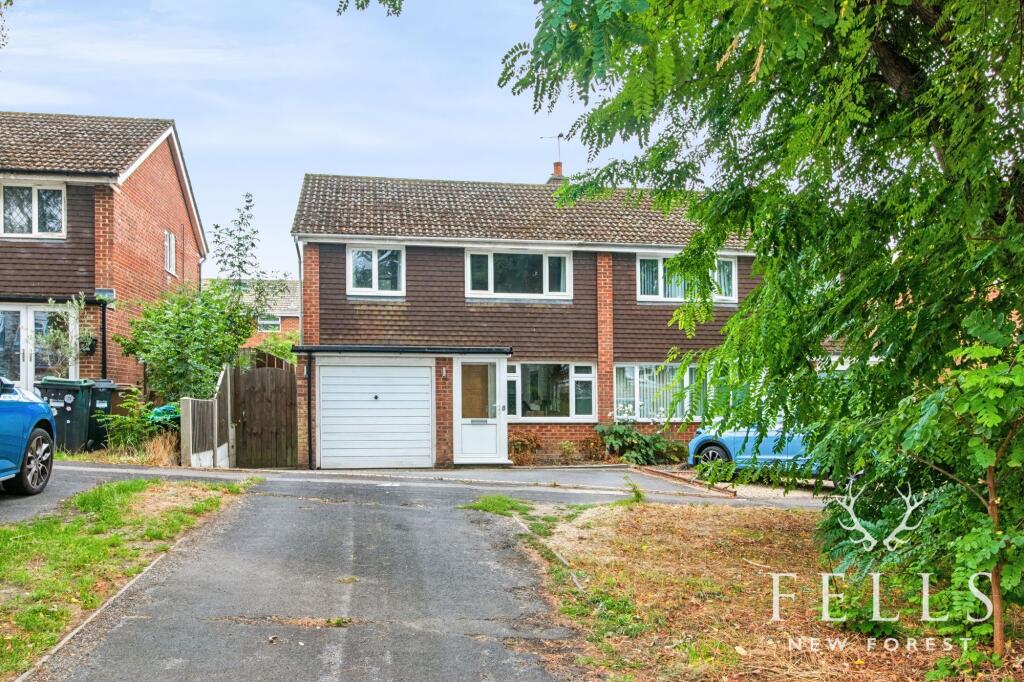
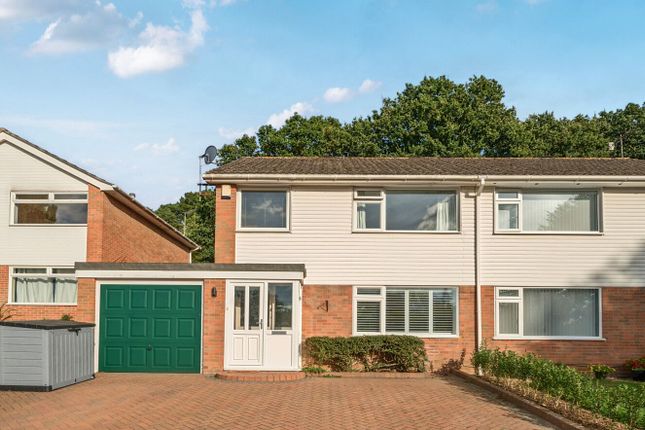
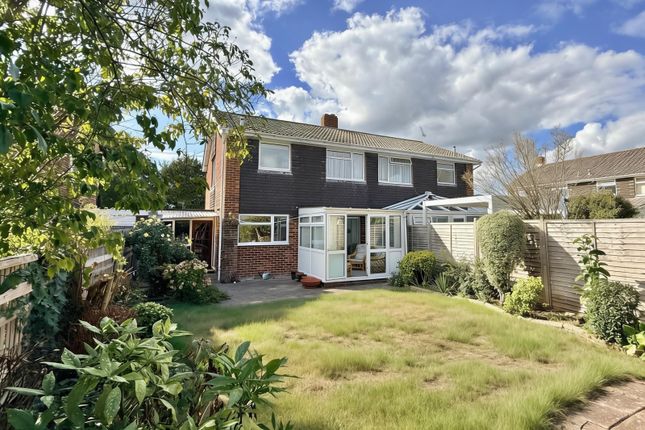
A Beautifully Presented Family Home in a Cul De Sac Location near to the Open New Forest and Poulner Schools | Open Plan, Re-Fitted Kitchen/Dining/Family Room | Sitting Room | Family Bathroom | Landscaped Garden | Garage & Off Road Parking Property Introduction This beautifully presented three-bedroom semi-detached family home is located in a cul-de-sac within the sought-after Ringwood and Poulner School catchment areas.
Ideally positioned close to local amenities and a short distance from the open New Forest, the property offers both convenience and a desirable lifestyle setting.
The accommodation comprises a spacious sitting room, along with a recently fitted kitchen that is open plan to the dining room and family area, the sociable hub of the home which enjoys garden views and access.
Further benefits include a refitted bathroom, garage and off-road parking for multiple vehicles.
An ideal opportunity for families looking to upsize, as well as those seeking to take their first step onto the property ladder.
Entrance Hallway A uPVC front door with a partially glazed side panel opens into a welcoming entrance porch, providing space for coats and shoes.
Partly glazed double doors lead through to the sitting room.
Sitting Room The bright and spacious sitting room features a large picture window with a westerly aspect to the front elevation, allowing plenty of natural light.
There is ample space for sofas and freestanding furniture. A gas fire with a stone mantel and hearth provides a focal point to the room.
Stairs rise to the first-floor landing with useful under-stairs storage.
Kitchen/Dining/Family Room The kitchen/dining/family room is the true hub of the home and was thoughtfully redesigned and refurbished by the current owners in 2020.
The kitchen is fitted with floor and wall-mounted grey shaker-style units with contrasting oak work surfaces.
A Butler-style ceramic sink with mixer tap sits beneath a window overlooking the rear garden.
Appliances include a four-ring Zanussi gas hob with AEG chimney-style extractor, AEG oven and combination oven, integrated fridge, and integrated dishwasher.
There is space and plumbing for a washing machine.
Storage is extensive and well designed, featuring pull-out larder storage, corner carousel units, pull-out bin storage, deep pan drawers, and cutlery drawers.
A breakfast bar provides sociable seating for up to three stools.
There is ample room for a 6–8 seater dining table, with the space opening seamlessly into a snug/family seating area enjoying dual-aspect garden views.
First Floor Landing Carpeted stairs with wooden spindles and handrail lead to the first-floor landing, which benefits from a side window providing excellent natural light.
The landing gives access to all three bedrooms and the family bathroom. A ceiling hatch with pull-down ladder leads to the loft, which has power, lighting, and storage.
Bedroom 1 A spacious principal bedroom located to the front of the property, offering ample room for a king-size bed and freestanding furniture.
A door leads to a linen cupboard with built-in shelving, housing the water cylinder and shower pump.
Bedroom 2 A generous double bedroom overlooking the rear garden, with space for a king-size bed and additional freestanding furniture.
Bedroom 3 A well-proportioned single bedroom, currently used as a home office. This room provides access to a storage cupboard housing the Worcester boiler.
Family Bathroom Refitted in 2022 to a high standard, the family bathroom features floor-to-ceiling tiling and comprises a low-level traditional-style WC, industrial style, wooden, vanity unit with countertop ceramic basin and wall-mounted mixer taps.
There is a panelled bath with a wall-mounted mixer valve, Burlington taps, separate shower attachment, and a rainfall ceiling-mounted shower head, enclosed by a glazed hinged shower screen door.
A traditional-style wall-mounted radiator completes the room. Garage The single garage is situated to the rear of the property and is accessed via the driveway through an up-and-over door.
A uPVC rear access door is also provided. The garage offers vehicle storage as well as space for additional appliances such as a tumble dryer and benefits from power and lighting.
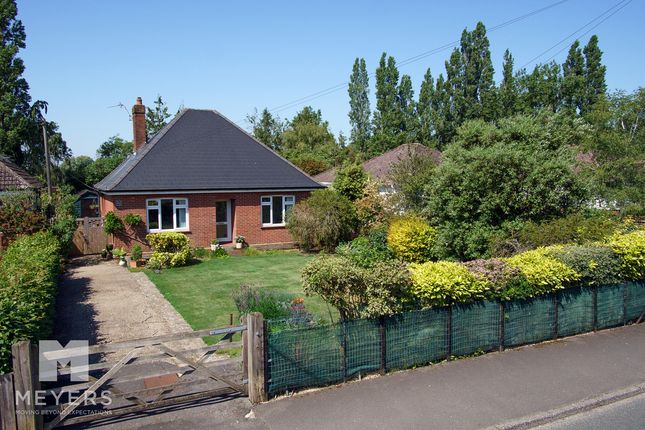
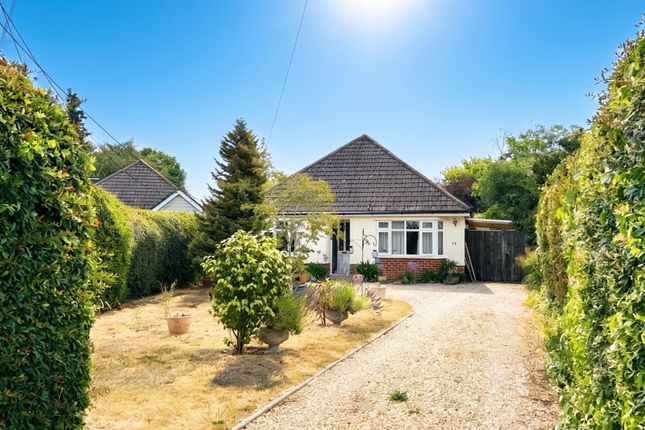
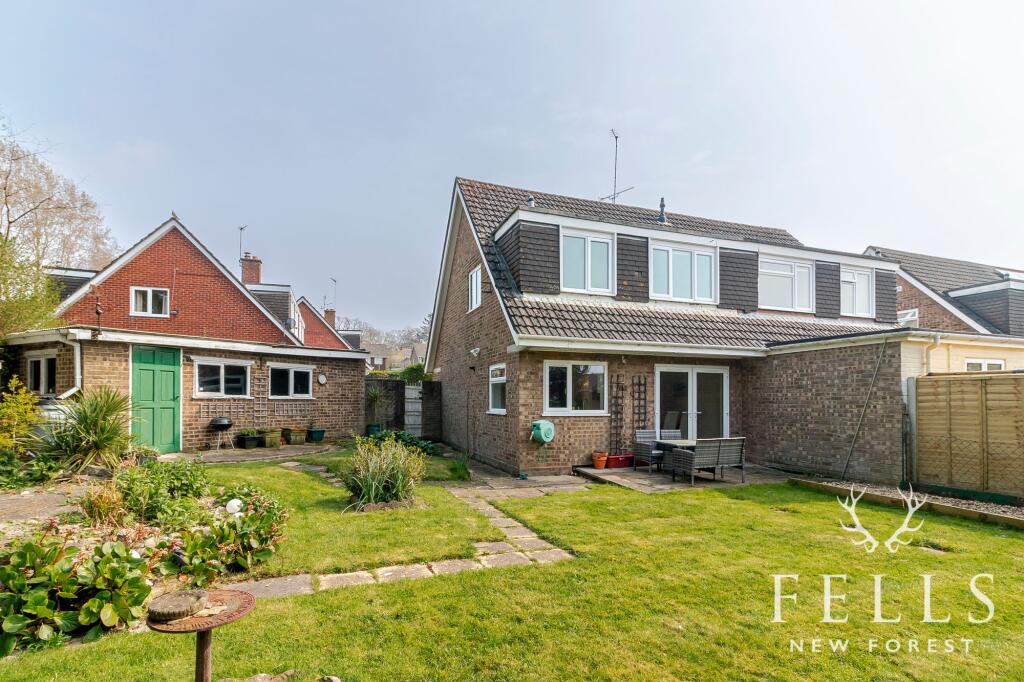
Externally Front The front of the property is well maintained and approached via a block-paved driveway providing parking for three to four vehicles.
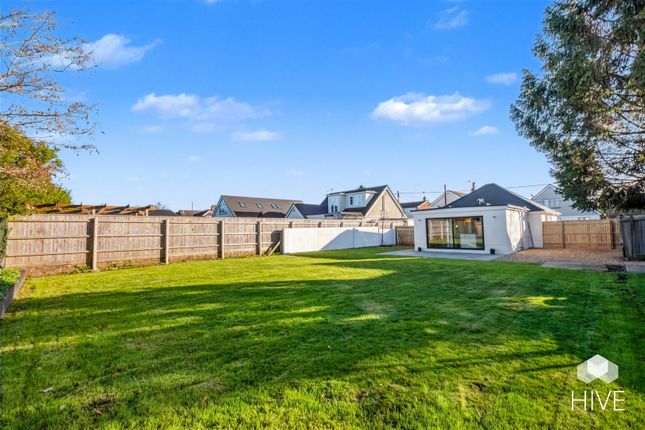
There is a lawned area to the side and steps leading up to the front door. Rear The rear garden has been landscaped by the current owners to create a low-maintenance outdoor space.
A patio area sits directly off the kitchen/dining/family room, ideal for entertaining.
The garden is mainly laid to lawn with a paved pathway leading to a secondary seating area at the rear, perfectly positioned to enjoy the south-westerly sun.
The garden is enclosed with sleeper borders, slatted fencing for privacy, and close-board fencing, with a rear gate providing access to the driveway.
Location Cook Close is a small cul de sac, within a short walk and access to the New Forest and popular dog walking spots the property sits in an extremely convenient position.
The Poulner district of the town is within walking distance of Ringwood high street and perfectly positioned to take advantage of the popular advantage of the popular Ringwood Academy School and the local Poulner Infant and Junior schools in North Poulner Road.
Ringwood is a beautiful bustling market town with an ever growing, affluent property market and is considered by many to be the heart of the New Forest National Park.
Its superb location means it is perfect for those commuting to London whilst offering residents the chance to live a short distance from the beautiful local beaches and coastline.
Agent Note These particulars are believed to be correct but their accuracy is not guaranteed. They do not form part of any contract.
Nothing in these particulars shall be deemed to be a statement that the property is in good structural condition or otherwise, nor that any of the services, appliances, equipment or facilities are in good working order or have been tested.
Purchasers should satisfy themselves on such matters prior to purchase.
Value & comps
No previous sales on record.
Returns
Set an offer; the calculator follows it.
We're still gathering serviced-accommodation data for this area.
Archie refurb estimate: a Pro feature
0.0% below asking
This is not financial or investment advice. Prop AI Deals is not authorised by the Financial Conduct Authority (FCA) to provide investment advice.
All investment calculators, property analyses, and AI-generated insights are for informational purposes only. Property investment carries risk and may result in financial loss. All calculations should be independently verified and you should consult with FCA-authorised financial advisers before making any investment decisions.
Past performance does not guarantee future results. Tax implications vary by individual circumstances.
Deal
Properties like this can earn 2–3x BTL yields when converted to HMO, with retrofit costs around £10k/room. Sign in to see the full tier, yield projection, and cost breakdown.
Commercial properties like this can earn 30-50% higher yields when converted to residential under Class MA / Q / P / PA, with prior approval costing ~GBP 96/unit. Sign in to see the recommended route, yield uplift, and cost breakdown.
BRRR-suited properties can recycle 80-100% of investor capital on refi, leaving a high-yielding rental with most of the money out. Sign in to see the refurb cost stack, ARV projection, and refinance maths.
Detached + large garden = sub-division play. Pro tier unlocks the tier badge, plot size, uplift estimate, and regional land benchmark.
Short-lease flats trade at deep discount, but extending under the 1993 Act often costs far less than the discount. Pro tier unlocks the tier badge, premium breakdown, long-lease ARV and arbitrage maths.
See projected short-stay revenue vs a vanilla BTL for this property.
See real sub-let margins (HMO room rates & SA nightly rates) vs the landlord rent.
Area
Agent & docs

FAQ
About Cook Close | Ringwood | BH24
Explore nearby