4-bedroom detached house · SG8 8DF
For saleListed 81 days
Opportunity summary
See Archie’s verdict, returns by strategy and what to check before viewing.
About
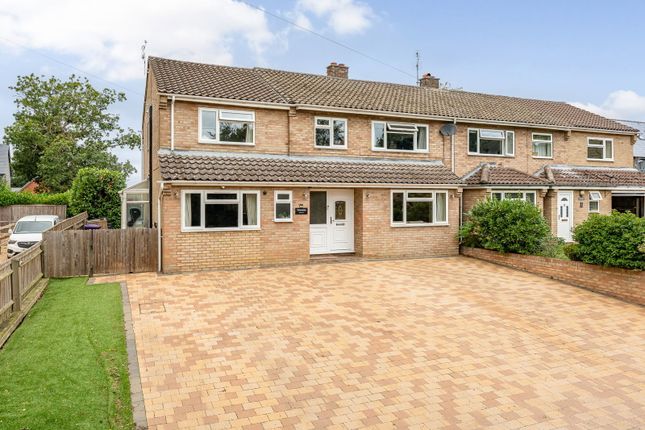
Property Insight Cherry Tree House is a detached period-style family home on a generous plot in the heart of Barkway, with open countryside directly behind and a rare depth of garden for a village setting.
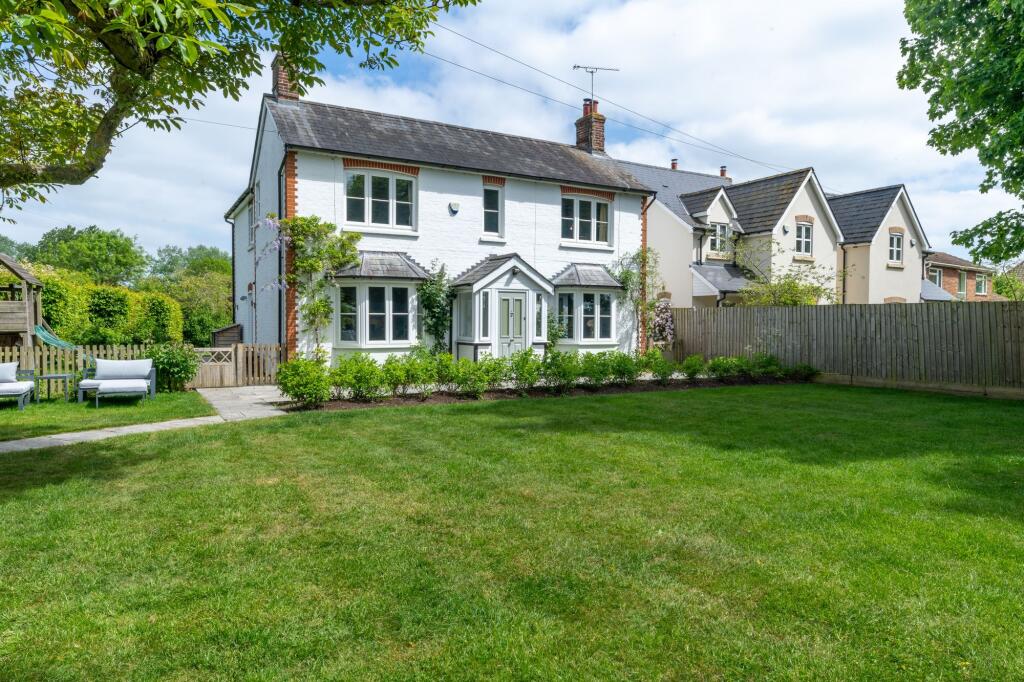
Approached over a gravelled frontage, it presents attractive brick elevations under a tiled roof and an outlook few homes in the village can match, offering the kind of position that rarely comes to the open market.
Inside, two well-proportioned reception rooms run the depth of the house.
The dining room sits to the front in soft sage green with a period-style tiled fireplace, herringbone flooring flowing through to a living area that opens to the garden through slimline double doors.
A separate sitting room carries the same herringbone floor and a bright dual-aspect feel.
The refitted kitchen is finished to a good standard with navy shaker-style units, solid timber worktops, an exposed brick splashback and a black range of appliances, and takes a window over the garden.
A ground-floor WC completes the layout. Upstairs are four bedrooms served by a family bathroom with a bath, separate shower enclosure and stone-effect tiling.
The principal and second bedrooms are comfortable doubles, with a further double and a single alongside.
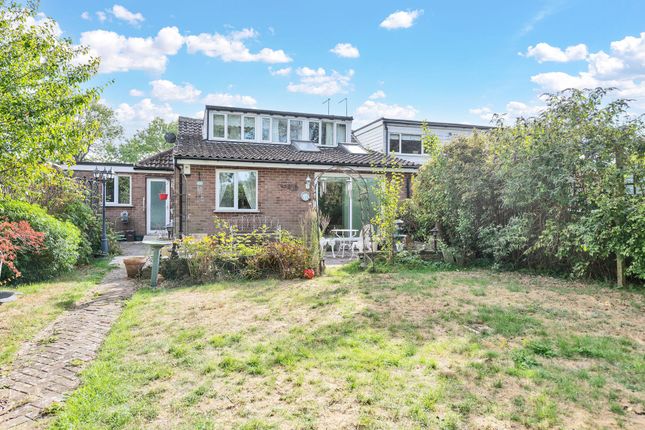
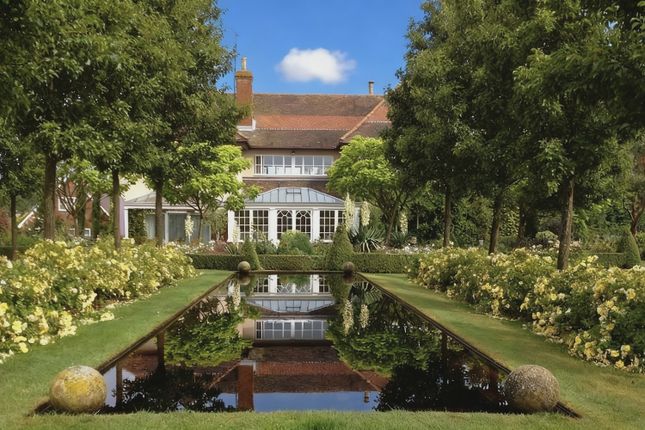
Outside, the rear garden is a genuine highlight - a long, private lawned plot backing directly onto open fields, with a raised deck off the house, mature hedging and boundary fencing, and gated side access.
The lawn is well established but tired in places, an easy base for new owners to reclaim, and there is scope throughout to put a personal stamp on the decoration.
A gravelled frontage provides off-road parking for several vehicles. A rare opportunity in one of the area's most settled village positions.
At a Glance Type: Detached house, freehold Size: 1,204 sq ft Bedrooms: 4 - three doubles and a single Bathrooms: 1 family bathroom, plus ground-floor WC Reception Rooms: 2 - dining room with period-style fireplace, separate dual-aspect sitting room Kitchen: Refitted navy shaker-style units, timber worktops, exposed brick splashback, range of black appliances Outside: Long private rear garden backing onto open fields, raised deck, mature hedging Parking: Gravelled driveway for several vehicles Station: Royston, around 10 minutes' drive, direct to London Kings Cross from 38 minutes Contact the team today to arrange your private viewing appointment.
Walk Through This Home - Virtually Take a 360° tour from your phone or laptop. On Rightmove, desktop users will find the 3D tour within the photos; on phone or tablet, tap the Virtual Tour tab.
Location - Barkway Barkway is a long-established village in North Hertfordshire, about five miles southeast of Royston, 35 miles from London and 15 miles from the centre of Cambridge.
It has a real sense of community with many clubs and groups, and is served by Barkway va Church of England First School, with further primary schools in nearby villages and a choice of secondary and private options.
The Barkway Pavilion, completed in 2015, sits on the recreation ground alongside a traditional children's playground.
The Tally Ho is popular with locals for a drink, a meal or the quiz night, and other village landmarks include the Village Hall, The Reading Room, The Wagon Wash, the Church and the Chapel.
The village is easily found by the famous RAF Barkway mast, which replaced an earlier wooden one forming part of the RAF's wartime gee navigation system.
Royston station is around 10 minutes away, with multiple trains each hour to London Kings Cross in as little as 38 minutes. EPC Rating: D
Value & comps
No previous sales on record.
Returns
Set an offer; the calculator follows it.
We're still gathering serviced-accommodation data for this area.
Archie refurb estimate: a Pro feature
0.0% below asking
This is not financial or investment advice. Prop AI Deals is not authorised by the Financial Conduct Authority (FCA) to provide investment advice.
All investment calculators, property analyses, and AI-generated insights are for informational purposes only. Property investment carries risk and may result in financial loss. All calculations should be independently verified and you should consult with FCA-authorised financial advisors before making any investment decisions.
Past performance does not guarantee future results. Tax implications vary by individual circumstances.
Deal
Properties like this can earn 2–3x BTL yields when converted to HMO, with retrofit costs around £10k/room. Sign in to see the full tier, yield projection, and cost breakdown.
Commercial properties like this can earn 30-50% higher yields when converted to residential under Class MA / Q / P / PA, with prior approval costing ~GBP 96/unit. Sign in to see the recommended route, yield uplift, and cost breakdown.
BRRR-suited properties can recycle 80-100% of investor capital on refi, leaving a high-yielding rental with most of the money out. Sign in to see the refurb cost stack, ARV projection, and refinance maths.
Detached + large garden = sub-division play. Pro tier unlocks the tier badge, plot size, uplift estimate, and regional land benchmark.
Short-lease flats trade at deep discount, but extending under the 1993 Act often costs far less than the discount. Pro tier unlocks the tier badge, premium breakdown, long-lease ARV and arbitrage maths.
See projected short-stay revenue vs a vanilla BTL for this property.
See real sub-let margins (HMO room rates & SA nightly rates) vs the landlord rent.
Area
Agent & docs
FAQ
About Cherry Tree House Bonds Crescent, Royston
Explore nearby